Nestled in the desirable Casitas Bonitas community, this 2018-built single-story home offers 3 bedrooms and 2 bathrooms across 1,487 square feet of thoughtfully designed living space. Owned Solar .The open kitchen shines with granite countertops, a center island, breakfast bar, pantry, and eat-in dining area -- perfect for everyday living and entertaining alike. The primary suite features a full bath with double vanity, and the no-interior-steps layout adds everyday convenience. Durable tile flooring runs throughout, complemented by double-pane windows for energy efficiency. Outside, enjoy a covered patio 0.26-acre lot with front and back grass and full sprinkler coverage, all enclosed by block fencing. Parking is a breeze with a 2-car garage plus an RV gate and additional off-street spaces. Conveniently located in Glendale with easy access to shopping, dining, and major roadways.
For sale
$415,000
13139 W TUCKEY Lane, Glendale, AZ 85307
3beds
1,487sqft
:
Get pre-qualified$2,498/mo
Single Family Residence
Built in 2018
0.26 Acres Lot
$-- Zestimate®
$279/sqft
$-- HOA
What's special
Covered patioOpen kitchenFull sprinkler coverageCenter islandBreakfast barEat-in dining areaEnclosed by block fencing
- 14 days |
- 383 |
- 29 |
Likely to sell faster than
Zillow last checked:
Listing updated:
Listed by:
Angela Dansereau 623-210-0386,
Apex Residential
Source: ARMLS,MLS#: 7055434
Facts & features
Interior
Bedrooms & bathrooms
- Bedrooms: 3
- Bathrooms: 2
- Full bathrooms: 2
Heating
- Electric
Cooling
- Central Air, Ceiling Fan(s)
Appliances
- Included: Built-in Microwave, Dishwasher, Disposal, Electric Cooktop
Features
- High Speed Internet, Granite Counters, Double Vanity, Eat-in Kitchen, Breakfast Bar, No Interior Steps, Kitchen Island, Pantry, Full Bth Master Bdrm
- Flooring: Tile
- Windows: Double Pane Windows
- Has basement: No
- Has fireplace: No
Interior area
- Total structure area: 1,487
- Total interior livable area: 1,487 sqft
Property
Parking
- Total spaces: 4
- Parking features: RV Gate, Garage Door Opener
- Garage spaces: 2
- Uncovered spaces: 2
Features
- Stories: 1
- Patio & porch: Covered, Patio
- Spa features: None
- Fencing: Block
Lot
- Size: 0.26 Acres
- Features: North/South Exposure, Sprinklers In Rear, Sprinklers In Front
Details
- Parcel number: 50157179
Construction
Type & style
- Home type: SingleFamily
- Property subtype: Single Family Residence
Materials
- Stucco, Wood Frame, Painted
- Roof: Composition
Condition
- Year built: 2018
Utilities & green energy
- Sewer: Public Sewer
- Water: City Water
Green energy
- Energy efficient items: Solar Panels
Community & HOA
Community
- Subdivision: CASITAS BONITAS
HOA
- Has HOA: No
- Services included: No Fees
Location
- Region: Glendale
Financial & listing details
- Price per square foot: $279/sqft
- Tax assessed value: $362,800
- Annual tax amount: $1,255
- Date on market: 7/17/2026
- Cumulative days on market: 14 days
- Listing terms: Cash,Conventional,FHA,VA Loan
- Ownership: Fee Simple
Estimated market value
Not available
Estimated sales range
Not available
Not available
Price history
| Date | Event | Price |
|---|---|---|
| 7/17/2026 | Listed for sale | $415,000+4%$279/sqft |
Source:  ARMLS #7055434 Report a problem ARMLS #7055434 Report a problem | ||
| 11/1/2024 | Sold | $399,000-0.1%$268/sqft |
Source: ARMLS #6747686 Report a problem | ||
| 10/15/2024 | Pending sale | $399,495$269/sqft |
Source: ARMLS #6747686 Report a problem | ||
| 9/28/2024 | Price change | $399,495-0.1%$269/sqft |
Source: ARMLS #6747686 Report a problem | ||
| 8/23/2024 | Listed for sale | $399,995+76.2%$269/sqft |
Source: ARMLS #6747686 Report a problem | ||
| 11/27/2018 | Sold | $227,000+393.5%$153/sqft |
Source: ARMLS #5807406 Report a problem | ||
| 11/1/2017 | Sold | $46,000+130%$31/sqft |
Source: Public Record Report a problem | ||
| 2/27/2014 | Sold | $20,000+88.7%$13/sqft |
Source: Public Record Report a problem | ||
| 10/8/1993 | Sold | $10,600$7/sqft |
Source: Public Record Report a problem | ||
Public tax history
| Year | Property taxes | Tax assessment |
|---|---|---|
| 2025 | $1,225 +3.4% | $36,280 -2.6% |
| 2024 | $1,185 +3.5% | $37,230 +148.3% |
| 2023 | $1,145 +1.4% | $14,992 -27.3% |
| 2022 | $1,129 -4.4% | $20,610 +4.6% |
| 2021 | $1,182 +3.3% | $19,700 -3.8% |
| 2020 | $1,145 +535.1% | $20,470 +19.5% |
| 2019 | $180 | $17,130 +462.6% |
| 2018 | $180 +5.6% | $3,045 -6.9% |
| 2017 | $171 +4.6% | $3,270 -13.1% |
| 2016 | $163 -67.4% | $3,765 +158.6% |
| 2015 | $501 | $1,456 -65.3% |
| 2014 | -- | $4,192 -47.6% |
| 2013 | -- | $8,000 |
| 2012 | -- | $8,000 +13.6% |
| 2011 | -- | $7,040 +4.8% |
| 2010 | -- | $6,720 -40.8% |
| 2009 | -- | $11,360 +0.7% |
| 2008 | -- | $11,280 +51.6% |
| 2007 | -- | $7,440 +40.9% |
| 2006 | -- | $5,280 +37.5% |
| 2005 | -- | $3,840 |
| 2004 | -- | $3,840 +108.7% |
| 2003 | -- | $1,840 -37.8% |
| 2002 | -- | $2,960 |
Find assessor info on the county website
Monthly payment
Est. payment
Payment breakdown
Explore the cost of this home by adjusting the details. Changes won't be saved.Climate risks
Neighborhood: 85307
Nearby schools
GreatSchools rating
- 6/10Dreaming Summit Elementary SchoolGrades: PK-6Distance: 1.2 mi
- 5/10Western Sky Middle SchoolGrades: 5-8Distance: 3.2 mi
- 6/10Canyon View High SchoolGrades: 9-12Distance: 7.1 mi
Schools provided by the listing agent
- Elementary: Dreaming Summit Elementary
- Middle: Western Sky Middle School
- High: Canyon View High School
- District: Litchfield Elementary District
Source: ARMLS. This data may not be complete. We recommend contacting the local school district to confirm school assignments for this home.
- $390,8004 bd2 ba1.4k sqft13147 W Tuckey Ln, Glendale, AZ 85307Off Market

- $278,200-- bd2 ba1k sqft13131 W Tuckey Ln, Glendale, AZ 85307Off Market
- $322,500-- bd2 ba1.2k sqft13142 W McLellan Rd, Glendale, AZ 85307Off Market
- $319,100-- bd2 ba1k sqft13150 W McLellan Rd, Glendale, AZ 85307Off Market
- $394,2003 bd2 ba1.3k sqft13134 W McLellan Rd, Glendale, AZ 85307Off Market
- $250,0003 bd2 ba1.2k sqft13140 W Tuckey Ln, Glendale, AZ 85307Sold
- $277,400-- bd1 ba1.1k sqft13136 W Tuckey Ln, Glendale, AZ 85307Off Market
- $348,0003 bd2 ba1k sqft13203 W Tuckey Ln, Glendale, AZ 85307Off Market
A local agent can set up tours, give advice and negotiate with sellers.
Similar homes
- $385,0003 bd2 ba1.4k sqft518 S 114TH Avenue, Avondale, AZ 85323For Sale
 MLS ID #7058626, Diana Estrada-Ramirez, eXp Realty. ARMLS
 - $425,0003 bd2 ba1.8k sqft14491 N 135TH Drive, Surprise, AZ 85379For Sale
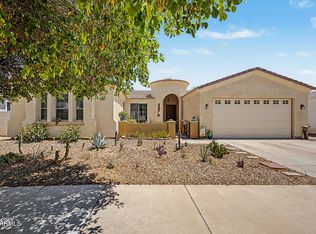 MLS ID #7027021, Brittany Crowell, My Home Group Real Estate. ARMLS
 - $420,0004 bd2 ba1.8k sqft12509 W WINSLOW Avenue, Avondale, AZ 85323For Sale
 MLS ID #7049984, Ashley C Sanchez Ochoa, Barrett Real Estate. ARMLS
 - $390,0003 bd2 ba1.3k sqft5018 W WIKIEUP Lane, Glendale, AZ 85308For Sale
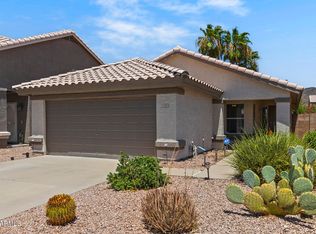 MLS ID #7059602, George Laughton, EveryPlace. ARMLS
 - $399,9003 bd2 ba1.5k sqft10243 W TOWNLEY Avenue, Peoria, AZ 85345For SaleMLS ID #6984745, Jeremy Fierstein, Libertas Real Estate. ARMLS
- $420,0003 bd2 ba1.7k sqft16769 W FILLMORE Street, Goodyear, AZ 85338For SaleMLS ID #7041964, Kate Duffy, Our Community Real Estate LLC. ARMLS
- $399,4003 bd2 ba1.7k sqft12819 W GRANADA Road, Avondale, AZ 85392For SaleMLS ID #7027518, Hannah Rebecca Jean Smith, Momentum Brokers LLC. ARMLS
- $414,5004 bd2 ba1.7k sqft13308 W ACAPULCO Lane, Surprise, AZ 85379For SaleMLS ID #6971208, Nallely De La Pena Arenivar, My Home Group Real Estate. ARMLS
- $425,0003 bd2 ba1.8k sqft16220 W CROCUS Drive, Surprise, AZ 85379For SaleMLS ID #7012558, Cory E Olson, Berkshire Hathaway HomeServices Arizona Properties. ARMLS
- $410,0003 bd2 ba1.7k sqft10961 W CHASE Lane, Avondale, AZ 85323For SaleMLS ID #6998086, Carole Hewitt, Homie. ARMLS
- $435,0003 bd2 ba1.6k sqft11935 W JACKSON Street, Avondale, AZ 85323For SaleMLS ID #6906374, Joe Bourland, eXp Realty. ARMLS
- $375,0003 bd2 ba1.5k sqft4238 N 87TH Lane, Phoenix, AZ 85037For SaleMLS ID #7047208, Beth M Rider, Keller Williams Arizona Realty. ARMLS
- $385,0003 bd2 ba1.7k sqft9410 N 182ND Lane, Waddell, AZ 85355For SaleMLS ID #7027609, Jessica Tartaglio, My Home Group Real Estate. ARMLS
- $399,0003 bd2 ba1.7k sqft8924 N 182ND Avenue, Waddell, AZ 85355For SaleMLS ID #7004322, April M Taylor, HomeSmart. ARMLS
- $388,0003 bd2 ba1.8k sqft15245 W SHERMAN Street, Goodyear, AZ 85338For SaleMLS ID #7043778, Jamie Field, Arizona Elite Properties. ARMLS
- $440,0004 bd3 ba1.8k sqft10772 W LINCOLN Street, Avondale, AZ 85323For SaleMLS ID #7047856, John Rowan, HomeSmart. ARMLS
- $365,0003 bd3 ba1.6k sqft11429 W YAVAPAI Street, Avondale, AZ 85323For SaleMLS ID #7057004, Wendy Covarrubias, HomeSmart. ARMLS
- $405,0003 bd2 ba1.6k sqft17753 W TONTO Street, Goodyear, AZ 85338For SaleMLS ID #7031812, Erin Brewer, DF. ARMLS
- $420,0004 bd2 ba1.9k sqft2687 S 171ST Lane, Goodyear, AZ 85338For SaleMLS ID #7049143, Amberleigh Napolez, Redfin Corporation. ARMLS
- $424,9003 bd2 ba2.1k sqft571 S 165TH Drive, Goodyear, AZ 85338For SaleMLS ID #7007111, Kathleen Ticknor, Jason Mitchell Real Estate. ARMLS
