New Luxury Vinyl Flooring !! Freshly Painted !! Roof 2020 !! HVAC 2015 - Start living your Village life style with this partial furnished 3 bedroom, 2 full bath designer home - The home has been recently painted throughout and new vinyl flooring was installed with the exception of the bathrooms that offer tiled flooring - As you enter the home you will feel the warmth and inviting floor open plan, The home is being sold partial furnished, The living area has high ceiling and sliding glass doors that lead out to the Enclosed Lanai - The Kitchen offers white cabinet with decorative molding, Tiled Backsplash, Granite Counter Tops, dual stainless steel sink, Stainless Steel Refrigerator and Dishwasher, Gas Range, a solar tube with a light, and a breakfast nook - The split floor plan is ideal for having your friends and family come visit - The owners Bedroom has a walk in closet, and ensuite bath, with step in tiled shower, with a grab bar, Granite Counter Tops with double sinks - The Laundry Room is located just off the owners bedroom both washer and dryer convey - Both guest bedrooms have closets and ceiling fans - The Guest bath offers a tub/shower combo - Nestled in the Village of Calumet Grove, near Lopez Legacy County Club, one of the finest Championship golf courses in The Villages®, First Responders Recreation Center - where you can enjoy Beach Tennis, Walk Away the Pounds club, card and board games and so many other activities - Mulberry Grove offers Publix®, VA Outpatient clinic, Walgreens® and so much more - Low Bond Balance of $2010 - Start living your retirement dream today!
Sold for $310,000
$310,000
16925 SE 77TH NORTHRIDGE COURT, THE VILLAGES, FL 32162
3beds
1,490sqft
Single Family Residence
Built in 2003
5,227 Square Feet Lot
$306,400 Zestimate®
$208/sqft
$2,301 Estimated rent
Home value
$306,400
Estimated sales range
Not available
$2,301/mo
Zestimate® history
Owner options
List your home for rent
$2,301/mo
Rent Zestimate®
Find your next renter with Zillow Rental Manager. Plus, with online applications, you can quickly screen prospective tenants – for free.
$2,301/mo
Rent Zestimate®
Refinance and save
$2,310/mo
Est. payment
Refinancing to a lower rate could help reduce your monthly payments and save thousands over the life of the loan.
$2,310/mo
Est. payment
Explore your selling options
Work with a Zillow partner agent
Leverage their expertise and Zillow's premium Showcase listings to get your home seen by more buyers.
Get startedList with your own agent
Get your home in front of millions of buyers by listing it on Zillow.
Learn how to do itSell it yourself
Take full control of how buyers see your home on Zillow by listing For Sale by Owner (FSBO).
List your homeWhat's special
Enclosed lanaiHigh ceilingGranite counter topsGas rangeEnsuite bathCeiling fansLaundry room
Zillow last checked:
Listing updated:
Listed by:
Laura Carver 352-446-5743,
LPT REALTY, LLC 877-366-2213,
Anthony Filone 352-630-9916,
LPT REALTY, LLC
Bought with:
Anthony Filone, 3237740
LPT REALTY, LLC
Source: Stellar MLS,MLS#: G5103259 Originating MLS: Orlando Regional
Originating MLS: Orlando Regional
Facts & features
Interior
Bedrooms & bathrooms
- Bedrooms: 3
- Bathrooms: 2
- Full bathrooms: 2
Primary bedroom
- Features: En Suite Bathroom, Walk-In Closet(s)
- Level: First
- Area: 168 Square Feet
- Dimensions: 12x14
Bedroom 2
- Features: Built-in Closet
- Level: First
- Area: 120 Square Feet
- Dimensions: 12x10
Bedroom 3
- Features: Built-in Closet
- Level: First
- Area: 168 Square Feet
- Dimensions: 12x14
Balcony porch lanai
- Level: First
- Area: 180 Square Feet
- Dimensions: 9x20
Dining room
- Level: First
- Area: 132 Square Feet
- Dimensions: 11x12
Kitchen
- Features: Granite Counters
- Level: First
- Area: 100 Square Feet
- Dimensions: 10x10
Living room
- Features: Ceiling Fan(s)
- Level: First
- Area: 192 Square Feet
- Dimensions: 16x12
Heating
- Natural Gas
Cooling
- Central Air
Appliances
- Included: Dishwasher, Disposal, Dryer, Gas Water Heater, Microwave, Range, Refrigerator, Washer
- Laundry: Inside
Features
- Ceiling Fan(s), Eating Space In Kitchen, High Ceilings, Living Room/Dining Room Combo, Open Floorplan, Thermostat, Walk-In Closet(s)
- Flooring: Luxury Vinyl, Tile
- Has fireplace: No
Interior area
- Total structure area: 2,172
- Total interior livable area: 1,490 sqft
Property
Parking
- Total spaces: 2
- Parking features: Garage - Attached
- Attached garage spaces: 2
- Details: Garage Dimensions: 20x23
Features
- Levels: One
- Stories: 1
- Patio & porch: Enclosed, Rear Porch
- Exterior features: Irrigation System
Lot
- Size: 5,227 Square Feet
- Dimensions: 60 x 90
- Features: Landscaped, Near Golf Course
- Residential vegetation: Mature Landscaping
Details
- Parcel number: 6765190000
- Zoning: RESI
- Special conditions: None
Construction
Type & style
- Home type: SingleFamily
- Property subtype: Single Family Residence
Materials
- Wood Frame
- Foundation: Slab
- Roof: Shingle
Condition
- New construction: No
- Year built: 2003
Details
- Builder model: Wisteria
Utilities & green energy
- Sewer: Public Sewer
- Water: Public
- Utilities for property: Cable Available, Electricity Connected, Fire Hydrant, Natural Gas Connected, Phone Available, Sewer Connected, Sprinkler Meter, Underground Utilities, Water Connected
Community & HOA
Community
- Features: Community Mailbox, Deed Restrictions, Golf Carts OK, Pool, Special Community Restrictions, Tennis Court(s)
- Pet fee: $0 monthly
- Senior community: Yes
- Subdivision: THE VILLAGES
HOA
- Has HOA: No
- Amenities included: Basketball Court, Fence Restrictions, Golf Course, Pickleball Court(s), Pool, Recreation Facilities, Tennis Court(s)
- Services included: Recreational Facilities
- HOA fee: $199 monthly
Location
- Region: The Villages
Financial & listing details
- Price per square foot: $208/sqft
- Tax assessed value: $292,379
- Annual tax amount: $2,255
- Date on market: 10/24/2025
- Cumulative days on market: 21 days
- Listing terms: Cash,Conventional,FHA,VA Loan
- Ownership: Fee Simple
- Total actual rent: 0
- Electric utility on property: Yes
- Road surface type: Paved
Price history
| Date | Event | Price |
|---|---|---|
| 12/18/2025 | Sold | $310,000-3.1%$208/sqft |
Source:  Stellar MLS #G5103259 Report a problem Stellar MLS #G5103259 Report a problem | ||
| 11/14/2025 | Pending sale | $320,000$215/sqft |
Source: Stellar MLS #G5103259 Report a problem | ||
| 11/8/2025 | Price change | $320,000-3%$215/sqft |
Source: Stellar MLS #G5103259 Report a problem | ||
| 10/24/2025 | Listed for sale | $330,000+69.2%$221/sqft |
Source: Stellar MLS #G5103259 Report a problem | ||
| 4/3/2007 | Sold | $195,000$131/sqft |
Source: Public Record Report a problem | ||
| 6/22/2005 | Sold | $195,000+40.7%$131/sqft |
Source: Public Record Report a problem | ||
| 1/13/2004 | Sold | $138,600$93/sqft |
Source: Public Record Report a problem | ||
Public tax history
| Year | Property taxes | Tax assessment |
|---|---|---|
| 2024 | $3,757 +1.8% | $184,245 +3% |
| 2023 | $3,691 +6.9% | $178,879 +3% |
| 2022 | $3,452 +1.5% | $173,669 +3% |
| 2021 | $3,400 +0.5% | $168,611 +1.4% |
| 2020 | $3,383 +1.2% | $166,283 +2.3% |
| 2019 | $3,343 | $162,544 +1.9% |
| 2018 | $3,343 +8% | $159,513 +2.1% |
| 2017 | $3,095 +0.8% | $156,232 +2.1% |
| 2016 | $3,069 | $153,019 +0.7% |
| 2015 | $3,069 +7.2% | $151,955 +0.8% |
| 2014 | $2,863 +1.9% | $150,749 +1.5% |
| 2013 | $2,810 -2.2% | $148,521 -2.5% |
| 2012 | $2,872 -5.7% | $152,382 -1.7% |
| 2011 | $3,045 +1.6% | $155,072 +1.5% |
| 2010 | $2,997 -4.2% | $152,780 -7.3% |
| 2009 | $3,129 -9.4% | $164,900 -12.9% |
| 2008 | $3,454 +2.6% | $189,330 +10.3% |
| 2007 | $3,366 -4.8% | $171,589 +2.5% |
| 2006 | $3,535 -1.1% | $167,403 +11.7% |
| 2005 | $3,575 | $149,884 +9.6% |
| 2004 | $3,575 | $136,737 |
| 2002 | -- | -- |
Find assessor info on the county website
Neighborhood: 32162
Nearby homes
- $354,5003 bd2 ba2.5k sqft16913 SE 77th Northridge Ct, The Villages, FL 32162Off Market
- $280,0002 bd2 ba1.2k sqft16937 SE 77th Northridge Ct, The Villages, FL 32162Sold
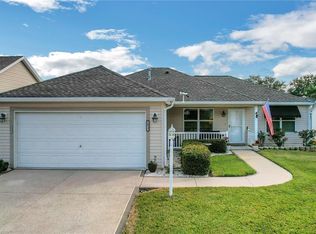
- $308,0003 bd2 ba1.5k sqft7796 SE 168th Lone Oak Loop, The Villages, FL 32162Sold
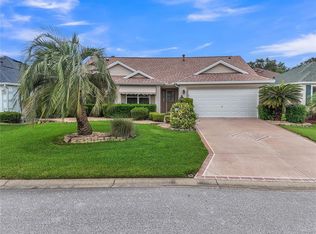
- $281,2003 bd2 ba2k sqft7792 SE 168th Lone Oak Loop, The Villages, FL 32162Off Market
- $343,4002 bd2 ba2.5k sqft7800 SE 168th Lone Oak Loop, The Villages, FL 32162Off Market
- $283,3003 bd2 ba2.1k sqft16899 SE 77th Northridge Ct, The Villages, FL 32162Off Market
- $311,1003 bd2 ba1.5k sqft16949 SE 77th Northridge Ct, The Villages, FL 32162Off Market
- $431,2003 bd2 ba2.7k sqft7788 SE 168th Lone Oak Loop, The Villages, FL 32162Off Market
Nearby schools
GreatSchools rating
- 2/10Harbour View Elementary SchoolGrades: PK-5Distance: 2.4 mi
- 4/10Lake Weir Middle SchoolGrades: 6-8Distance: 2.8 mi
- 3/10Belleview High SchoolGrades: 9-12Distance: 7.8 mi
Get a cash offer in 3 minutes
Find out how much your home could sell for in as little as 3 minutes with a no-obligation cash offer.
Estimated market value
$306,400
Get a cash offer in 3 minutes
Find out how much your home could sell for in as little as 3 minutes with a no-obligation cash offer.
Estimated market value
$306,400
- Florida
- Marion County
- The Villages
- 32162
- 16925 SE 77TH NORTHRIDGE COURT
Nearby cities
Nearby zip codes
Other The Villages Topics
