Motivated seller & GREAT FIND...this 2 Bedroom 2 BATH 2 CAR GARAGE, Designer BIRCH with 1248 sf of living area & NO BOND is located on a QUIET STREET in the desirable Village of CALUMET GROVE. This cute home checks all the right boxes as it is better than you typical 2 bedroom home as the 2nd bedroom has a Murphy bed so it can function for multiple purposes serving as a bedroom when company is here and yet can be an give or exercise/craft room year round. NEW ROOF (9/2019) - New Hot Water Heater (2022) - New HVAC (2020) - New Portable Air conditioner for Lanai - Painted Driveway (2021) - New Tile in both bathrooms - New Storm Doors (front & back) AND MOST IMPORTANTLY a super AFFORDABLE, MOVE IN READY, Designer home located just a block away from PO boxes, Calumet Grove Adult Pool & First Responders Rec Pool. In addition to everything else you are just down the road from everyday conveniences at Mulberry Grove Shopping Plaza & health care facilities of The Villages Health Mulberry Grove Clinic, Lake Medical Imaging, & VA Outpatient Center. You are also located near Spanish Springs and Lake Sumter Landing. As you come up the painted driveway you are embraced with attractive landscaping and an open covered front porch welcomes you to come in. Volume Ceilings make this home feel spacious and the split floor plan is great for the company. Beautiful Hardwood floors throughout with the exception of the guest bedroom and bathrooms. The master bedroom features a LARGE (10 x 5) WALK-IN CLOSET, & ENSUITE BATHROOM w/ WALK-IN SHOWER & LINEN CLOSET. The kitchen features a gas stove, Newer (2018) Refrigerator, Oak Wood Cabinets, and Laminate countertops. The Second Bedroom has a MURPHY BED and a WALK IN CLOSET ( 5 x 5). One other feature is there are SLIDING GLASS DOORS leading to the EAST facing ENCLOSED LANAI and Rear OPEN PATIO. “Living the Dream” w/ the unmatched VILLAGES LIFESTYLE w/ close proximity to Mulberry Grove Regional Rec Center, Chatham VRC, and just STEPS away from the FIRST RESPONDERS REC CENTER. Call today for your private showing!
Sold for $280,000
$280,000
16937 SE 77TH NORTHRIDGE COURT, THE VILLAGES, FL 32162
2beds
1,248sqft
Single Family Residence
Built in 2003
5,227 Square Feet Lot
$269,900 Zestimate®
$224/sqft
$2,153 Estimated rent
Home value
$269,900
$256,000 - $283,000
$2,153/mo
Zestimate® history
Owner options
List your home for rent
$2,153/mo
Rent Zestimate®
Find your next renter with Zillow Rental Manager. Plus, with online applications, you can quickly screen prospective tenants – for free.
$2,153/mo
Rent Zestimate®
Refinance and save
$2,093/mo
Est. payment
Refinancing to a lower rate could help reduce your monthly payments and save thousands over the life of the loan.
$2,093/mo
Est. payment
Explore your selling options
Work with a Zillow partner agent
Leverage their expertise and Zillow's premium Showcase listings to get your home seen by more buyers.
Get startedList with your own agent
Get your home in front of millions of buyers by listing it on Zillow.
Learn how to do itSell it yourself
Take full control of how buyers see your home on Zillow by listing For Sale by Owner (FSBO).
List your homeWhat's special
Zillow last checked:
Listing updated:
Listed by:
Regina Rodriguez 352-269-0450,
CENTURY 21 ALTON CLARK 352-728-2121
Bought with:
Courtney Assemany, 3370660
KELLER WILLIAMS ELITE PARTNERS III REALTY
Source: Stellar MLS,MLS#: G5077789 Originating MLS: Lake and Sumter
Originating MLS: Lake and Sumter
Facts & features
Interior
Bedrooms & bathrooms
- Bedrooms: 2
- Bathrooms: 2
- Full bathrooms: 2
Rooms
- Room types: Utility Room
Primary bedroom
- Features: Ceiling Fan(s), Walk-In Closet(s)
- Level: First
- Dimensions: 14x13
Bedroom 2
- Features: Walk-In Closet(s)
- Level: First
- Dimensions: 15x10
Balcony porch lanai
- Features: Ceiling Fan(s)
- Level: First
- Dimensions: 15x9
Dining room
- Level: First
- Dimensions: 12x10
Kitchen
- Features: Breakfast Bar
- Level: First
- Dimensions: 10x9
Living room
- Features: Ceiling Fan(s)
- Level: First
- Dimensions: 16x15
Utility room
- Level: First
- Dimensions: 8x6
Heating
- Central, Electric, Natural Gas
Cooling
- Central Air
Appliances
- Included: Dishwasher, Disposal, Dryer, Gas Water Heater, Microwave, Range, Refrigerator, Washer
- Laundry: Inside, Laundry Room
Features
- Ceiling Fan(s), Split Bedroom, Thermostat, Walk-In Closet(s)
- Flooring: Carpet, Tile, Hardwood
- Doors: Sliding Doors
- Windows: Blinds, Window Treatments
- Has fireplace: No
Interior area
- Total structure area: 1,919
- Total interior livable area: 1,248 sqft
Property
Parking
- Total spaces: 2
- Parking features: Driveway
- Attached garage spaces: 2
- Has uncovered spaces: Yes
Features
- Levels: One
- Stories: 1
- Patio & porch: Covered, Patio
- Exterior features: Irrigation System
Lot
- Size: 5,227 Square Feet
- Dimensions: 60 x 90
- Residential vegetation: Mature Landscaping
Details
- Parcel number: 6765191000
- Zoning: RES
- Special conditions: None
Construction
Type & style
- Home type: SingleFamily
- Architectural style: Custom
- Property subtype: Single Family Residence
Materials
- Vinyl Siding
- Foundation: Slab
- Roof: Shingle
Condition
- Completed
- New construction: No
- Year built: 2003
Utilities & green energy
- Sewer: Public Sewer
- Water: Public
- Utilities for property: Electricity Connected, Natural Gas Connected, Sewer Connected, Sprinkler Meter, Underground Utilities, Water Connected
Community & HOA
Community
- Features: Association Recreation - Owned, Deed Restrictions, Fitness Center, Golf Carts OK, Golf, Irrigation-Reclaimed Water, No Truck/RV/Motorcycle Parking, Pool, Restaurant, Wheelchair Access
- Pet fee: $0 monthly
- Senior community: Yes
- Subdivision: THE VILLAGES
HOA
- Has HOA: No
- Amenities included: Fence Restrictions, Fitness Center, Golf Course, Pickleball Court(s), Pool, Recreation Facilities, Security, Shuffleboard Court, Tennis Court(s), Wheelchair Access
- Services included: Common Area Taxes, Community Pool, Pool Maintenance, Recreational Facilities
- HOA fee: $195 monthly
- Second HOA name: VCDD
Location
- Region: The Villages
Financial & listing details
- Price per square foot: $224/sqft
- Tax assessed value: $236,009
- Annual tax amount: $2,416
- Date on market: 1/27/2024
- Cumulative days on market: 129 days
- Listing terms: Cash,Conventional,VA Loan
- Ownership: Fee Simple
- Total actual rent: 0
- Electric utility on property: Yes
- Road surface type: Asphalt
Price history
| Date | Event | Price |
|---|---|---|
| 8/1/2024 | Sold | $280,000-1.7%$224/sqft |
Source:  Stellar MLS #G5077789 Report a problem Stellar MLS #G5077789 Report a problem | ||
| 6/5/2024 | Pending sale | $284,900$228/sqft |
Source: Stellar MLS #G5077789 Report a problem | ||
| 5/18/2024 | Price change | $284,900-4.7%$228/sqft |
Source: Stellar MLS #G5077789 Report a problem | ||
| 4/19/2024 | Price change | $299,000-2%$240/sqft |
Source: Stellar MLS #G5077789 Report a problem | ||
| 4/12/2024 | Price change | $305,000-0.7%$244/sqft |
Source: Stellar MLS #G5077789 Report a problem | ||
| 3/25/2024 | Price change | $307,000-2.5%$246/sqft |
Source: Stellar MLS #G5077789 Report a problem | ||
| 3/8/2024 | Price change | $315,000-1.1%$252/sqft |
Source: Stellar MLS #G5077789 Report a problem | ||
| 2/16/2024 | Price change | $318,500-1.7%$255/sqft |
Source: Stellar MLS #G5077789 Report a problem | ||
| 1/27/2024 | Listed for sale | $323,900+52.1%$260/sqft |
Source: Stellar MLS #G5077789 Report a problem | ||
| 10/16/2019 | Sold | $212,900$171/sqft |
Source: Public Record Report a problem | ||
| 9/21/2019 | Pending sale | $212,900$171/sqft |
Source: RE/MAX PREMIER REALTY LADY LK #G5020647 Report a problem | ||
| 9/20/2019 | Listed for sale | $212,900+75.1%$171/sqft |
Source: RE/MAX PREMIER REALTY LADY LK #G5020647 Report a problem | ||
| 12/30/2003 | Sold | $121,600$97/sqft |
Source: Public Record Report a problem | ||
Public tax history
| Year | Property taxes | Tax assessment |
|---|---|---|
| 2024 | $3,302 +2% | $179,321 +3% |
| 2023 | $3,237 +7.9% | $174,098 +3% |
| 2022 | $3,000 +4% | $169,027 +3% |
| 2021 | $2,886 +0.7% | $164,104 +1.4% |
| 2020 | $2,865 +19.1% | $161,838 +21.4% |
| 2019 | $2,406 | $133,316 +1.9% |
| 2018 | $2,406 +10% | $130,830 +2.1% |
| 2017 | $2,187 +1.4% | $128,139 +2.1% |
| 2016 | $2,156 | $125,503 +0.7% |
| 2015 | $2,156 +9% | $124,631 +0.8% |
| 2014 | $1,979 +2.2% | $123,642 +1.5% |
| 2013 | $1,936 -11.3% | $121,815 -11.4% |
| 2012 | $2,182 -20.2% | $137,527 +1.4% |
| 2011 | $2,735 +1.6% | $135,572 +1.5% |
| 2010 | $2,693 +3.5% | $133,568 +2.7% |
| 2009 | $2,601 +1% | $130,056 +0.1% |
| 2008 | $2,576 -4.2% | $129,928 +3% |
| 2007 | $2,688 -3.9% | $126,144 +2.5% |
| 2006 | $2,798 +2% | $123,067 +3% |
| 2005 | $2,744 | $119,484 +3% |
| 2004 | $2,744 | $116,004 |
| 2002 | -- | -- |
Find assessor info on the county website
Neighborhood: 32162
Nearby homes
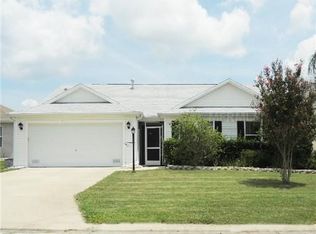
- $311,1003 bd2 ba1.5k sqft16949 SE 77th Northridge Ct, The Villages, FL 32162Off Market
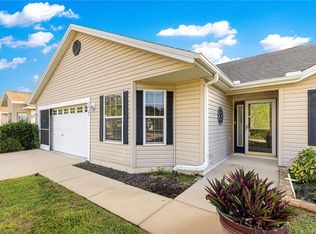
- $310,0003 bd2 ba1.4k sqft16925 SE 77th Northridge Ct, The Villages, FL 32162Sold
- $343,4002 bd2 ba2.5k sqft7800 SE 168th Lone Oak Loop, The Villages, FL 32162Off Market
- $324,4003 bd2 ba1.4k sqft7804 SE 168th Lone Oak Loop, The Villages, FL 32162Off Market
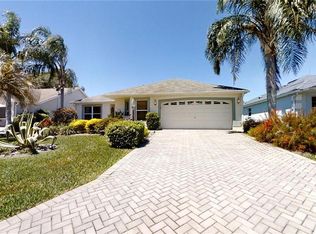
- $308,0003 bd2 ba1.5k sqft7796 SE 168th Lone Oak Loop, The Villages, FL 32162Sold
- $354,5003 bd2 ba2.5k sqft16913 SE 77th Northridge Ct, The Villages, FL 32162Off Market
- $358,8003 bd2 ba1.9k sqft16957 SE 77th Northridge Ct, The Villages, FL 32162Off Market
- $281,2003 bd2 ba2k sqft7792 SE 168th Lone Oak Loop, The Villages, FL 32162Off Market
Nearby schools
GreatSchools rating
- 2/10Harbour View Elementary SchoolGrades: PK-5Distance: 2.4 mi
- 4/10Lake Weir Middle SchoolGrades: 6-8Distance: 2.8 mi
- 3/10Belleview High SchoolGrades: 9-12Distance: 7.8 mi
Get a cash offer in 3 minutes
Find out how much your home could sell for in as little as 3 minutes with a no-obligation cash offer.
Estimated market value
$269,900
Get a cash offer in 3 minutes
Find out how much your home could sell for in as little as 3 minutes with a no-obligation cash offer.
Estimated market value
$269,900
- Florida
- Marion County
- The Villages
- 32162
- 16937 SE 77TH NORTHRIDGE COURT
Nearby cities
Nearby zip codes
Other The Villages Topics
