One or more photo(s) has been virtually staged. Built in 2018, this beautifully upgraded 3-bedroom, 2.5-bath townhome is nestled in the highly desirable Bexley community of Land O’ Lakes. Offering 1,601 sq ft of thoughtfully designed living space, this residence blends modern comfort with timeless style. Standout features include PLANTATION SHUTTERS, CROWN MOLDING, enhanced baseboards, custom closet organizers in every bedroom, tile flooring on the main level, and laminate flooring upstairs. For added peace of mind, the home also offers HURRICANE IMPACT–RATED WINDOWS AND SLIDER, plus exterior hurricane shutters. The open-concept main living area is perfect for everyday living and entertaining. The kitchen is a true highlight, featuring granite countertops, stainless steel appliances including a gas range, a closet pantry, and ample cabinetry for storage. Upstairs, all three bedrooms allow for comfort and functionality, along with a convenient laundry closet—washer and dryer included. The spacious primary suite boasts a custom walk-in closet and an en-suite bath, while the versatile loft with built-in desk and shelving is ideal for remote work or study. Step outside to a screened lanai with roll-down shades, creating a peaceful retreat to relax or entertain. Additional features include a water softener, reinforced attic storage, custom garage storage, and a paver driveway. Residents enjoy low-maintenance living with an HOA that covers lawn care, reclaimed irrigation, exterior maintenance, and roof repairs. The community offers resort-style amenities including a clubhouse café, heated lap pool, splash pad, state-of-the-art fitness center, dog parks, and miles of scenic walking and biking trails. All this is just minutes from top-rated schools, shopping, dining, hospitals, veterinary services, and the Suncoast Parkway for an easy commute. Call today to schedule your private showing!
Sold for $325,000
$325,000
16926 RED BRICK LANE, LAND O LAKES, FL 34638
3beds
1,601sqft
Townhouse
Built in 2018
2,750 Square Feet Lot
$317,500 Zestimate®
$203/sqft
$2,318 Estimated rent
Home value
$317,500
$286,000 - $352,000
$2,318/mo
Zestimate® history
Owner options
List your home for rent
$2,318/mo
Rent Zestimate®
Find your next renter with Zillow Rental Manager. Plus, with online applications, you can quickly screen prospective tenants – for free.
$2,318/mo
Rent Zestimate®
Refinance and save
$2,454/mo
Est. payment
Refinancing to a lower rate could help reduce your monthly payments and save thousands over the life of the loan.
$2,454/mo
Est. payment
Explore your selling options
Work with a Zillow partner agent
Leverage their expertise and Zillow's premium Showcase listings to get your home seen by more buyers.
Get startedList with your own agent
Get your home in front of millions of buyers by listing it on Zillow.
Learn how to do itSell it yourself
Take full control of how buyers see your home on Zillow by listing For Sale by Owner (FSBO).
List your homeWhat's special
Timeless styleModern comfortScreened lanaiVersatile loftGranite countertopsGas rangeDog parks
Zillow last checked:
Listing updated:
Listed by:
Matthew Carullo 813-833-2365,
NOBLE STAR REALTY 813-360-1095,
Christopher Johnson 813-817-5747,
NOBLE STAR REALTY
Bought with:
Nick Davis, 3116482
RE/MAX PREMIER GROUP
Source: Stellar MLS,MLS#: TB8404037 Originating MLS: Suncoast Tampa
Originating MLS: Suncoast Tampa
Facts & features
Interior
Bedrooms & bathrooms
- Bedrooms: 3
- Bathrooms: 3
- Full bathrooms: 2
- 1/2 bathrooms: 1
Primary bedroom
- Features: Walk-In Closet(s)
- Level: Second
- Area: 168 Square Feet
- Dimensions: 12x14
Bedroom 2
- Features: Built-in Closet
- Level: Second
- Area: 110 Square Feet
- Dimensions: 10x11
Bedroom 3
- Features: Built-in Closet
- Level: Second
- Area: 100 Square Feet
- Dimensions: 10x10
Dining room
- Features: Ceiling Fan(s)
- Level: First
- Area: 126 Square Feet
- Dimensions: 9x14
Great room
- Features: Dual Sinks
- Level: First
- Area: 168 Square Feet
- Dimensions: 12x14
Kitchen
- Features: Breakfast Bar, Pantry, Granite Counters, Kitchen Island
- Level: First
- Area: 117 Square Feet
- Dimensions: 9x13
Heating
- Electric
Cooling
- Central Air
Appliances
- Included: Convection Oven, Dishwasher, Disposal, Dryer, Exhaust Fan, Gas Water Heater, Microwave, Refrigerator, Washer, Water Softener
- Laundry: Upper Level
Features
- Ceiling Fan(s), Crown Molding, Living Room/Dining Room Combo, Open Floorplan, PrimaryBedroom Upstairs, Thermostat, Walk-In Closet(s)
- Flooring: Granite, Laminate, Tile
- Windows: Window Treatments
- Has fireplace: No
Interior area
- Total structure area: 2,069
- Total interior livable area: 1,601 sqft
Property
Parking
- Total spaces: 1
- Parking features: Garage - Attached
- Attached garage spaces: 1
Features
- Levels: Two
- Stories: 2
- Exterior features: Garden, Irrigation System
Lot
- Size: 2,750 Square Feet
Details
- Parcel number: 1826190010004000300
- Zoning: MPUD
- Special conditions: None
Construction
Type & style
- Home type: Townhouse
- Property subtype: Townhouse
Materials
- Block
- Foundation: Slab
- Roof: Shingle
Condition
- New construction: No
- Year built: 2018
Utilities & green energy
- Sewer: Public Sewer
- Water: Public
- Utilities for property: BB/HS Internet Available, Cable Available, Fiber Optics, Natural Gas Connected, Sprinkler Recycled, Street Lights, Water Connected
Community & HOA
Community
- Features: Buyer Approval Required, Clubhouse, Community Mailbox, Deed Restrictions, Dog Park, Fitness Center
- Pet fee: $0 monthly
- Subdivision: BEXLEY SOUTH PRCL 3 PH 1
HOA
- Has HOA: Yes
- Services included: Community Pool, Maintenance Structure, Maintenance Grounds, Sewer, Trash, Water
- HOA fee: $187 monthly
- HOA name: Rizzetta & Co. - Jessica Rosa Mendez
- HOA phone: 813-994-1001
Location
- Region: Land O Lakes
Financial & listing details
- Price per square foot: $203/sqft
- Tax assessed value: $269,124
- Annual tax amount: $6,402
- Date on market: 7/6/2025
- Cumulative days on market: 19 days
- Listing terms: Cash,Conventional,FHA,VA Loan
- Ownership: Fee Simple
- Total actual rent: 0
- Road surface type: Asphalt, Paved
Price history
| Date | Event | Price |
|---|---|---|
| 8/29/2025 | Sold | $325,000$203/sqft |
Source:  Stellar MLS #TB8404037 Report a problem Stellar MLS #TB8404037 Report a problem | ||
| 7/28/2025 | Pending sale | $325,000$203/sqft |
Source: Stellar MLS #TB8404037 Report a problem | ||
| 7/23/2025 | Price change | $325,000-0.8%$203/sqft |
Source: Stellar MLS #TB8404037 Report a problem | ||
| 7/6/2025 | Listed for sale | $327,500-12.7%$205/sqft |
Source: Stellar MLS #TB8404037 Report a problem | ||
| 6/28/2023 | Sold | $375,000-3.8%$234/sqft |
Source: Public Record Report a problem | ||
| 5/16/2023 | Pending sale | $389,900$244/sqft |
Source: Stellar MLS #W7854811 Report a problem | ||
| 5/12/2023 | Listed for sale | $389,900+93.8%$244/sqft |
Source: Stellar MLS #W7854811 Report a problem | ||
| 11/6/2018 | Sold | $201,200+0%$126/sqft |
Source: Public Record Report a problem | ||
| 7/10/2018 | Listing removed | $201,190$126/sqft |
Source: Lennar Report a problem | ||
| 7/6/2018 | Price change | $201,190-3.2%$126/sqft |
Source: Lennar Report a problem | ||
| 7/4/2018 | Price change | $207,940+0.6%$130/sqft |
Source: Lennar Report a problem | ||
| 5/17/2018 | Listed for sale | $206,740$129/sqft |
Source: LENNAR REALTY #T3107875 Report a problem | ||
Public tax history
| Year | Property taxes | Tax assessment |
|---|---|---|
| 2024 | $6,402 +35.4% | $269,124 -7.4% |
| 2023 | $4,727 +9% | $290,586 +55.9% |
| 2022 | $4,336 +1.6% | $186,430 +7% |
| 2021 | $4,266 +2% | $174,270 +1.4% |
| 2020 | $4,183 -0.1% | $171,870 +2.3% |
| 2019 | $4,186 | $168,014 +649.6% |
| 2018 | $4,186 +67.3% | $22,413 +257.5% |
| 2017 | $2,501 +48.6% | $6,270 |
| 2016 | $1,683 | $6,270 |
Find assessor info on the county website
Neighborhood: 34638
Nearby homes
- $293,9003 bd2 ba1.6k sqft16922 Red Brick Ln, Land O Lakes, FL 34638Off Market

- $305,0003 bd3 ba1.6k sqft16930 Red Brick Ln, Land O Lakes, FL 34638Sold
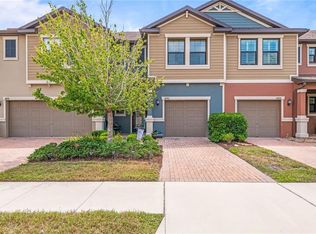
- $288,3003 bd2 ba1.6k sqft16918 Red Brick Ln, Land O Lakes, FL 34638Off Market

- $374,9003 bd3 ba1.8k sqft16936 Red Brick Ln, Land O Lakes, FL 34638Sold
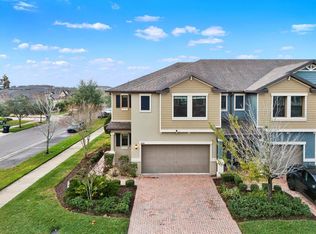
- $379,0003 bd3 ba1.8k sqft16912 Red Brick Ln, Land O Lakes, FL 34638For Sale
- $219,512-- bd2 ba1.8k sqft16910 Red Brick Ln, Land O Lakes, FL 34638Off Market
- $216,133-- bd2 ba1.8k sqft3442 Pine Ribbon Dr, Land O Lakes, FL 34638Off Market
- $312,5003 bd3 ba1.6k sqft3430 Pine Ribbon Dr, Land O Lakes, FL 34638Sold
Nearby schools
GreatSchools rating
- 6/10Bexley Elementary SchoolGrades: PK-5Distance: 1.1 mi
- 7/10Charles S. Rushe Middle SchoolGrades: 6-8Distance: 1.9 mi
- 7/10Sunlake High SchoolGrades: 9-12Distance: 1.8 mi
Schools provided by the listing agent
- Elementary: Bexley Elementary School
- Middle: Charles S. Rushe Middle-PO
- High: Sunlake High School-PO
Source: Stellar MLS. This data may not be complete. We recommend contacting the local school district to confirm school assignments for this home.
Get a cash offer in 3 minutes
Find out how much your home could sell for in as little as 3 minutes with a no-obligation cash offer.
Estimated market value
$317,500
Get a cash offer in 3 minutes
Find out how much your home could sell for in as little as 3 minutes with a no-obligation cash offer.
Estimated market value
$317,500
- Florida
- Pasco County
- Land O Lakes
- 34638
- 16926 RED BRICK LANE
Nearby cities
Nearby neighborhoods
Nearby zip codes
Other Land O Lakes Topics
