Welcome home to this beautifully maintained corner-unit townhome in the Bexley community! This spacious 2-story Celeste floor plan Townhome offers 3 bedrooms, 2.5 bathrooms, a versatile loft/bonus area, and a 2-car garage across 1,851 sq ft of open living space. Built for comfort and peace of mind. Roof, HVAC, and 40-gallon electric hot water heater, garbage disposal (2018). Fridge, Dishwasher, Microwave, Range (2020), Washer and Dryer (2022). The home is fully protected with a whole-home surge protector at the panel box in garage, plus additional surge protection for HVAC and internet. The open floorplan features elevated ceilings, crown molding on the first floor and primary bedroom, granite countertops with a 5” backsplash, sealed in 2018, LED kitchen lighting, and a programmable thermostat. The primary suite is located upstairs and includes a walk-in closet in master bathroom with large walk-in shower. This home features linen closets and walk in pantry in kitchen for additional storage. Enjoy added functionality with cabinets in the laundry room with attic access, ceiling fans throughout, window treatments, and an in-wall pest control system. Features ceramic tile and carpet flooring throughout. Step outside to a screened-in enclosed porch great for entertaining and take advantage of ample storage with ceiling-mounted garage racks. Storm shutters are included—an incredible upgrade for Florida living and added storm security. High-speed Frontier internet is available. Located in the vibrant Bexley HOA community, residents enjoy resort-style amenities including a clubhouse with café, open-air gaming room, skate park, fitness center, lap pool, splash pool, dog park, and extensive biking and nature trails with dual surface and single surface trials. Perfect for biking with Avid Fitness stations. Conveniently close to I-75, The Shops at Wiregrass, Tampa Premium Outlets, USF, and downtown Tampa. Beautiful landscaping and community sidewalks complete the picture.
Sold for $374,900
$374,900
16936 RED BRICK LANE, LAND O LAKES, FL 34638
3beds
1,851sqft
Townhouse
Built in 2018
4,979 Square Feet Lot
$373,000 Zestimate®
$203/sqft
$2,539 Estimated rent
Home value
$373,000
$339,000 - $410,000
$2,539/mo
Zestimate® history
Owner options
List your home for rent
$2,539/mo
Rent Zestimate®
Find your next renter with Zillow Rental Manager. Plus, with online applications, you can quickly screen prospective tenants – for free.
$2,539/mo
Rent Zestimate®
Refinance and save
$2,795/mo
Est. payment
Refinancing to a lower rate could help reduce your monthly payments and save thousands over the life of the loan.
$2,795/mo
Est. payment
Explore your selling options
Work with a Zillow partner agent
Leverage their expertise and Zillow's premium Showcase listings to get your home seen by more buyers.
Get startedList with your own agent
Get your home in front of millions of buyers by listing it on Zillow.
Learn how to do itSell it yourself
Take full control of how buyers see your home on Zillow by listing For Sale by Owner (FSBO).
List your homeWhat's special
Elevated ceilingsOpen floorplanOpen living spaceCorner-unit townhomeProgrammable thermostatCeiling fans throughoutWindow treatments
Zillow last checked:
Listing updated:
Listed by:
Crystal Melanson, PA 352-398-9409,
PEOPLE'S TRUST REALTY 727-946-0904
Bought with:
Melissa Hinchliffe, 3195831
SMITH & ASSOCIATES REAL ESTATE
Karen Daley, 3522405
SMITH & ASSOCIATES REAL ESTATE
Source: Stellar MLS,MLS#: TB8464474 Originating MLS: Suncoast Tampa
Originating MLS: Suncoast Tampa
Facts & features
Interior
Bedrooms & bathrooms
- Bedrooms: 3
- Bathrooms: 3
- Full bathrooms: 2
- 1/2 bathrooms: 1
Rooms
- Room types: Bonus Room
Primary bedroom
- Features: Ceiling Fan(s), Walk-In Closet(s)
- Level: Second
- Area: 204 Square Feet
- Dimensions: 12x17
Bedroom 2
- Features: Ceiling Fan(s), Coat Closet
- Level: Second
- Area: 121 Square Feet
- Dimensions: 11x11
Bedroom 3
- Features: Ceiling Fan(s), Coat Closet
- Level: Second
- Area: 121 Square Feet
- Dimensions: 11x11
Primary bathroom
- Features: En Suite Bathroom, Granite Counters, No Closet
- Level: Second
- Area: 96 Square Feet
- Dimensions: 12x8
Bathroom 2
- Features: Granite Counters, No Closet
- Level: First
- Area: 25 Square Feet
- Dimensions: 5x5
Bathroom 3
- Features: Granite Counters, Coat Closet
- Level: Second
- Area: 45 Square Feet
- Dimensions: 9x5
Balcony porch lanai
- Features: No Closet
- Level: First
- Area: 84 Square Feet
- Dimensions: 14x6
Dining room
- Features: No Closet
- Level: First
- Area: 110 Square Feet
- Dimensions: 10x11
Kitchen
- Features: Granite Counters, Kitchen Island, Pantry, Walk-In Closet(s)
- Level: First
- Area: 150 Square Feet
- Dimensions: 15x10
Laundry
- Features: No Closet
- Level: Second
- Area: 45 Square Feet
- Dimensions: 5x9
Living room
- Features: Ceiling Fan(s), No Closet
- Level: First
- Area: 210 Square Feet
- Dimensions: 14x15
Loft
- Features: No Closet
- Level: Second
- Area: 132 Square Feet
- Dimensions: 12x11
Heating
- Central
Cooling
- Central Air
Appliances
- Included: Convection Oven, Cooktop, Dishwasher, Disposal, Dryer, Exhaust Fan, Microwave, Range, Refrigerator, Washer
- Laundry: Upper Level
Features
- Ceiling Fan(s), Eating Space In Kitchen, High Ceilings, In Wall Pest System, Kitchen/Family Room Combo, Living Room/Dining Room Combo, Open Floorplan, Pest Guard System, PrimaryBedroom Upstairs, Stone Counters, Thermostat, Vaulted Ceiling(s), Walk-In Closet(s)
- Flooring: Carpet, Tile
- Windows: Window Treatments, Hurricane Shutters
- Has fireplace: No
- Common walls with other units/homes: Corner Unit
Interior area
- Total structure area: 1,851
- Total interior livable area: 1,851 sqft
Property
Parking
- Total spaces: 2
- Parking features: Ground Level
- Attached garage spaces: 2
Features
- Levels: Two
- Stories: 2
- Patio & porch: Rear Porch, Screened
- Exterior features: Irrigation System, Sidewalk
Lot
- Size: 4,979 Square Feet
- Features: Corner Lot, Sidewalk
Details
- Parcel number: 1926180010004000320
- Zoning: MPUD
- Special conditions: None
Construction
Type & style
- Home type: Townhouse
- Property subtype: Townhouse
Materials
- Block, Concrete
- Foundation: Slab
- Roof: Shingle
Condition
- New construction: No
- Year built: 2018
Details
- Builder model: Celeste
- Builder name: Lennar
Utilities & green energy
- Sewer: Public Sewer
- Water: Public
- Utilities for property: BB/HS Internet Available, Cable Available, Electricity Connected, Phone Available, Sewer Connected, Water Connected
Community & HOA
Community
- Features: Deed Restrictions, Dog Park, Park, Playground, Pool, Restaurant, Sidewalks
- Security: Smoke Detector(s)
- Pet fee: $0 monthly
- Subdivision: BEXLEY SOUTH PRCL 3 PH 1
HOA
- Has HOA: Yes
- Services included: Maintenance Structure
- HOA fee: $228 monthly
- HOA name: Jessica Rosa-Melendez
- HOA phone: 813-994-1001
- Second HOA name: Rizetta & Company
- Second HOA phone: 813-994-1001
Location
- Region: Land O Lakes
Financial & listing details
- Price per square foot: $203/sqft
- Tax assessed value: $321,860
- Annual tax amount: $5,070
- Date on market: 1/19/2026
- Cumulative days on market: 24 days
- Listing terms: Cash,Conventional,FHA,VA Loan
- Ownership: Fee Simple
- Total actual rent: 0
- Electric utility on property: Yes
- Road surface type: Paved, Asphalt
Price history
| Date | Event | Price |
|---|---|---|
| 3/13/2026 | Sold | $374,900-1.3%$203/sqft |
Source:  Stellar MLS #TB8464474 Report a problem Stellar MLS #TB8464474 Report a problem | ||
| 2/12/2026 | Pending sale | $379,999$205/sqft |
Source: Stellar MLS #TB8464474 Report a problem | ||
| 2/5/2026 | Price change | $379,999-1.3%$205/sqft |
Source: Stellar MLS #TB8464474 Report a problem | ||
| 1/19/2026 | Listed for sale | $385,000+55.4%$208/sqft |
Source: Stellar MLS #TB8464474 Report a problem | ||
| 11/5/2018 | Sold | $247,700+0%$134/sqft |
Source: Public Record Report a problem | ||
| 8/1/2018 | Listing removed | $247,690$134/sqft |
Source: Lennar Report a problem | ||
| 7/31/2018 | Price change | $247,690+1.2%$134/sqft |
Source: Lennar Report a problem | ||
| 7/31/2018 | Pending sale | $244,850+1.5%$132/sqft |
Source: Lennar Report a problem | ||
| 7/6/2018 | Price change | $241,300-1.2%$130/sqft |
Source: Lennar Report a problem | ||
| 7/4/2018 | Price change | $244,140+0.6%$132/sqft |
Source: Lennar Report a problem | ||
| 5/17/2018 | Listed for sale | $242,740$131/sqft |
Source: LENNAR REALTY #T3107852 Report a problem | ||
Public tax history
| Year | Property taxes | Tax assessment |
|---|---|---|
| 2024 | $5,071 +7.8% | $190,570 |
| 2023 | $4,703 +9% | $190,570 +3% |
| 2022 | $4,315 +1.1% | $185,020 +6.1% |
| 2021 | $4,269 +2% | $174,410 +1.4% |
| 2020 | $4,185 -0.1% | $172,010 +2.3% |
| 2019 | $4,188 | $168,145 +314.4% |
| 2018 | $4,188 +49.8% | $40,579 +257.5% |
| 2017 | $2,795 +58.2% | $11,352 |
| 2016 | $1,767 | $11,352 |
Find assessor info on the county website
Neighborhood: 34638
Nearby homes
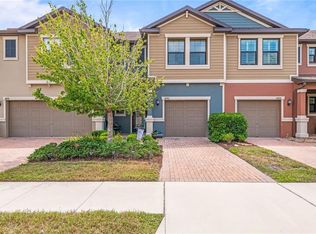
- $305,0003 bd3 ba1.6k sqft16930 Red Brick Ln, Land O Lakes, FL 34638Sold
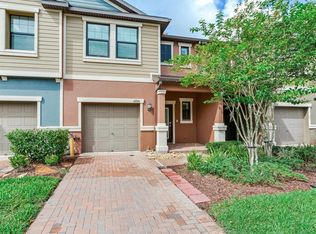
- $325,0003 bd3 ba1.6k sqft16926 Red Brick Ln, Land O Lakes, FL 34638Sold
- $293,8003 bd2 ba1.6k sqft16922 Red Brick Ln, Land O Lakes, FL 34638Off Market

- $287,2003 bd2 ba1.6k sqft16918 Red Brick Ln, Land O Lakes, FL 34638Off Market

- $335,4003 bd3 ba1.6k sqft3410 Pine Ribbon Dr #4AVS5U, Land O' Lakes, FL 34638Off Market
- $320,4003 bd3 ba1.8k sqft3410 Pine Ribbon Dr, Land O Lakes, FL 34638Off Market
- $379,0003 bd3 ba1.8k sqft16912 Red Brick Ln, Land O Lakes, FL 34638For Sale
- $311,5003 bd3 ba1.6k sqft3416 Pine Ribbon Dr, Land O Lakes, FL 34638Off Market
Nearby schools
GreatSchools rating
- 6/10Bexley Elementary SchoolGrades: PK-5Distance: 1.1 mi
- 7/10Charles S. Rushe Middle SchoolGrades: 6-8Distance: 1.9 mi
- 7/10Sunlake High SchoolGrades: 9-12Distance: 1.8 mi
Schools provided by the listing agent
- Elementary: Bexley Elementary School
- Middle: Charles S. Rushe Middle-PO
- High: Sunlake High School-PO
Source: Stellar MLS. This data may not be complete. We recommend contacting the local school district to confirm school assignments for this home.
Get a cash offer in 3 minutes
Find out how much your home could sell for in as little as 3 minutes with a no-obligation cash offer.
Estimated market value
$373,000
Get a cash offer in 3 minutes
Find out how much your home could sell for in as little as 3 minutes with a no-obligation cash offer.
Estimated market value
$373,000
- Florida
- Pasco County
- Land O Lakes
- 34638
- 16936 RED BRICK LANE
Nearby cities
Nearby neighborhoods
Nearby zip codes
Other Land O Lakes Topics
