Skip main navigation
Sold for $510,000
  • $510,000

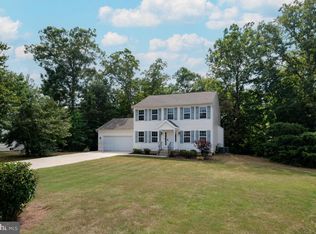
    16926 Richmond Ct, King George, VA 22485

    4beds
    3,600sqft
    Single Family Residence
    Built in 2005
    0.36 Acres Lot
    $555,000 Zestimate®
    $142/sqft
    $3,108 Estimated rent

    Home value

    $555,000

    $527,000 - $583,000

    $3,108/mo

    Zestimate® history
    Loading
    Loading...

    Owner options

    List your home for rent

    $3,108/mo

    Rent Zestimate®

    Find your next renter with Zillow Rental Manager. Plus, with online applications, you can quickly screen prospective tenants – for free.

    Learn more

    $3,108/mo

    Rent Zestimate®

    Refinance and save

    $3,082/mo

    Est. payment

    Refinancing to a lower rate could help reduce your monthly payments and save thousands over the life of the loan.

    See today's rates

    $3,082/mo

    Est. payment

    Explore your selling options

    Work with a Zillow partner agent

    Leverage their expertise and Zillow's premium Showcase listings to get your home seen by more buyers.

    Get started

    List with your own agent

    Get your home in front of millions of buyers by listing it on Zillow.

    Learn how to do it

    Sell it yourself

    Take full control of how buyers see your home on Zillow by listing For Sale by Owner (FSBO).

    List your home

    What's special

    Finished areaLarge screened-in porchCustom bookshelvesGorgeous wood ceilingAutomatic faucetBeautiful quartz countertopsUpgraded lighting
    PRICE REDUCTION - WELCOME HOME! Beautiful custom home that won't disappoint! From the minute you walk in, you feel at home. With brand new LVP flooring throughout the entire main floor, basement, as well as the stairs, hall and main bedroom. Custom bookshelves and fireplace in the family room with a unique mantel that pulls out for storage! The kitchen has beautiful quartz countertops, tile backsplash, automatic faucet and new stove and dishwasher. Arched doorways will lead you to the dining room and foyer. Every room has been freshly painted and adds a coziness to this home you won't soon forget. Be sure not to miss the fabulous updated laundry room with upgraded lighting, wallpaper and retractable folding shelf. The primary bedroom is sure to delight with it's own electric fireplace, sitting area and romantic wall colors. All of the bedrooms are spacious and ready for new memories. The fully finished basement could easily be rented out or made in to a perfect in-law suite. With ample space for a kitchen and den, there is a full bath and finished area perfect for a bedroom. It has it's own private entrance around back with walk-up steps to a fully fenced in back-yard. The large screened-in porch with gorgeous wood ceiling and trex decking is sure to be the perfect space to entertain or enjoy your cup of coffee in the mornings. Another added feature are the solar panels that begin saving you money from day 1! Don't miss your opportunity to make this beauty your own! Just minutes to Dahlgren Naval Base, shopping, Potomac River, or Harry Nice Bridge in to Maryland.

    Zillow last checked:

    Listing updated:

    Listed by:

    Lori Irwin 540-850-9075,

    EXIT Elite Realty

    Bought with:

    Lisa Bydairk, 0225251169

    Warsaw Realty

    Source: Bright MLS,MLS#: VAKG2004550MLS Logo

    Facts & features

    Interior

    Bedrooms & bathrooms
    • Bedrooms: 4
    • Bathrooms: 4
    • Full bathrooms: 3
    • 1/2 bathrooms: 1
    • Main level bathrooms: 1
    Rooms
    • Room types: Dining Room, Primary Bedroom, Bedroom 2, Bedroom 3, Bedroom 4, Kitchen, Family Room, Den, Foyer, Laundry, Office, Bathroom 1, Primary Bathroom, Full Bath, Half Bath, Additional Bedroom
    Basement
    • Area: 1140
    Heating
    • Heat Pump, Electric
    Cooling
    • Heat Pump, Electric
    Appliances
    • Included: Microwave, Dishwasher, Disposal, Oven/Range - Electric, Refrigerator, Water Heater, Dryer, Washer, Water Conditioner - Owned, Water Treat System, Electric Water Heater
    • Laundry: Upper Level, Laundry Room
    Features
    • Breakfast Area, Chair Railings, Combination Kitchen/Living, Dining Area, Family Room Off Kitchen, Kitchen - Gourmet, Primary Bath(s), Soaking Tub, Upgraded Countertops, Walk-In Closet(s)
    • Flooring: Hardwood, Carpet, Luxury Vinyl, Wood
    • Basement: Finished,Exterior Entry,Rear Entrance,Walk-Out Access
    • Number of fireplaces: 2
    • Fireplace features: Electric
    Interior area
    • Total structure area: 3,600
    • Total interior livable area: 3,600 sqft
    • Finished area above ground: 2,460
    • Finished area below ground: 1,140

    Property

    Parking
    • Total spaces: 2
    • Parking features: Garage Faces Front, Attached
    • Attached garage spaces: 2
    Accessibility
    • Accessibility features: None
    Features
    • Levels: Three
    • Stories: 3
    • Patio & porch: Deck, Screened, Patio
    • Exterior features: Lighting, Other
    • Has private pool: Yes
    • Pool features: Private
    • Fencing: Privacy,Wood
    Lot
    • Size: 0.36 Acres
    • Features: Front Yard, Landscaped, Level, Cul-De-Sac
    Details
    • Additional structures: Above Grade, Below Grade
    • Parcel number: 9G 2 4
    • Zoning: RESIDENTIAL
    • Special conditions: Standard

    Construction

    Type & style
    • Home type: SingleFamily
    • Architectural style: Colonial
    • Property subtype: Single Family Residence
    Materials
    • Vinyl Siding
    • Foundation: Other
    Condition
    • Very Good
    • New construction: No
    • Year built: 2005
    • Major remodel year: 2023

    Utilities & green energy

    • Sewer: Public Sewer
    • Water: Public

    Community & HOA

    Community
    • Security: Monitored, Exterior Cameras, Smoke Detector(s)
    • Subdivision: Chatham Village
    HOA
    • Has HOA: Yes
    • HOA fee: $110 quarterly
    Location
    • Region: King George

    Financial & listing details

    • Price per square foot: $142/sqft
    • Tax assessed value: $277,300
    • Annual tax amount: $1,941
    • Date on market: 2/12/2024
    • Listing agreement: Exclusive Right To Sell
    • Ownership: Fee Simple
    • Road surface type: Paved

    Price history

    DateEventPrice
    4/30/2024Sold$510,000$142/sqft
    Source: Bright MLS #VAKG2004550 Report a problem
    3/22/2024Pending sale$510,000$142/sqft
    Source: Bright MLS #VAKG2004550 Report a problem
    3/13/2024Price change$510,000-1%$142/sqft
    Source: Bright MLS #VAKG2004550 Report a problem
    2/12/2024Listed for sale$515,000+17%$143/sqft
    Source: Bright MLS #VAKG2004550 Report a problem
    2/3/2022Sold$440,000$122/sqft
    Source: Bright MLS #VAKG2000844 Report a problem
    1/14/2022Contingent$440,000$122/sqft
    Source: Bright MLS #VAKG2000844 Report a problem
    12/7/2021Listed for sale$440,000+48.4%$122/sqft
    Source: Bright MLS #VAKG2000844 Report a problem
    11/20/2019Sold$296,500-0.8%$82/sqft
    Source: Public Record Report a problem
    10/22/2019Pending sale$299,000$83/sqft
    Source: Coldwell Banker Elite #VAKG118412 Report a problem
    9/26/2019Listed for sale$299,000-23.1%$83/sqft
    Source: Coldwell Banker Elite #VAKG118412 Report a problem
    10/4/2006Sold$389,000+14.1%$108/sqft
    Source: Public Record Report a problem
    9/2/2005Sold$340,900$95/sqft
    Source: Public Record Report a problem

    Public tax history

    YearProperty taxesTax assessment
    2023$2,456 -2.9%$361,200
    2022$2,528 +23%$361,200 +28.3%
    2021$2,056 +5.9%$281,600 +1.6%
    2020$1,941 $277,300
    2018$1,941 $277,300 +3.9%
    2017-- $266,800
    2016-- $266,800
    2015-- $266,800
    2014-- $266,800 -7.6%
    2013-- $288,600
    2012-- $288,600
    2011-- $288,600
    2010-- $288,600 -22.7%
    2009-- $373,200 -0.2%
    2007-- $373,900
    2006-- $373,900 +1769.5%
    2005-- $20,000
    2004-- $20,000
    Find assessor info on the county website

    Neighborhood: 22485

    Nearby schools

    GreatSchools rating
    Schools provided by the listing agent
    • Middle: King George
    • High: King George
    • District: King George County Schools

    Source: Bright MLS. This data may not be complete. We recommend contacting the local school district to confirm school assignments for this home.

    Get pre-qualified for a loan
    At Zillow Home Loans, we can pre-qualify you in as little as 5 minutes with no impact to your credit score.

    An equal housing lender. NMLS #10287.

    Sell for more on Zillow
    Get a Zillow Showcase℠ listing at no additional cost and you could sell for .
    $555,000
    2% more
    +$11,100
    With Zillow Showcase(estimated)
    $566,100