Skip main navigation
Sold for $510,000
  • $510,000

    16931 Richmond Ct, King George, VA 22485

    3beds
    2,604sqft
    Single Family Residence
    Built in 2005
    0.81 Acres Lot
    $522,800 Zestimate®
    $196/sqft
    $2,902 Estimated rent

    Home value

    $522,800

    Estimated sales range

    Not available

    $2,902/mo

    Zestimate® history
    Loading
    Loading...

    Owner options

    List your home for rent

    $2,902/mo

    Rent Zestimate®

    Find your next renter with Zillow Rental Manager. Plus, with online applications, you can quickly screen prospective tenants – for free.

    Learn more

    $2,902/mo

    Rent Zestimate®

    Refinance and save

    $3,412/mo

    Est. payment

    Refinancing to a lower rate could help reduce your monthly payments and save thousands over the life of the loan.

    See today's rates

    $3,412/mo

    Est. payment

    Explore your selling options

    Work with a Zillow partner agent

    Leverage their expertise and Zillow's premium Showcase listings to get your home seen by more buyers.

    Get started

    List with your own agent

    Get your home in front of millions of buyers by listing it on Zillow.

    Learn how to do it

    Sell it yourself

    Take full control of how buyers see your home on Zillow by listing For Sale by Owner (FSBO).

    List your home

    What's special

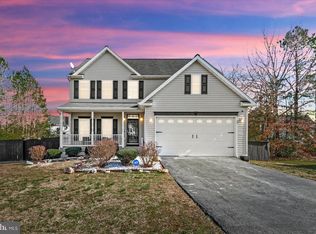
    Modern tileworkStunning stone gas fireplaceFully fenced backyardBright open foyerBrand-new lvp flooringFully renovated en-suite bathScreened-in porch
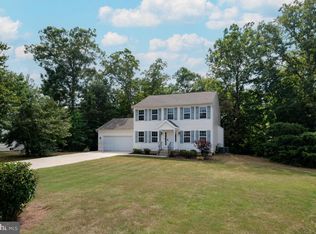
    This thoughtfully updated and meticulously maintained 3-bedroom, 2.5-bath Colonial with 2-car garage offers the perfect blend of comfort, style, and functionality. It's move-in ready, presenting better than most model homes with upgrades and extra features already done, no need to fix or worry about a thing. Just move in and enjoy from day one with no worries. Step inside to a bright, open foyer with a grand staircase, leading to a formal dining room enhanced by elegant board-and-batten detailing and crown molding. The spacious kitchen is a chef’s dream, showcasing stainless steel appliances, gorgeous quartz countertops, a large center island, and abundant cabinet space. It flows seamlessly into the cozy living room, highlighted by a stunning stone gas fireplace. Just off the foyer, you’ll find a private office with French doors perfect for working from home, plus a generously sized laundry and pantry room that adds function and convenience. This layout is ideal for entertaining and creating lasting memories. The whole house was upgraded with brand new LVP flooring on the main level, while the large laundry room/pantry combo adds extra storage. Upstairs featuring an oversized primary suite that truly stands out. This expansive retreat includes a cozy sitting area, a stunning lighted tray ceiling, and not one but two walk-in closets, one of which is large enough to rival a bedroom. The fully renovated en-suite bath adds luxury, featuring modern tilework, a double vanity, a spacious walk-in shower, and updated fixtures that create a spa like feel. Two additional generously sized bedrooms and a full bathroom complete the upper level, offering plenty of room for family or guests. Additional highlights include a recently replaced HVAC unit, a newer water heater, and an expansive unfinished walk-out basement with rough in plumbing giving you the perfect opportunity to design a space that fits your lifestyle, whether a home theater, private guest suite, game room, or personal gym. This basement is a blank canvas just waiting for your vision. Outdoors, this home sits on one of if not the largest lots in the neighborhood, offering both space and privacy that’s hard to find. Start your mornings with coffee on the covered front porch, or escape to the beautifully landscaped, fully fenced backyard. Whether you’re hosting a summer cookout or just relaxing after a long day, the large deck and screened in porch create the perfect space to unwind or entertain. With monthly treatments for mosquitos and ticks, the yard stays safe and comfortable for both family and pets so you can enjoy your outdoor oasis all season long. This home checks every box schedule your private showing today!

    Zillow last checked:

    Listing updated:

    Listed by:

    Trish Nicely 301-643-2604,

    JPAR Real Estate Professionals,

    Co-Listing Agent: James Edward Armel Jr. 301-751-9318,

    JPAR Real Estate Professionals

    Bought with:

    Morgan Sumperl, 0225245886

    Real Broker, LLC

    Source: Bright MLS,MLS#: VAKG2006912MLS Logo

    Facts & features

    Interior

    Bedrooms & bathrooms
    • Bedrooms: 3
    • Bathrooms: 3
    • Full bathrooms: 2
    • 1/2 bathrooms: 1
    • Main level bathrooms: 1
    Basement
    • Area: 1200
    Heating
    • Heat Pump, Electric
    Cooling
    • Ceiling Fan(s), Central Air, Heat Pump, Electric
    Appliances
    • Included: Electric Water Heater
    Features
    • Basement: Unfinished
    • Has fireplace: No
    Interior area
    • Total structure area: 3,804
    • Total interior livable area: 2,604 sqft
    • Finished area above ground: 2,604
    • Finished area below ground: 0

    Property

    Parking
    • Total spaces: 2
    • Parking features: Garage Faces Front, Garage Door Opener, Inside Entrance, Attached, Driveway, On Street
    • Attached garage spaces: 2
    • Has uncovered spaces: Yes
    Accessibility
    • Accessibility features: None
    Features
    • Levels: Three
    • Stories: 3
    • Pool features: None
    • Has view: Yes
    • View description: Street
    Lot
    • Size: 0.81 Acres
    Details
    • Additional structures: Above Grade, Below Grade
    • Parcel number: 9G 2 3
    • Zoning: R-1
    • Special conditions: Standard

    Construction

    Type & style
    • Home type: SingleFamily
    • Architectural style: Colonial
    • Property subtype: Single Family Residence
    Materials
    • Vinyl Siding
    • Foundation: Slab
    Condition
    • New construction: No
    • Year built: 2005
    Details
    • Builder model: NEWCASTLE
    • Builder name: CARUSO HOMES

    Utilities & green energy

    • Sewer: Public Sewer
    • Water: Public

    Community & HOA

    Community
    • Subdivision: Chatham Village
    HOA
    • Has HOA: Yes
    • Amenities included: Common Grounds
    • Services included: Management, Reserve Funds, Trash
    • HOA fee: $440 annually
    Location
    • Region: King George

    Financial & listing details

    • Price per square foot: $196/sqft
    • Tax assessed value: $381,400
    • Annual tax amount: $2,441
    • Date on market: 8/25/2025
    • Listing agreement: Exclusive Right To Sell
    • Ownership: Fee Simple

    Price history

    DateEventPrice
    11/24/2025Sold$510,000+2%$196/sqft
    Source: Bright MLS #VAKG2006912 Report a problem
    10/17/2025Contingent$499,999$192/sqft
    Source: Bright MLS #VAKG2006912 Report a problem
    10/2/2025Listed for sale$499,999-2.9%$192/sqft
    Source: Bright MLS #VAKG2006912 Report a problem
    9/23/2025Contingent$515,000$198/sqft
    Source: Bright MLS #VAKG2006912 Report a problem
    8/25/2025Listed for sale$515,000+72.2%$198/sqft
    Source: Bright MLS #VAKG2006912 Report a problem
    7/31/2015Sold$299,000-6.5%$115/sqft
    Source: Public Record Report a problem
    6/11/2015Pending sale$319,900$123/sqft
    Source: EXIT Realty Expertise #KG8557970 Report a problem
    4/11/2015Price change$319,900-3%$123/sqft
    Source: EXIT Realty Expertise #KG8557970 Report a problem
    2/19/2015Listed for sale$329,900+0.6%$127/sqft
    Source: EXIT Realty Expertise #KG8557970 Report a problem
    6/18/2010Listing removed$327,900$126/sqft
    Source: EXIT Realty Expertise #KG7345404 Report a problem
    5/25/2010Listed for sale$327,900-15.9%$126/sqft
    Source: EXIT Realty Expertise #KG7345404 Report a problem
    8/1/2006Sold$389,900+20.2%$150/sqft
    Source: Public Record Report a problem
    7/29/2005Sold$324,300$125/sqft
    Source: Public Record Report a problem

    Public tax history

    YearProperty taxesTax assessment
    2023$2,594 -2.9%$381,400
    2022$2,670 +22.1%$381,400 +27.3%
    2021$2,186 +4.3%$299,500
    2020$2,097 $299,500
    2018$2,097 $299,500 +4%
    2017-- $287,900
    2016-- $287,900 +2.6%
    2015-- $280,700
    2014-- $280,700 -7.1%
    2013-- $302,300
    2012-- $302,300
    2011-- $302,300
    2010-- $302,300 -22.3%
    2009-- $389,100 -0.8%
    2007-- $392,200
    2006-- $392,200 +1408.5%
    2005-- $26,000
    2004-- $26,000
    Find assessor info on the county website

    Neighborhood: 22485

    Nearby schools

    GreatSchools rating
    Schools provided by the listing agent
    • District: King George County Public Schools

    Source: Bright MLS. This data may not be complete. We recommend contacting the local school district to confirm school assignments for this home.

    Get pre-qualified for a loan
    At Zillow Home Loans, we can pre-qualify you in as little as 5 minutes with no impact to your credit score.

    An equal housing lender. NMLS #10287.

    Sell for more on Zillow
    Get a Zillow Showcase℠ listing at no additional cost and you could sell for .
    $522,800
    2% more
    +$10,456
    With Zillow Showcase(estimated)
    $533,256