Welcome home to the 55+ Solera Diamond Valley community by Del Web, The exquisite dual suite "Calaveras" model spans 1,689 Sqft. and comprises two bedrooms, two bathrooms, and a den, all set on a spacious lot. This residence boasts distinctive features that set it apart, enhancing its charm and uniqueness. The front yard has recently undergone an upgrade, showcasing a water-efficient landscape adorned with artistic elements that include a simulated creek bed, vibrant green patches created with synthetic turf, and a mix of carefully chosen shrubs and trees. The front entryway and porch is covered and inviting, includes a security screen upgrade that adds to the visual appeal. Inside, a neutral color palette prevails, complemented by crown molding, plantation shutters, and upgraded flooring choices, all contributing to the captivating aesthetic. The open-plan kitchen and front room combination have been thoughtfully upgraded, featuring arched windows, a fireplace with a full mantel, two-tone paint with chair rail, crown molding, and a ceiling fan. The kitchen is a highlight, offering a breakfast bar, granite countertops, upgraded cabinetry, black appliances, and the added convenience of a refrigerator that stays with the home. Privacy is emphasized in the secondary bedroom suite, which boasts crown molding, a walk-in closet, and an en-suite bath offering both a tub and shower combination with a unique shower door, as well as ample cabinet storage. The primary bedroom is equally impressive, adorned with an additional ceiling fan and an attached ensuite. The ensuite is complete with a separate walk-in shower, a soaking tub, dual sinks, and a generously sized walk-in closet. Practicality meets style in the separate laundry room, where you'll find upgraded overhead and lower storage, a sink, a folding counter and the washer and dryer are included. Step outside to the backyard, a serene haven with stunning views. The covered California patio invites relaxation, while the gracefully curved hardscape, meandering steppingstones, and water-efficient landscape featuring an array of trees, shrubs, and low-lying bushes create an inviting outdoor escape. The amazing community center has: a workout center with walking track, a library, billiard tables, conference rooms, theater, indoor pool, two outdoor pools, Bocce ball courts, tennis courts and pickle ball courts. The community has daily, monthly, and annual events that brings the community together.
Sold for $450,000
Listed by: Berkshire Hathaway HomeServices California Properties • Todd Hamilton • Contact: 951-746-0725
Bought with: Bastman Properties, Inc.
$450,000
1693 Camino Sueno, Hemet, CA 92545
2beds
1,689sqft
Single Family Residence
Built in 2007
7,841 Square Feet Lot
$444,600 Zestimate®
$266/sqft
$2,584 Estimated rent
Home value
$444,600
$422,000 - $467,000
$2,584/mo
Zestimate® history
Owner options
List your home for rent
$2,584/mo
Rent Zestimate®
Find your next renter with Zillow Rental Manager. Plus, with online applications, you can quickly screen prospective tenants – for free.
$2,584/mo
Rent Zestimate®
Refinance and save
$3,125/mo
Est. payment
Refinancing to a lower rate could help reduce your monthly payments and save thousands over the life of the loan.
$3,125/mo
Est. payment
Explore your selling options
Work with a Zillow partner agent
Leverage their expertise and Zillow's premium Showcase listings to get your home seen by more buyers.
Get startedList with your own agent
Get your home in front of millions of buyers by listing it on Zillow.
Learn how to do itSell it yourself
Take full control of how buyers see your home on Zillow by listing For Sale by Owner (FSBO).
List your homeWhat's special
Indoor poolWalking trackFull mantelSpacious lotBlack appliancesWalk-in closetSoaking tub
Zillow last checked:
Listing updated:
Listed by:
Todd Hamilton DRE #01890193 951-746-0725,
Berkshire Hathaway HomeServices California Properties,
Listing Team: The Hamilton Group
Bought with:
Kelly Bastman, DRE #01505971
Bastman Properties, Inc.
Source: CRMLS,MLS#: SW23092920 Originating MLS: California Regional MLS
Originating MLS: California Regional MLSFacts & features
Interior
Bedrooms & bathrooms
- Bedrooms: 2
- Bathrooms: 2
- Full bathrooms: 2
- Main level bathrooms: 2
- Main level bedrooms: 2
Rooms
- Room types: Bedroom
Bedroom
- Features: All Bedrooms Down
Heating
- Central
Cooling
- Central Air
Appliances
- Laundry: Inside, Laundry Room
Features
- All Bedrooms Down
- Has fireplace: Yes
- Fireplace features: Family Room
- Common walls with other units/homes: No Common Walls
Interior area
- Total interior livable area: 1,689 sqft
Property
Parking
- Total spaces: 2
- Parking features: Garage - Attached
- Attached garage spaces: 2
Features
- Levels: One
- Stories: 1
- Entry location: Front
- Pool features: Community, Association
- Has view: Yes
- View description: Neighborhood
Lot
- Size: 7,841 Square Feet
- Features: Landscaped
Details
- Parcel number: 460350006
- Special conditions: Standard
Construction
Type & style
- Home type: SingleFamily
- Property subtype: Single Family Residence
Condition
- New construction: No
- Year built: 2007
Utilities & green energy
- Sewer: Public Sewer
- Water: Public
Community & HOA
Community
- Features: Sidewalks, Pool
- Senior community: Yes
HOA
- Has HOA: Yes
- Amenities included: Bocce Court, Clubhouse, Fitness Center, Game Room, Jogging Path, Meeting Room, Meeting/Banquet/Party Room, Outdoor Cooking Area, Barbecue, Picnic Area, Pickleball, Pool, Recreation Room, Spa/Hot Tub, Security, Tennis Court(s)
- HOA fee: $245 monthly
- HOA name: Solera Diamond Valley
- HOA phone: 951-652-5766
Location
- Region: Hemet
Financial & listing details
- Price per square foot: $266/sqft
- Tax assessed value: $459,000
- Annual tax amount: $6,581
- Date on market: 8/29/2023
- Cumulative days on market: 13 days
- Listing terms: Submit
- Inclusions: Refrigerator (Kitchen), Washer and Dryer, Water System
Price history
| Date | Event | Price |
|---|---|---|
| 10/19/2023 | Sold | $450,000-3.2%$266/sqft |
Source:  CRMLS #SW23092920 Report a problem CRMLS #SW23092920 Report a problem | ||
| 10/18/2023 | Pending sale | $465,000$275/sqft |
Source: CRMLS #SW23092920 Report a problem | ||
| 10/4/2023 | Contingent | $465,000$275/sqft |
Source:  Berkshire Hathaway HomeServices CA Properties #SW23092920 Report a problem Berkshire Hathaway HomeServices CA Properties #SW23092920 Report a problem | ||
| 9/12/2023 | Pending sale | $465,000$275/sqft |
Source: Berkshire Hathaway HomeServices CA Properties #SW23092920 Report a problem | ||
| 9/12/2023 | Contingent | $465,000$275/sqft |
Source: CRMLS #SW23092920 Report a problem | ||
| 8/29/2023 | Listed for sale | $465,000+8.1%$275/sqft |
Source: CRMLS #SW23092920 Report a problem | ||
| 3/18/2022 | Sold | $430,000+3.6%$255/sqft |
Source: Public Record Report a problem | ||
| 3/18/2022 | Pending sale | $415,000$246/sqft |
Source: CRMLS #SW22023243 Report a problem | ||
| 2/16/2022 | Contingent | $415,000$246/sqft |
Source: CRMLS #SW22023243 Report a problem | ||
| 2/6/2022 | Listed for sale | $415,000+59.6%$246/sqft |
Source: CRMLS #SW22023243 Report a problem | ||
| 7/3/2014 | Sold | $260,000-10%$154/sqft |
Source: Public Record Report a problem | ||
| 3/5/2014 | Listing removed | $289,000$171/sqft |
Source: Coldwell Banker Kivett-Teeters Associates #hm14017391 Report a problem | ||
| 1/29/2014 | Listed for sale | $289,000+73.6%$171/sqft |
Source: Coldwell Banker Kivett-Teeters Associates #hm14017391 Report a problem | ||
| 3/29/2012 | Sold | $166,500-4.8%$99/sqft |
Source: Public Record Report a problem | ||
| 1/17/2012 | Price change | $174,900-4.9%$104/sqft |
Source: Listhub #H746031 Report a problem | ||
| 12/9/2011 | Listed for sale | $184,000-38.8%$109/sqft |
Source: Listhub #H746031 Report a problem | ||
| 5/11/2007 | Sold | $300,500$178/sqft |
Source: Public Record Report a problem | ||
Public tax history
| Year | Property taxes | Tax assessment |
|---|---|---|
| 2025 | $6,581 +2.2% | $459,000 +2% |
| 2024 | $6,438 +2.9% | $450,000 +2.6% |
| 2023 | $6,260 +33.9% | $438,600 +49% |
| 2022 | $4,673 +2.1% | $294,453 +2% |
| 2021 | $4,576 +0.6% | $288,680 +1% |
| 2020 | $4,546 +3% | $285,721 +2% |
| 2019 | $4,415 +2.6% | $280,120 +2% |
| 2018 | $4,305 +2.8% | $274,628 +2% |
| 2017 | $4,189 | $269,244 +2% |
| 2016 | $4,189 +1% | $263,965 +1.5% |
| 2015 | $4,147 +39.6% | $260,000 +52.4% |
| 2014 | $2,971 | $170,599 +0.5% |
| 2013 | -- | $169,830 -5.1% |
| 2012 | -- | $179,000 |
| 2011 | -- | $179,000 -20.1% |
| 2010 | -- | $224,000 +4.2% |
| 2009 | -- | $215,000 -13.3% |
| 2008 | -- | $248,000 +267.3% |
| 2007 | -- | $67,516 |
Find assessor info on the county website
Neighborhood: 92545
Nearby homes
- $391,7002 bd2 ba1.4k sqft1685 Camino Sueno, Hemet, CA 92545Off Market
- $360,0002 bd2 ba1.4k sqft5711 Corte Benisa, Hemet, CA 92545Sold

- $415,8002 bd2 ba1.6k sqft1679 Camino Sueno, Hemet, CA 92545Off Market
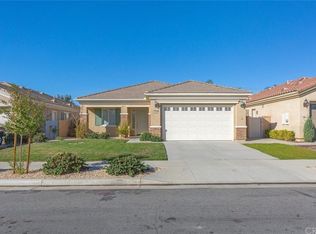
- $400,7002 bd2 ba1.6k sqft5687 Corte Benisa, Hemet, CA 92545Off Market
- $413,4002 bd2 ba1.7k sqft1686 Camino Sueno, Hemet, CA 92545Off Market
- $412,9002 bd2 ba1.7k sqft1671 Camino Sueno, Hemet, CA 92545Off Market
- $400,0002 bd2 ba1.4k sqft5675 Corte Benisa, Hemet, CA 92545Sold
- $425,1002 bd2 ba1.6k sqft1680 Camino Sueno, Hemet, CA 92545Off Market
Nearby schools
GreatSchools rating
- 4/10Harmony Elementary SchoolGrades: K-5Distance: 1 mi
- 3/10Diamond Valley Middle SchoolGrades: 6-8Distance: 3.4 mi
- 4/10West Valley High SchoolGrades: 9-12Distance: 1.3 mi
Get a cash offer in 3 minutes
Find out how much your home could sell for in as little as 3 minutes with a no-obligation cash offer.
Estimated market value
$444,600
Get a cash offer in 3 minutes
Find out how much your home could sell for in as little as 3 minutes with a no-obligation cash offer.
Estimated market value
$444,600
- California
- Riverside County
- Hemet
- 92545
- 1693 Camino Sueno
Nearby cities
Nearby neighborhoods
Nearby zip codes
Other Hemet Topics
