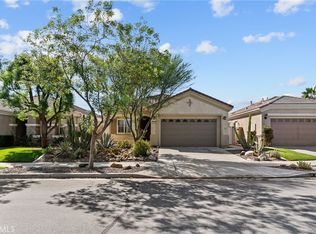
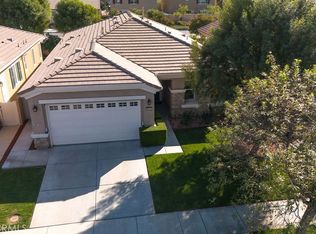
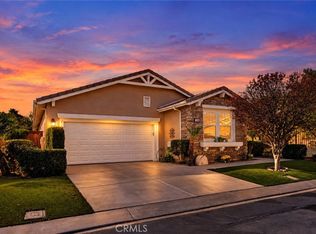
Welcome to Solera Diamond Valley, a highly desirable 55+ active adult community offering resort-style living in a beautiful setting. One of the best-priced homes currently available in the community, this 2-bedroom, 2-bath home offers 1,689 sq. ft. of comfortable living space, plus a versatile office/den. Built in 2007 and situated on one of the larger lots within the community, this home offers plenty of room to enjoy both the interior and outdoor spaces. Fresh interior paint and new carpet in the bedrooms give the home a clean, refreshed feel and make it move-in ready.
The spacious floor plan features high ceilings, an open-concept living area, and a well-appointed kitchen with ample cabinet and counter space. The primary suite offers a comfortable retreat with an en-suite bath and large walk-in closet, while the second bedroom and full guest bath provide comfortable accommodations for family and guests. The office/den adds valuable flexibility for working from home, hobbies, or additional living space, and leads directly to the outdoor patio.
Step outside and enjoy the generous lot and outdoor living space, with plenty of room to relax, garden, entertain, or simply enjoy the peaceful surroundings.
Solera Diamond Valley offers an impressive array of amenities designed for an active and social lifestyle. The 23,000 sq. ft. Mountain View Lodge features an indoor lap pool and spa, fitness center, indoor walking track, ballroom, billiards, library, craft room, card room, and more. Outdoors, residents can enjoy swimming pools, tennis and bocce ball courts, BBQ and picnic areas, along with walking, hiking, and biking trails.
With its desirable floor plan, one of the larger lots in the community, fresh updates, and attractive price point, this is a great opportunity to enjoy the Solera Diamond Valley lifestyle at an exceptional value.
For sale
Listed by: Radius Agent • Zachary Kauffman • Contact: 760-485-9660
$394,900
5687 Corte Benisa, Hemet, CA 92545
2beds
1,689sqft
Single Family Residence
Built in 2007
5,663 Square Feet Lot
$395,000 Zestimate®
$234/sqft
$280/mo HOA
What's special
- 10 days
- 627
- 23
Likely to sell faster than
Zillow last checked:
Listing updated:
Listed by:
Zachary Kauffman DRE #02065294 760-485-9660,
Radius Agent,
Melinda Wong DRE #02106589 760-625-6311,
Radius Agent Realty
Source: CRMLS,MLS#: SW26203509 Originating MLS: California Regional MLS
Originating MLS: California Regional MLSFacts & features
Interior
Bedrooms & bathrooms
- Bedrooms: 2
- Bathrooms: 2
- Full bathrooms: 2
- Main level bathrooms: 2
- Main level bedrooms: 2
Rooms
- Room types: Bonus Room, Den, Entry/Foyer, Kitchen, Laundry, Living Room, Primary Bathroom, Primary Bedroom, Office, Other, Dining Room
Kitchen
- Features: Granite Counters
Other
- Features: Walk-In Closet(s)
Heating
- Central
Cooling
- Central Air
Appliances
- Included: Dishwasher, Freezer, Gas Cooktop, Gas Oven, Microwave, Refrigerator, Water To Refrigerator, Water Heater
- Laundry: Laundry Room
Features
- Ceiling Fan(s), Separate/Formal Dining Room, Granite Counters, High Ceilings, Open Floorplan, Unfurnished, Walk-In Closet(s)
- Flooring: Carpet, Tile
- Doors: Sliding Doors
- Windows: Blinds
- Has fireplace: Yes
- Fireplace features: Gas, Living Room
- Common walls with other units/homes: No Common Walls
Interior area
- Total interior livable area: 1,689 sqft
Property
Parking
- Total spaces: 2
- Parking features: Concrete, Driveway Up Slope From Street, Garage, Guest
- Attached garage spaces: 2
Accessibility
- Accessibility features: No Stairs
Features
- Levels: One
- Stories: 1
- Entry location: Front Door
- Patio & porch: Concrete
- Pool features: Community, Heated, Indoor, In Ground, Lap, Association
- Has spa: Yes
- Spa features: Community
- Fencing: Block
Lot
- Size: 5,663 Square Feet
- Features: Back Yard, Front Yard, Lawn, Landscaped, Sprinkler System, Yard
Details
- Parcel number: 460350004
- Special conditions: Third Party Approval,Probate Listing
Construction
Type & style
- Home type: SingleFamily
- Architectural style: Spanish
- Property subtype: Single Family Residence
Materials
- Stucco
- Roof: Concrete
Condition
- Repairs Cosmetic
- New construction: No
- Year built: 2007
Utilities & green energy
- Sewer: Sewer Tap Paid
- Water: Private
Community & HOA
Community
- Features: Curbs, Pool
- Security: Carbon Monoxide Detector(s), Fire Detection System, Smoke Detector(s)
- Senior community: Yes
HOA
- Has HOA: Yes
- Amenities included: Bocce Court, Billiard Room, Clubhouse, Sport Court, Fitness Center, Maintenance Grounds, Game Room, Jogging Path, Meeting Room, Meeting/Banquet/Party Room, Other Courts, Paddle Tennis, Pickleball, Pool, Recreation Room, Spa/Hot Tub, Tennis Court(s), Trail(s)
- HOA fee: $280 monthly
- HOA name: Solera Diamond Valley
- HOA phone: 951-652-5766
Location
- Region: Hemet
Financial & listing details
- Price per square foot: $234/sqft
- Tax assessed value: $279,806
- Date on market: 9/18/2026
- Cumulative days on market: 11 days
- Listing terms: Cash,Conventional,FHA,VA Loan
Foreclosure details
Estimated market value
$395,000
$375,000 - $415,000
$2,406/mo
Price history
| Date | Event | Price |
|---|---|---|
| 9/18/2026 | Listed for sale | $394,900+27.2%$234/sqft |
Source:  CRMLS #SW26203509 Report a problem CRMLS #SW26203509 Report a problem | ||
| 6/1/2007 | Sold | $310,500$184/sqft |
Source: Public Record Report a problem | ||
Public tax history
| Year | Property taxes | Tax assessment |
|---|---|---|
| 2026 | -- | $279,806 +2% |
| 2025 | $4,415 +2.4% | $274,321 +2% |
| 2024 | $4,313 +1.5% | $268,943 +2% |
| 2023 | $4,251 +1.7% | $263,670 +2% |
| 2022 | $4,179 +2.3% | $258,501 +2% |
| 2021 | $4,087 +0.6% | $253,433 +1% |
| 2020 | $4,064 +3.1% | $250,835 +2% |
| 2019 | $3,942 +2.5% | $245,918 +2% |
| 2018 | $3,845 +3% | $241,097 +2% |
| 2017 | $3,732 | $236,371 +2% |
| 2016 | $3,732 +1.1% | $231,737 +1.5% |
| 2015 | $3,693 +5.6% | $228,258 +2% |
| 2014 | $3,496 | $223,789 +1.3% |
| 2013 | -- | $221,000 +11.1% |
| 2012 | -- | $199,000 +14.4% |
| 2011 | -- | $174,000 -18.1% |
| 2010 | -- | $212,531 +1.2% |
| 2009 | -- | $210,000 +0.5% |
| 2008 | -- | $208,861 +209.4% |
| 2007 | -- | $67,516 |
Find assessor info on the county website
Monthly payment
Est. payment
Payment breakdown
Explore the cost of this home by adjusting the details. Changes won't be saved.Climate risks
Neighborhood: 92545

Similar homes
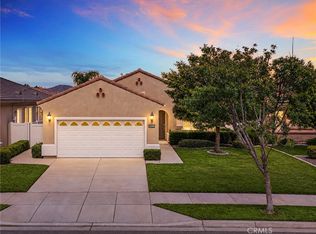
- $395,0002 bd2 ba1.5k sqft5354 Corte Cercado, Hemet, CA 92545For Sale
 MLS ID #SW26200692, Jessica Foote, Native. CRMLS
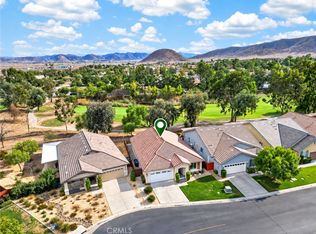
 - $399,0002 bd2 ba1.7k sqft7675 Armour Dr, Hemet, CA 92545For Sale
 MLS ID #IG26209451, Cristina Caministeanu, eXp Realty of California Inc. CRMLS
 - $449,0002 bd2 ba1.8k sqft5551 Corte Fiesta, Hemet, CA 92545For Sale
 MLS ID #SW26204259, Todd Hamilton, Berkshire Hathaway HomeServices California Properties. CRMLS
 - $414,9002 bd2 ba1.7k sqft124 Lopez Way, Hemet, CA 92545For Sale
 MLS ID #SW26210413, Jacqueline Burney, Coldwell Banker Kivett-Teeters. CRMLS
