All Dressed Up & Waiting! Welcome to this well-maintained home in Four Seasons at Hemet, a 55+ guard-gated community with 24-hour staffed entry. A formal entry opens to the living room and formal dining area with bamboo flooring and ceiling fans. The kitchen and breakfast area also feature a ceiling fan, Walk in Pantry and enjoy views of the backyard. The primary suite offers carpet, ceiling fan, walk-in closet and ensuite bath with dual vanities, tile flooring and walk-in shower. The guest bedroom is conveniently located near the guest bath with shower/tub combination, vanity, tile flooring and window. Separate indoor laundry includes tile flooring and a window. The two-car garage is drywalled with painted floors and automatic opener. The low-maintenance backyard and side yard feature stamped concrete, planters, drip irrigation and two Alumawood patio covers, one at the rear and one along the west side of the home. The front yard features artificial turf, planters and drip irrigation. Iron fencing includes added small-critter fencing along the west and south sides, with wood fencing on the east. Enjoy open views, no neighbors directly behind or to the west, and a peaceful sense of privacy and serenity. Four Seasons offers an active 55+ lifestyle with clubhouse, Bistro, pool, pickleball, tennis, theater, fitness and recreation areas, sports courts, game and craft rooms, and a full calendar of activities and events.
For sale
Listed by: Coldwell Banker Kivett-Teeters • Jacqueline Burney • Contact: 951-658-2149
$414,900
124 Lopez Way, Hemet, CA 92545
2beds
1,761sqft
Single Family Residence
Built in 2008
5,227 Square Feet Lot
$414,400 Zestimate®
$236/sqft
$214/mo HOA
What's special
- 15 days
- 316
- 13
Zillow last checked:
Listing updated:
Listed by:
Jacqueline Burney DRE #01874952 951-658-2149,
Coldwell Banker Kivett-Teeters
Source: CRMLS,MLS#: SW26210413 Originating MLS: California Regional MLS
Originating MLS: California Regional MLSFacts & features
Interior
Bedrooms & bathrooms
- Bedrooms: 2
- Bathrooms: 2
- Full bathrooms: 2
- Main level bathrooms: 2
- Main level bedrooms: 2
Rooms
- Room types: Bedroom, Entry/Foyer, Kitchen, Laundry, Living Room, Primary Bathroom, Primary Bedroom, Other, Pantry, Dining Room
Primary bedroom
- Features: Main Level Primary
Primary bedroom
- Features: Primary Suite
Bedroom
- Features: All Bedrooms Down
Bathroom
- Features: Bathroom Exhaust Fan, Bathtub, Closet, Dual Sinks, Separate Shower, Tub Shower
Kitchen
- Features: Granite Counters, Kitchen Island, Walk-In Pantry
Other
- Features: Walk-In Closet(s)
Pantry
- Features: Walk-In Pantry
Heating
- Central, Natural Gas
Cooling
- Central Air
Appliances
- Included: Dishwasher, Disposal, Gas Range, Gas Water Heater, Microwave, Vented Exhaust Fan, Water To Refrigerator
- Laundry: Washer Hookup, Gas Dryer Hookup, Inside, Laundry Room
Features
- Breakfast Bar, Ceiling Fan(s), Separate/Formal Dining Room, Eat-in Kitchen, Granite Counters, Open Floorplan, Pantry, Recessed Lighting, All Bedrooms Down, Main Level Primary, Primary Suite, Walk-In Pantry, Walk-In Closet(s)
- Flooring: Bamboo, Carpet, Tile
- Doors: Mirrored Closet Door(s), Panel Doors
- Windows: Double Pane Windows, Screens
- Has fireplace: No
- Fireplace features: None
- Common walls with other units/homes: No Common Walls
Interior area
- Total interior livable area: 1,761 sqft
Property
Parking
- Total spaces: 2
- Parking features: Concrete, Direct Access, Door-Single, Driveway, Garage, Garage Door Opener
- Attached garage spaces: 2
Features
- Levels: One
- Stories: 1
- Entry location: front
- Patio & porch: Concrete, Covered
- Exterior features: Rain Gutters
- Pool features: Community, Heated, In Ground, Association
- Has spa: Yes
- Spa features: Association, Community, Heated, In Ground
- Fencing: Good Condition,Wood,Wrought Iron
- Has view: Yes
- View description: Hills, Neighborhood
Lot
- Size: 5,227 Square Feet
- Features: Cul-De-Sac, Drip Irrigation/Bubblers, Front Yard, Sprinklers In Rear, Sprinklers In Front, Landscaped, Sprinklers Timer, Sprinklers On Side, Sprinkler System
Details
- Parcel number: 455580048
- Special conditions: Standard
Construction
Type & style
- Home type: SingleFamily
- Property subtype: Single Family Residence
Materials
- Roof: Flat Tile
Condition
- Turnkey
- New construction: No
- Year built: 2008
Utilities & green energy
- Sewer: Public Sewer
- Water: Public
- Utilities for property: Electricity Connected, Natural Gas Connected, Sewer Connected, Water Connected
Community & HOA
Community
- Features: Curbs, Golf, Gutter(s), Rural, Street Lights, Sidewalks, Gated, Pool
- Security: Carbon Monoxide Detector(s), Gated with Guard, Gated Community, Gated with Attendant, 24 Hour Security, Smoke Detector(s)
- Senior community: Yes
HOA
- Has HOA: Yes
- Amenities included: Billiard Room, Call for Rules, Clubhouse, Fitness Center, Golf Course, Game Room, Outdoor Cooking Area, Barbecue, Pickleball, Pool, Pet Restrictions, Guard, Spa/Hot Tub, Tennis Court(s)
- HOA fee: $214 monthly
- HOA name: Four Seasons
- HOA phone: 951-325-7641
Location
- Region: Hemet
Financial & listing details
- Price per square foot: $236/sqft
- Tax assessed value: $220,383
- Date on market: 9/26/2026
- Cumulative days on market: 15 days
- Listing terms: Cash,Conventional,FHA,VA Loan
- Inclusions: Washer, Dryer, Refridge without warranties
- Exclusions: Main Bedroom Cabinet With Mirrored Doors
- Road surface type: Paved
Estimated market value
$414,400
$394,000 - $435,000
$2,512/mo
Price history
| Date | Event | Price |
|---|---|---|
| 9/26/2026 | Listed for sale | $414,900+147.7%$236/sqft |
Source:  CRMLS #SW26210413 Report a problem CRMLS #SW26210413 Report a problem | ||
| 4/30/2010 | Sold | $167,500-39%$95/sqft |
Source: Public Record Report a problem | ||
| 2/26/2008 | Sold | $274,500$156/sqft |
Source: Public Record Report a problem | ||
Public tax history
| Year | Property taxes | Tax assessment |
|---|---|---|
| 2026 | -- | $220,383 +2% |
| 2025 | $2,922 +2.6% | $216,063 +2% |
| 2024 | $2,848 +1.8% | $211,827 +2% |
| 2023 | $2,797 +2.3% | $207,674 +2% |
| 2022 | $2,734 +2.1% | $203,603 +2% |
| 2021 | $2,678 +1.2% | $199,612 +1% |
| 2020 | $2,647 +2.3% | $197,566 +2% |
| 2019 | $2,587 +4.1% | $193,694 +2% |
| 2018 | $2,486 -0.9% | $189,897 +2% |
| 2017 | $2,507 | $186,174 +2% |
| 2016 | $2,507 +3% | $182,524 +1.5% |
| 2015 | $2,435 +6.1% | $179,785 +2% |
| 2014 | $2,294 | $176,266 +10.9% |
| 2013 | -- | $159,000 +8.2% |
| 2012 | -- | $147,000 -12.8% |
| 2011 | -- | $168,660 +1% |
| 2010 | -- | $167,000 -16.9% |
| 2009 | -- | $201,000 +146.1% |
| 2008 | -- | $81,671 +2% |
| 2007 | -- | $80,070 +229.6% |
| 2006 | -- | $24,291 |
Find assessor info on the county website
Monthly payment
Est. payment
Payment breakdown
Explore the cost of this home by adjusting the details. Changes won't be saved.Climate risks
Neighborhood: 92545


Similar homes
- $419,9002 bd2 ba1.7k sqft8731 Mann Ln, Hemet, CA 92545For Sale
 MLS ID #SW26218149, Nicole Luff, Lumina Real Estate & Lending. CRMLS
 - $414,5002 bd2 ba1.8k sqft9256 Stephenson Ln, Hemet, CA 92545For Sale
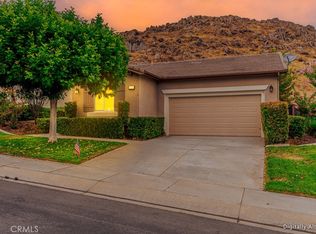 MLS ID #SW26193241, Sabrina Chapman, CENTURY 21 Affiliated. CRMLS
 - $439,9003 bd2 ba1.8k sqft9270 Stephenson Ln, Hemet, CA 92545For Sale
 MLS ID #219153750DA, Robert Ledebur, EquiRealty Inc.. CRMLS
 - $399,9002 bd2 ba1.5k sqft256 Four Seasons Blvd, Hemet, CA 92545For Sale
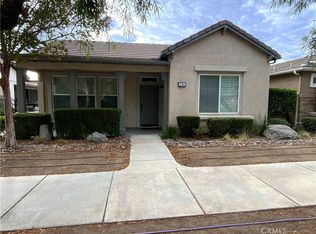 MLS ID #IV26208294, JOHN RUIZ, JOHN RUIZ, BROKER. CRMLS
