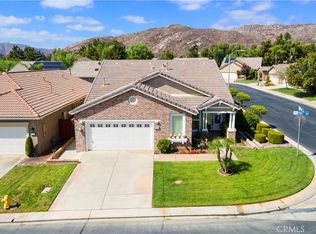
Welcome to 55+ Hemet Four Seasons Guard-Gated-Golf Course
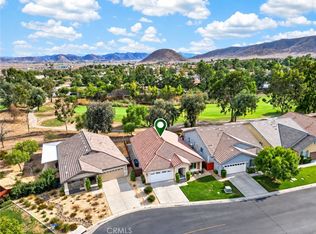
Community for Active Seniors! You will find more than usual privacy in this
home as no neighbors on 3 sides of the home. This homeowner paid
attention to detail in the many upgraded features in this TWO Bedroom and LARGE OFFICE Home! Every detail in polished!
THE SOPHISICATED FOCAL POINT of this home is the Luxury, Custom Built-in, 10ft wide by 9ft tall MEDIA WALL! The wall contains a built-in Contemporary Electric Fireplace that changes color at your whim (it is gorgeous!), and lighted shelving that combines all to make a place for your entertainment gear, and a Television up to 77 inches!
Costly investment in all NEW fixtures from Lamps Plus.
Kitchen and Great Room windows overlook custom garden landscaping under a full-length Patio with an Aluma-wood patio cover. Enjoy special moments in your very private back yard as nature comes to life with yellow finches and robins splashing away in your arbor covered fountain--while busy hummingbirds feast away in their feeder cradled in a potted lemon tree---and sometimes butterflies get into the act as they visit the morning glory vines spread corner to corner across your back yard.
Included are the High-end Custom Drapery Rods. (Draperies do not stay).
Customized Closets in bedrooms and hallway. Plantation shutters!
Garage has Custom Cabinets, work bench. High Standard Epoxy Floor.
New garage door opener and Newish Tankless Water Heater(2025). New HVAC 2024!
Pull-out drawers are featured under the Butler’s Pantry/Bar
area in kitchen. Newish garbage disposal and kitchen faucet.
Attractive fencing includes 3 block walls and smaller area of freshly painted wood. “Bee-Hive app” for outdoor watering system. Exterior Lighting includes patio lighting.
Stained concrete walkways that washup nicely.
Costly overhead dining room wall light for your Art Display or Family
Photos, stays with home.
Not to be missed is Canned lighting, Dimmer lights, New
Honeywell Thermostat, New shower door in guest bathroom shower/tub.
The 20,000sf Lodge includes: Ballroom, Fitness Center, Beauty Shop, Movie Theatre, Billiards
room, Library, cards and crafts rooms. Outside: Half Size Olympic Pool and Spa,
Shuffleboard, Pickle ball, Tennis, Bocce ball, walking and biking, and more! Lots
of Clubs and Activities to choose from! Temecula
Wine Country and Casinos nearby, 75 miles to San Diego, 80 miles to Los Angeles, 40 miles to Palm Springs Area.
For sale
Listed by: Century 21 Masters • Tracy Trousset • Contact: 760-522-5309
$445,000
7940 Mickelson Way, Hemet, CA 92545
2beds
1,809sqft
Single Family Residence
Built in 2004
5,227 Square Feet Lot
$444,200 Zestimate®
$246/sqft
$214/mo HOA
What's special
- 20 days
- 275
- 19
Zillow last checked:
Listing updated:
Listed by:
Tracy Trousset DRE #01887767 760-522-5309,
Century 21 Masters
Source: CRMLS,MLS#: SW26188289 Originating MLS: California Regional MLS
Facts & features
Interior
Bedrooms & bathrooms
- Bedrooms: 2
- Bathrooms: 2
- Full bathrooms: 2
- Main level bathrooms: 2
- Main level bedrooms: 2
Rooms
- Room types: Bedroom, Great Room, Other, Dining Room
Bedroom
- Features: All Bedrooms Down
Bathroom
- Features: Separate Shower, Tile Counters, Tub Shower
Kitchen
- Features: Tile Counters
Other
- Features: Walk-In Closet(s)
Heating
- Central
Cooling
- Central Air
Appliances
- Included: Dishwasher, Gas Oven, Gas Range
- Laundry: Laundry Room
Features
- Breakfast Bar, Block Walls, Ceiling Fan(s), Separate/Formal Dining Room, Open Floorplan, Unfurnished, All Bedrooms Down, Walk-In Closet(s)
- Flooring: Carpet, Tile
- Windows: Shutters
- Has fireplace: Yes
- Fireplace features: Great Room
- Common walls with other units/homes: No Common Walls
Interior area
- Total interior livable area: 1,809 sqft
Property
Parking
- Total spaces: 2
- Parking features: Door-Single, Garage, Garage Door Opener, Gated
- Attached garage spaces: 2
Accessibility
- Accessibility features: No Stairs
Features
- Levels: One
- Stories: 1
- Entry location: left side of home
- Patio & porch: Concrete, Open, Patio
- Exterior features: Rain Gutters
- Pool features: Association
- Has spa: Yes
- Spa features: Association
- Fencing: Block,Wood
- Has view: Yes
- View description: Hills
Lot
- Size: 5,227 Square Feet
- Features: 0-1 Unit/Acre, Drip Irrigation/Bubblers, Sprinkler System
Details
- Parcel number: 455420059
- Special conditions: Standard
Construction
Type & style
- Home type: SingleFamily
- Architectural style: Traditional
- Property subtype: Single Family Residence
Materials
- Stucco
- Foundation: Permanent
- Roof: Tile
Condition
- Turnkey
- New construction: No
- Year built: 2004
Details
- Builder name: K. Hovnanian Four Seasons
Utilities & green energy
- Electric: Standard
- Sewer: Public Sewer
- Water: Public
- Utilities for property: Cable Connected, Electricity Connected, Natural Gas Connected, Sewer Connected
Community & HOA
Community
- Features: Curbs, Foothills, Golf, Gutter(s), Hiking, Storm Drain(s), Fishing, Gated, Marina
- Security: Carbon Monoxide Detector(s), Gated with Guard, Gated Community, Gated with Attendant
- Senior community: Yes
HOA
- Has HOA: Yes
- Amenities included: Bocce Court, Billiard Room, Call for Rules, Clubhouse, Controlled Access, Sport Court, Fitness Center, Fire Pit, Golf Course, Game Room, Meeting Room, Management, Meeting/Banquet/Party Room, Outdoor Cooking Area, Other Courts, Barbecue, Picnic Area, Paddle Tennis, Pickleball, Pool, Pet Restrictions
- HOA fee: $214 monthly
- HOA name: Hemet Four Seasons
- HOA phone: 951-325-8188
Location
- Region: Hemet
Financial & listing details
- Price per square foot: $246/sqft
- Tax assessed value: $419,176
- Date on market: 9/30/2026
- Cumulative days on market: 21 days
- Listing terms: Cash to New Loan
Estimated market value
$444,200
$422,000 - $466,000
$2,300/mo
Price history
| Date | Event | Price |
|---|---|---|
| 10/1/2026 | Listed for sale | $445,000+12.7%$246/sqft |
Source:  CRMLS #SW26188289 Report a problem | ||
| 5/22/2023 | Sold | $395,000-2.5%$218/sqft |
Source: Public Record Report a problem | ||
| 4/14/2023 | Pending sale | $405,000+69.5%$224/sqft |
Source: CRMLS #SW23057625 Report a problem | ||
| 2/3/2004 | Sold | $239,000$132/sqft |
Source: Public Record Report a problem | ||
Public tax history
| Year | Property taxes | Tax assessment |
|---|---|---|
| 2026 | -- | $419,176 +2% |
| 2025 | $5,726 +1.8% | $410,958 +2% |
| 2024 | $5,625 +53.4% | $402,900 +71.9% |
| 2023 | $3,666 +2% | $234,426 +2% |
| 2022 | $3,595 +1.7% | $229,831 +2% |
| 2021 | $3,536 +1.3% | $225,325 +1% |
| 2020 | $3,491 +2.1% | $223,016 +2% |
| 2019 | $3,419 +2.9% | $218,644 +2% |
| 2018 | $3,323 -0.5% | $214,357 +2% |
| 2017 | $3,339 | $210,155 +2% |
| 2016 | $3,339 +2.6% | $206,035 +1.5% |
| 2015 | $3,255 +4.7% | $202,942 +2% |
| 2014 | $3,108 | $198,969 +9.3% |
| 2013 | -- | $182,000 +1.7% |
| 2012 | -- | $179,000 +8.5% |
| 2011 | -- | $165,000 -1.2% |
| 2010 | -- | $167,000 -11.8% |
| 2009 | -- | $189,413 +2% |
| 2008 | -- | $185,700 +2% |
| 2007 | -- | $182,060 +2% |
| 2006 | -- | $178,491 -0.1% |
| 2005 | -- | $178,693 |
Find assessor info on the county website
Monthly payment
Est. payment
Payment breakdown
Explore the cost of this home by adjusting the details. Changes won't be saved.Climate risks
Neighborhood: 92545
Similar homes
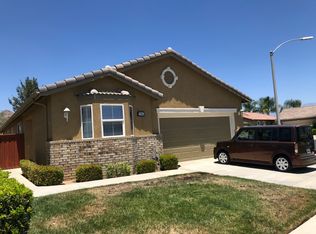
- $449,9002 bd2 ba2k sqft8245 Campbell Ct, Hemet, CA 92545For Sale
 MLS ID #PW26222217, Chris Lim, Bestway Realty. CRMLS
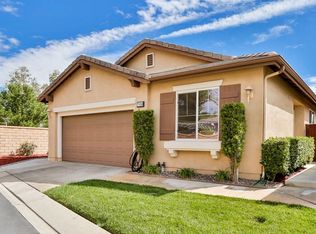
- $455,0002 bd2 ba2k sqft445 Bjorn Ct, Hemet, CA 92545For Sale
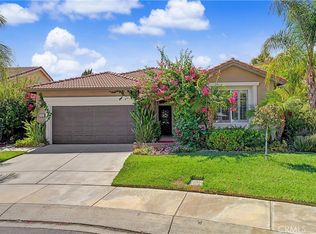 MLS ID #SW26199849, Stella Torres, REMAX Empire Properties. CRMLS
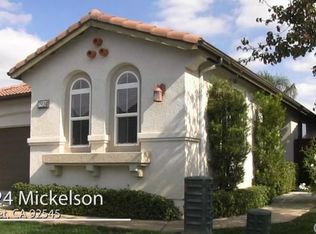
- $468,8002 bd2 ba2k sqft423 Casper Dr, Hemet, CA 92545For Sale
 MLS ID #SW26206119, Stella Torres, REMAX Empire Properties. CRMLS
- $399,0002 bd2 ba1.7k sqft7675 Armour Dr, Hemet, CA 92545For Sale
 MLS ID #IG26209451, Cristina Caministeanu, eXp Realty of California Inc. CRMLS
