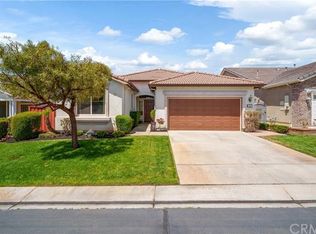
Private corner lot.... this home is located in the beautiful Four Seasons 55+ fully gated 24/7 security community it surrounded by hills and Hemet Golf Course. Lots of upgrades including brand new A/C and heater over 2000sq ft leaded glass door leads into this 2 bedroom 2 bath with separate den/office/or craft room. Nice open and spacious floor plan with custom built in Wall unit in large family room. Back yard is private with lots of room for fruit trees patio cover and just perfect for entertaining. The 2 car garage offers a space for golf cart also. Community offers many activities for the active 55+ there is a Bistro, movie theater, library, computer room, ball room, exercise room, beauty shop. Outside is a large pool, tennis courts bocce ball courts and much more make this home a must see
For sale
Listed by: REMAX Empire Properties • Stella Torres • Contact: 951-265-8883
$468,800
423 Casper Dr, Hemet, CA 92545
2beds
2,024sqft
Single Family Residence
Built in 2005
6,098 Square Feet Lot
$466,300 Zestimate®
$232/sqft
$214/mo HOA
What's special
- 33 days
- 175
- 8
Zillow last checked:
Listing updated:
Listed by:
Stella Torres DRE #01194719 951-265-8883,
REMAX Empire Properties
Source: CRMLS,MLS#: SW26206119 Originating MLS: California Regional MLS
Facts & features
Interior
Bedrooms & bathrooms
- Bedrooms: 2
- Bathrooms: 2
- Full bathrooms: 2
- Main level bathrooms: 2
- Main level bedrooms: 2
Rooms
- Room types: Family Room, Kitchen, Laundry, Living Room, Other
Bathroom
- Features: Bathroom Exhaust Fan, Bathtub, Dual Sinks, Enclosed Toilet, Soaking Tub, Separate Shower, Tub Shower, Walk-In Shower
Kitchen
- Features: Granite Counters, Kitchen/Family Room Combo
Other
- Features: Walk-In Closet(s)
Heating
- Central
Cooling
- Central Air
Appliances
- Included: Dishwasher, Gas Cooktop, Disposal, Gas Oven, Gas Range, Microwave, Water To Refrigerator, Water Heater
- Laundry: Washer Hookup, Gas Dryer Hookup, Inside, Laundry Room
Features
- Breakfast Bar, Ceiling Fan(s), Recessed Lighting, Unfurnished, Walk-In Closet(s)
- Flooring: Carpet, Laminate
- Doors: Panel Doors, Sliding Doors
- Windows: Blinds, Shutters
- Has fireplace: No
- Fireplace features: None
- Common walls with other units/homes: No Common Walls
Interior area
- Total interior livable area: 2,024 sqft
Property
Parking
- Total spaces: 2
- Parking features: Driveway, Garage
- Attached garage spaces: 2
Accessibility
- Accessibility features: No Stairs, Parking
Features
- Levels: One
- Stories: 1
- Entry location: Front Door
- Patio & porch: Covered, Patio
- Pool features: Association
- Has spa: Yes
- Spa features: Association
- Fencing: Wood
- Has view: Yes
- View description: Golf Course, Neighborhood
Lot
- Size: 6,098 Square Feet
- Features: Corner Lot, Rectangular Lot, Sloped Up
Details
- Parcel number: 455500038
- Zoning: R1
- Special conditions: Standard
Construction
Type & style
- Home type: SingleFamily
- Property subtype: Single Family Residence
Materials
- Stucco
- Foundation: Slab
- Roof: Tile
Condition
- Turnkey
- New construction: No
- Year built: 2005
Utilities & green energy
- Electric: Electricity - On Property, Standard
- Sewer: Public Sewer
- Water: Public
- Utilities for property: Cable Available, Electricity Available, Electricity Connected, Phone Available, Sewer Available, Sewer Connected, Water Available, Water Connected
Community & HOA
Community
- Features: Curbs, Street Lights, Suburban, Sidewalks, Gated
- Security: Carbon Monoxide Detector(s), Fire Detection System, Gated Community, Smoke Detector(s)
- Senior community: Yes
HOA
- Has HOA: Yes
- Amenities included: Bocce Court, Billiard Room, Call for Rules, Clubhouse, Sport Court, Fitness Center, Golf Course, Maintenance Grounds, Game Room, Management, Meeting/Banquet/Party Room, Other Courts, Paddle Tennis, Pool, Racquetball, Recreation Room, Guard, Spa/Hot Tub, Tennis Court(s)
- HOA fee: $214 monthly
- HOA name: Four Seasons
- HOA phone: 800-428-5588
Location
- Region: Hemet
Financial & listing details
- Price per square foot: $232/sqft
- Tax assessed value: $463,000
- Date on market: 9/22/2026
- Cumulative days on market: 33 days
- Listing terms: Cash,Cash to New Loan,Conventional,FHA,Fannie Mae,Freddie Mac,VA Loan
Estimated market value
$466,300
$443,000 - $490,000
$2,624/mo
Price history
| Date | Event | Price |
|---|---|---|
| 9/22/2026 | Listed for sale | $468,800+11.4%$232/sqft |
Source:  CRMLS #SW26206119 Report a problem | ||
| 7/22/2005 | Sold | $421,000$208/sqft |
Source: Public Record Report a problem | ||
Public tax history
| Year | Property taxes | Tax assessment |
|---|---|---|
| 2026 | -- | $463,000 -4.8% |
| 2025 | $6,661 +2.6% | $486,160 +3% |
| 2024 | $6,495 -0.7% | $472,000 +0% |
| 2023 | $6,538 +8.4% | $471,852 +10% |
| 2022 | $6,031 +14.1% | $428,957 +18% |
| 2021 | $5,284 +9.7% | $363,522 +12% |
| 2020 | $4,816 +2.9% | $324,574 +3% |
| 2019 | $4,682 +4.4% | $315,120 +4% |
| 2018 | $4,487 +5.8% | $303,000 +10.2% |
| 2017 | $4,243 | $275,000 +5.8% |
| 2016 | $4,243 +10.3% | $260,000 +8.8% |
| 2015 | $3,845 +3.1% | $239,000 |
| 2014 | $3,730 | $239,000 +6.2% |
| 2013 | -- | $225,000 +22.3% |
| 2012 | -- | $184,000 +15% |
| 2011 | -- | $160,000 -8% |
| 2010 | -- | $174,000 -23.3% |
| 2009 | -- | $227,000 -30.6% |
| 2008 | -- | $327,000 -13.9% |
| 2007 | -- | $380,000 -9.7% |
| 2006 | -- | $421,000 +2214.3% |
| 2005 | -- | $18,191 |
Find assessor info on the county website
Monthly payment
Est. payment
Payment breakdown
Explore the cost of this home by adjusting the details. Changes won't be saved.Climate risks
Neighborhood: 92545
Nearby schools
Schools provided by the listing agent
- Elementary: Cawston
- Middle: Rancho Viejo
- High: Tahquitz
Source: CRMLS. This data may not be complete. We recommend contacting the local school district to confirm school assignments for this home.


Similar homes
- $465,0002 bd2 ba2k sqft384 Chi Chi Cir, Hemet, CA 92545For Sale
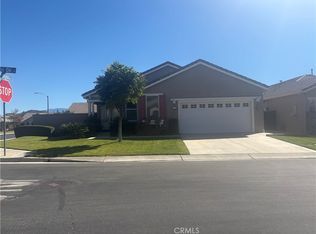 MLS ID #SW26217345, Stella Torres, REMAX Empire Properties. CRMLS
- $445,0002 bd2 ba2k sqft7975 Doyle Cir, Hemet, CA 92545For Sale
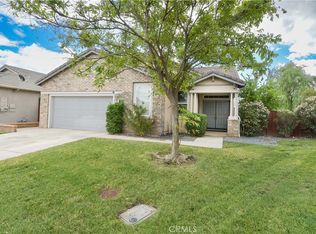 MLS ID #SW26229465, Morgan Mennell, Allison James Estates & Homes. CRMLS
- $449,9002 bd2 ba2k sqft8245 Campbell Ct, Hemet, CA 92545For Sale
 MLS ID #PW26222217, Chris Lim, Bestway Realty. CRMLS
- $455,0002 bd2 ba2k sqft445 Bjorn Ct, Hemet, CA 92545For Sale
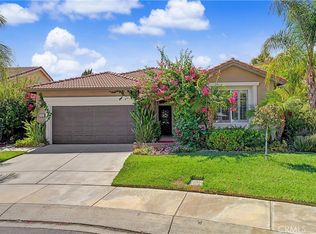 MLS ID #SW26199849, Stella Torres, REMAX Empire Properties. CRMLS
