Skip main navigation
Active
  • Price cut: $10K (7/7)
    $729,900

    1693 Coles Ferry Pike, Lebanon, TN 37087

    4beds
    2,948sqft
    : 
    Loading
    Get pre-qualified
    Single Family Residence, Residential
    Built in 1952
    5.86 Acres Lot
    $-- Zestimate®
    $248/sqft
    $-- HOA

    What's special

    Main-level primary suiteDurable low-maintenance finishes throughoutVersatile bonus roomMultiple gathering spacesBeautifully fenced acreage
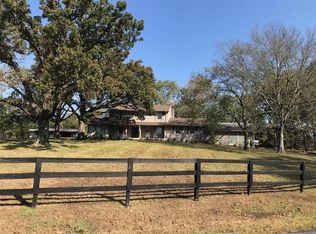
    NO HOA • 5.86 Acres • 25 Minutes to Nashville Int'l Airport• Investment & Short-Term Rental Potential! Positioned on 5.68 usable acres just minutes from downtown Lebanon, this 4-bedroom, 3.5-bath property offers a unique opportunity for both personal enjoyment and income potential. The home’s flexible layout is well-suited for a variety of living arrangements, with a main-level primary suite and multiple gathering spaces that provide comfort and privacy for guests or extended stays. A sunroom adds valuable square footage and creates an inviting space that can be enjoyed year-round—an attractive feature for short-term rental guests. Upstairs, a private suite, additional bedrooms, and a versatile bonus room allow for easy separation of space—ideal for hosting, multi-generational living, or maximizing rental occupancy. Durable, low-maintenance finishes throughout make the home both practical and appealing for long-term use or guest turnover. Outside, the property unfolds into beautifully fenced acreage complete with a barn, creating a distinctive and versatile setting—perfect for keeping horses or capitalizing on the short-term rental market. Whether marketed as a peaceful countryside retreat, mini-farm experience, or event-friendly getaway, the land provides flexibility that’s increasingly in demand. With no HOA restrictions and convenient access to Nashville, this property presents strong potential as a primary residence, vacation rental, or hybrid investment. Its combination of space, location, and versatility makes it a compelling option for buyers looking to capitalize on Middle Tennessee’s continued growth.
    117 days
    |
    1,135
    |
    56
    |

    Zillow last checked:

    Listing updated:

    Listed by:

    Medana Hemontolor 615-330-8038,

    EXIT Rocky Top Realty 615-443-3130,

    Judy C. Cox 615-330-7269,

    EXIT Rocky Top Realty

    Source: RealTracs MLS as distributed by MLS GRID,MLS#: 3152787MLS Logo

    Loading...

      Facts & features

      Interior

      Bedrooms & bathrooms
      • Bedrooms: 4
      • Bathrooms: 4
      • Full bathrooms: 3
      • 1/2 bathrooms: 1
      • Main level bedrooms: 1
      Bedroom 1
      • Features: Suite
      • Level: Suite
      • Area: 240 Square Feet
      • Dimensions: 12x20
      Bedroom 2
      • Features: Bath
      • Level: Bath
      • Area: 221 Square Feet
      • Dimensions: 17x13
      Bedroom 3
      • Area: 169 Square Feet
      • Dimensions: 13x13
      Bedroom 4
      • Area: 120 Square Feet
      • Dimensions: 12x10
      Primary bathroom
      • Features: Suite
      • Level: Suite
      Den
      • Features: Separate
      • Level: Separate
      • Area: 480 Square Feet
      • Dimensions: 20x24
      Dining room
      • Features: Combination
      • Level: Combination
      Kitchen
      • Area: 288 Square Feet
      • Dimensions: 24x12
      Living room
      • Features: Combination
      • Level: Combination
      • Area: 312 Square Feet
      • Dimensions: 13x24
      Heating
      • Central
      Cooling
      • Central Air
      Appliances
      • Included: Electric Range, Dishwasher, Disposal, Microwave
      • Laundry: Electric Dryer Hookup, Washer Hookup
      Features
      • Ceiling Fan(s), Entrance Foyer, Pantry, High Speed Internet
      • Flooring: Carpet, Wood, Tile
      • Basement: Crawl Space
      • Number of fireplaces: 1
      • Fireplace features: Gas, Living Room
      Interior area
      • Total structure area: 2,948
      • Total interior livable area: 2,948 sqft
      • Finished area above ground: 2,948
      Video & virtual tour

      Property

      Parking
      • Total spaces: 2
      • Parking features: Attached, Asphalt, Circular Driveway, Shared Driveway
      • Carport spaces: 2
      • Has uncovered spaces: Yes
      Features
      • Levels: Two
      • Stories: 2
      • Patio & porch: Porch, Covered, Patio
      • Fencing: Split Rail
      Lot
      • Size: 5.86 Acres
      • Features: Cleared, Level, Rolling Slope
      • Topography: Cleared,Level,Rolling Slope
      Details
      • Additional structures: Barn(s)
      • Parcel number: 058 03300 000
      • Special conditions: Standard

      Construction

      Type & style
      • Home type: SingleFamily
      • Architectural style: Traditional
      • Property subtype: Single Family Residence, Residential
      Materials
      • Stone, Vinyl Siding
      • Roof: Shingle
      Condition
      • New construction: No
      • Year built: 1952

      Utilities & green energy

      • Sewer: Septic Tank
      • Water: Public
      • Utilities for property: Water Available, Cable Connected

      Community & HOA

      Community
      • Subdivision: None
      HOA
      • Has HOA: No
      Location
      • Region: Lebanon

      Financial & listing details

      • Price per square foot: $248/sqft
      • Annual tax amount: $3,170
      • Date on market: 3/18/2026

        Estimated market value

        Not available

        Estimated sales range

        Not available

        Not available

        Price history

        DateEventPrice
        7/7/2026Price change$729,900-1.4%$248/sqft
        Source: RealTracs MLS as distributed by MLS GRID #3152787 Report a problem
        6/26/2026Listed for sale$739,900$251/sqft
        Source: RealTracs MLS as distributed by MLS GRID #3152787 Report a problem
        6/12/2026Contingent$739,900$251/sqft
        Source: RealTracs MLS as distributed by MLS GRID #3152787 Report a problem
        3/18/2026Listed for sale$739,900-1.3%$251/sqft
        Source: RealTracs MLS as distributed by MLS GRID #3152787 Report a problem
        3/16/2026Listing removed$749,900$254/sqft
        Source: RealTracs MLS as distributed by MLS GRID #3035537 Report a problem
        2/27/2026Listed for sale$749,900$254/sqft
        Source: RealTracs MLS as distributed by MLS GRID #3035537 Report a problem
        2/17/2026Pending sale$749,900$254/sqft
        Source: RealTracs MLS as distributed by MLS GRID #3035537 Report a problem
        12/11/2025Price change$749,900-2%$254/sqft
        Source: RealTracs MLS as distributed by MLS GRID #3035537 Report a problem
        12/1/2025Price change$764,900-1.3%$259/sqft
        Source: RealTracs MLS as distributed by MLS GRID #3035537 Report a problem
        11/13/2025Price change$774,900-2.5%$263/sqft
        Source: RealTracs MLS as distributed by MLS GRID #3035537 Report a problem
        10/30/2025Listed for sale$794,900-3%$270/sqft
        Source: RealTracs MLS as distributed by MLS GRID #3035537 Report a problem
        10/24/2025Listing removed$819,900$278/sqft
        Source: RealTracs MLS as distributed by MLS GRID #2942860 Report a problem
        10/8/2025Price change$819,900-3.5%$278/sqft
        Source: RealTracs MLS as distributed by MLS GRID #2942860 Report a problem
        9/4/2025Price change$849,900-2.9%$288/sqft
        Source: RealTracs MLS as distributed by MLS GRID #2942860 Report a problem
        8/12/2025Price change$874,900-2.8%$297/sqft
        Source: RealTracs MLS as distributed by MLS GRID #2942860 Report a problem
        7/18/2025Listed for sale$899,900$305/sqft
        Source: RealTracs MLS as distributed by MLS GRID #2942860 Report a problem

        Public tax history

        Tax history is unavailable.

        Monthly payment

        Est. payment

        Payment breakdown

        Explore the cost of this home by adjusting the details. Changes won't be saved.
        All calculations are estimates and provided by Zillow, Inc. for informational purposes only. Actual amounts may vary.
        HOA fees may include property taxes on listings classified as Co-Ops. Contact the listing agent and/or owner for fee details.
        Mortgage interest rates are dependent on a number of factors, including credit score, down payment, and repayment length. Interest rate data provided by Zillow Group Marketplace, Inc. as of 1/1/1970 from various mortgage lenders with which we have lead or other similar arrangements; the Estimated Payment is an average of those rates.
        See how much you could borrow to make a competitive offer.

        Climate risks

        Neighborhood: 37087

        Getting around

        6 / 100
        Car-Dependent
        18 / 100
        Somewhat Bikeable

        Nearby schools

        GreatSchools rating
        Schools provided by the listing agent
        • Elementary: Jones Brummett Elementary School
        • Middle: Walter J. Baird Middle School
        • High: Lebanon High School

        Source: RealTracs MLS as distributed by MLS GRID. This data may not be complete. We recommend contacting the local school district to confirm school assignments for this home.

        A local agent can set up tours, give advice and negotiate with sellers.

        Browse local experts

        Similar homes