Skip main navigation
Sold
  • $362,000

    16930 Cole Evans Dr, Noblesville, IN 46060

    2beds
    1,766sqft
    Residential, Single Family Residence
    Built in 2024
    5,227 Square Feet Lot
    $374,700 Zestimate®
    $205/sqft
    $2,684 Estimated rent

    Home value

    $374,700

    $352,000 - $397,000

    $2,684/mo

    Zestimate® history
    Loading
    Loading...

    Owner options

    List your home for rent

    $2,684/mo

    Rent Zestimate®

    Find your next renter with Zillow Rental Manager. Plus, with online applications, you can quickly screen prospective tenants – for free.

    Learn more

    $2,684/mo

    Rent Zestimate®

    Refinance and save

    $2,543/mo

    Est. payment

    Refinancing to a lower rate could help reduce your monthly payments and save thousands over the life of the loan.

    See today's rates

    $2,543/mo

    Est. payment

    Explore your selling options

    Work with a Zillow partner agent

    Leverage their expertise and Zillow's premium Showcase listings to get your home seen by more buyers.

    Get started

    List with your own agent

    Get your home in front of millions of buyers by listing it on Zillow.

    Learn how to do it

    Sell it yourself

    Take full control of how buyers see your home on Zillow by listing For Sale by Owner (FSBO).

    List your home

    What's special

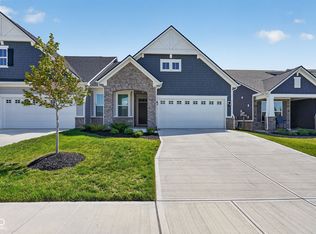
    Effortless Living in Millers Walk - Prime Location & Low-Maintenance Convenience! Enjoy the ease of single-level living in this beautifully designed new construction duet in the heart of Noblesville. Nestled on a premium lot backing up to a serene pond, this home offers both privacy and peaceful views, with no neighbor on one side for added space and tranquility. Designed for comfort and convenience, this home features an open floor plan, a spacious kitchen with a large island, quartz countertops, staggered cabinetry with crown molding, and soft-close drawers. The inviting morning room is filled with natural light, and the cozy corner fireplace creates a warm ambiance. Step outside to the 12x10 concrete patio, perfect for relaxing or entertaining. Thoughtful design details include luxury plank flooring, upgraded blinds throughout, and stylish interior doors and finishes. With lawn care and snow removal included, you'll have more time to enjoy the things you love. Located just moments from shopping, dining, and entertainment, this home offers the perfect blend of convenience and low-maintenance living. This ENERGY STAR certified and Indoor airPLUS qualified home is designed for efficiency and comfort, helping you save on utilities while enjoying modern, worry-free living. Brand new water softener and custom blinds stay with the home. A rare opportunity in the sought-after Millers Walk community-schedule your tour today!

    Zillow last checked:

    Listing updated:

    Listed by:

    Sarah Cleverly 317-695-6114,

    F.C. Tucker Company

    Bought with:

    Gregory Baker

    RE/MAX Complete

    Source: MIBOR as distributed by MLS GRID,MLS#: 22048860MLS Logo

    Facts & features

    Interior

    Bedrooms & bathrooms
    • Bedrooms: 2
    • Bathrooms: 2
    • Full bathrooms: 2
    • Main level bathrooms: 2
    • Main level bedrooms: 2
    Primary bedroom
    • Level: Main
    • Area: 210 Square Feet
    • Dimensions: 15 X 14
    Bedroom 2
    • Level: Main
    • Area: 120 Square Feet
    • Dimensions: 12 X 10
    Kitchen
    • Level: Main
    • Area: 300 Square Feet
    • Dimensions: 20 X 15
    Laundry
    • Level: Main
    • Area: 48 Square Feet
    • Dimensions: 8 X 6
    Living room
    • Level: Main
    • Area: 300 Square Feet
    • Dimensions: 20 X 15
    Heating
    • High Efficiency (90%+ AFUE )
    Cooling
    • Central Air
    Appliances
    • Included: Gas Cooktop, Dishwasher, ENERGY STAR Qualified Water Heater, Electric Water Heater, Disposal, Microwave, Double Oven, Refrigerator, Water Softener Owned
    • Laundry: Main Level, Laundry Room
    Features
    • Double Vanity, Kitchen Island, Eat-in Kitchen, Pantry, Walk-In Closet(s), Vaulted Ceiling(s)
    • Has basement: No
    • Number of fireplaces: 1
    • Fireplace features: Great Room, Living Room
    Interior area
    • Total structure area: 1,766
    • Total interior livable area: 1,766 sqft

    Property

    Parking
    • Total spaces: 2
    • Parking features: Attached, Concrete, Garage Door Opener
    • Attached garage spaces: 2
    Features
    • Levels: One
    • Stories: 1
    • Patio & porch: Patio
    • Has view: Yes
    • View description: Water
    • Has water view: Yes
    • Water view: Water
    • Waterfront features: Pond
    Lot
    • Size: 5,227 Square Feet
    Details
    • Parcel number: 291105011026000013
    • Horse amenities: None

    Construction

    Type & style
    • Home type: SingleFamily
    • Architectural style: Craftsman
    • Property subtype: Residential, Single Family Residence
    • Attached to another structure: Yes
    Materials
    • Cement Siding, Shingle Siding, Stone
    • Foundation: Concrete Perimeter, Slab
    Condition
    • New Construction
    • New construction: Yes
    • Year built: 2024
    Details
    • Builder name: Beazer

    Utilities & green energy

    • Water: Public

    Community & HOA

    Community
    • Features: Low Maintenance Lifestyle, Curbs, Sidewalks, Street Lights
    • Subdivision: Millers Walk
    HOA
    • Has HOA: Yes
    • Amenities included: Maintenance, Snow Removal
    • Services included: Association Builder Controls, Lawncare, Maintenance, Snow Removal
    • HOA fee: $304 quarterly
    • HOA phone: 317-262-4989
    Location
    • Region: Noblesville

    Financial & listing details

    • Price per square foot: $205/sqft
    • Tax assessed value: $359,800
    • Annual tax amount: $52
    • Date on market: 7/7/2025
    • Cumulative days on market: 93 days

    Price history

    DateEventPrice
    8/27/2025Sold$362,000-2%$205/sqft
    Source: MIBOR as distributed by MLS GRID #22048860 Report a problem
    8/5/2025Pending sale$369,500$209/sqft
    Source: MIBOR as distributed by MLS GRID #22048860 Report a problem
    7/26/2025Price change$369,500-1.2%$209/sqft
    Source: MIBOR as distributed by MLS GRID #22048860 Report a problem
    7/15/2025Price change$374,000-1.3%$212/sqft
    Source: MIBOR as distributed by MLS GRID #22048860 Report a problem
    7/7/2025Price change$379,000-0.2%$215/sqft
    Source: MIBOR as distributed by MLS GRID #22048860 Report a problem
    6/15/2025Price change$379,900-1.3%$215/sqft
    Source: Owner Report a problem
    6/2/2025Listed for sale$385,000+0.8%$218/sqft
    Source: Owner Report a problem
    6/1/2025Listing removed$382,000$216/sqft
    Source: MIBOR as distributed by MLS GRID #22020705 Report a problem
    4/18/2025Listed for sale$382,000$216/sqft
    Source: MIBOR as distributed by MLS GRID #22020705 Report a problem
    3/25/2025Pending sale$382,000$216/sqft
    Source: MIBOR as distributed by MLS GRID #22020705 Report a problem
    2/6/2025Listed for sale$382,000$216/sqft
    Source: MIBOR as distributed by MLS GRID #22020705 Report a problem

    Public tax history

    YearProperty taxesTax assessment
    2025$4 -75.2%$359,800 +59866.7%
    2024$16 $600
    2023-- $600
    Find assessor info on the county website

    Neighborhood: 46060

    Nearby schools

    GreatSchools rating
    Get a cash offer in 3 minutes
    Find out how much your home could sell for in as little as 3 minutes with a no-obligation cash offer.
    Estimated market value
    $374,700
    Get a cash offer in 3 minutes
    Find out how much your home could sell for in as little as 3 minutes with a no-obligation cash offer.
    Estimated market value
    $374,700