Step into a masterclass in low-maintenance living. This stunning French Country-inspired home pairs striking curb appeal with an impeccably designed, open-concept interior. The main living area is anchored by luxury plank flooring, flowing seamlessly into a chef's kitchen built for entertaining. Featuring a massive center island, pristine quartz countertops, a custom tile backsplash, and premium cabinetry, no detail was overlooked. Newly painted interior (2026) offers a clean, modern canvas for any decor. Upstairs, a versatile loft and spacious third bedroom offer the perfect footprint for a dedicated home office, media room, or private guest suite. The true highlight awaits out back: step onto your 12x10 concrete patio to take in a beautiful, tranquil pond view right in your own backyard. With the HOA handling all lawn care and snow removal, you get your weekends back to simply relax and enjoy the scenery. Turn-key, pristine, and ready for you to call home.
Pending
Price cut: $10K (7/18)
$385,000
16942 Cole Evans Dr, Noblesville, IN 46060
3beds
2,113sqft
Residential, Single Family Residence
Built in 2024
5,227 Square Feet Lot
$-- Zestimate®
$182/sqft
$113/mo HOA
What's special
Versatile loftStriking curb appealLuxury plank flooringImpeccably designed open-concept interiorPristine quartz countertopsSpacious third bedroomBeautiful tranquil pond view
- 128 days
- 99
- 2
Zillow last checked:
Listing updated:
Listed by:
Sai Lakshmana Vankayala 317-847-9806,
Trueblood Real Estate
Source: MIBOR as distributed by MLS GRID,MLS#: 22097655
Facts & features
Interior
Bedrooms & bathrooms
- Bedrooms: 3
- Bathrooms: 3
- Full bathrooms: 3
- Main level bathrooms: 2
- Main level bedrooms: 2
Primary bedroom
- Level: Main
- Area: 210 Square Feet
- Dimensions: 15x14
Bedroom 2
- Level: Main
- Area: 110 Square Feet
- Dimensions: 11x10
Bedroom 3
- Level: Upper
- Area: 110 Square Feet
- Dimensions: 11x10
Dining room
- Level: Main
- Area: 143 Square Feet
- Dimensions: 13x11
Great room
- Level: Main
- Area: 340 Square Feet
- Dimensions: 17x20
Kitchen
- Level: Main
- Area: 117 Square Feet
- Dimensions: 13x9
Loft
- Level: Upper
- Area: 117 Square Feet
- Dimensions: 13x9
Sun room
- Level: Main
- Area: 150 Square Feet
- Dimensions: 15x10
Heating
- Forced Air, High Efficiency (90%+ AFUE )
Cooling
- Central Air, High Efficiency (SEER 16 +)
Appliances
- Included: Gas Cooktop, Dishwasher, Dryer, ENERGY STAR Qualified Appliances, Disposal, Microwave, Oven, Double Oven, Refrigerator, Washer
- Laundry: In Unit, Main Level, Laundry Room
Features
- Attic Access, Breakfast Bar, Cathedral Ceiling(s), High Ceilings, Kitchen Island, Walk-In Closet(s)
- Has basement: No
- Attic: Access Only
- Number of fireplaces: 1
- Fireplace features: Living Room
Interior area
- Total structure area: 2,113
- Total interior livable area: 2,113 sqft
Video & virtual tour
Property
Parking
- Total spaces: 2
- Parking features: Attached, Concrete
- Attached garage spaces: 2
Features
- Levels: Two,One and One Half
- Stories: 1
- Patio & porch: Covered, Patio
- Has view: Yes
- View description: Pond, Neighborhood, Water
- Has water view: Yes
- Water view: Pond,Water
- Waterfront features: Waterfront
Lot
- Size: 5,227 Square Feet
- Features: Curbs, Sidewalks, Storm Sewer, Street Lights, Trees-Small (Under 20 Ft)
Details
- Parcel number: 291105011024000013
- Horse amenities: None
Construction
Type & style
- Home type: SingleFamily
- Architectural style: French Provincial
- Property subtype: Residential, Single Family Residence
- Attached to another structure: Yes
Materials
- Cement Siding, Stone, Brick
- Foundation: Concrete Perimeter, Slab
Condition
- New Construction
- New construction: Yes
- Year built: 2024
Details
- Builder name: Beazer Homes
Utilities & green energy
- Water: Public
Community & HOA
Community
- Features: Sidewalks, Suburban
- Security: Smoke Detector(s)
- Subdivision: Millers Walk
HOA
- Has HOA: Yes
- Amenities included: Insurance, Maintenance, Management, Snow Removal
- Services included: Association Builder Controls, Sewer, Entrance Common, Insurance, Lawncare, Maintenance, Management, Snow Removal
- HOA fee: $340 quarterly
- HOA phone: 317-262-4989
Location
- Region: Noblesville
Financial & listing details
- Price per square foot: $182/sqft
- Tax assessed value: $398,500
- Annual tax amount: $9,605
- Date on market: 4/24/2026
- Cumulative days on market: 129 days
Estimated market value
Not available
Estimated sales range
Not available
Not available
Price history
| Date | Event | Price |
|---|---|---|
| 7/28/2026 | Pending sale | $385,000$182/sqft |
Source:  MIBOR as distributed by MLS GRID #22097655 Report a problem MIBOR as distributed by MLS GRID #22097655 Report a problem | ||
| 7/18/2026 | Price change | $385,000-2.5%$182/sqft |
Source: MIBOR as distributed by MLS GRID #22097655 Report a problem | ||
| 6/18/2026 | Price change | $395,000-2.5%$187/sqft |
Source: MIBOR as distributed by MLS GRID #22097655 Report a problem | ||
| 4/24/2026 | Listed for sale | $405,000$192/sqft |
Source: MIBOR as distributed by MLS GRID #22097655 Report a problem | ||
| 4/23/2026 | Listing removed | $2,700$1/sqft |
Source: Zillow Rentals Report a problem | ||
| 3/12/2026 | Price change | $2,700-1.8%$1/sqft |
Source: Zillow Rentals Report a problem | ||
| 3/6/2026 | Price change | $2,749-1.8%$1/sqft |
Source: Zillow Rentals Report a problem | ||
| 3/1/2026 | Listed for rent | $2,799+7.7%$1/sqft |
Source: Zillow Rentals Report a problem | ||
| 7/29/2024 | Listing removed | -- |
Source: Zillow Rentals Report a problem | ||
| 7/12/2024 | Listed for rent | $2,600$1/sqft |
Source: Zillow Rentals Report a problem | ||
Public tax history
| Year | Property taxes | Tax assessment |
|---|---|---|
| 2025 | $16 -0.9% | $398,500 +66316.7% |
| 2024 | $16 | $600 |
| 2023 | -- | $600 |
Find assessor info on the county website
Monthly payment
Est. payment
Payment breakdown
Explore the cost of this home by adjusting the details. Changes won't be saved.Climate risks
Neighborhood: 46060

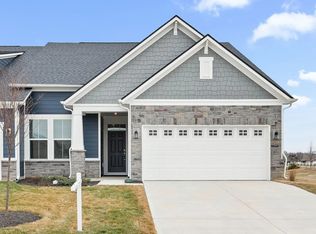
Similar homes
- $415,0003 bd3 ba2.1k sqft17029 Cole Evans Dr, Noblesville, IN 46060Active
 MLS ID #22098686, Chas Schaffernoth, F.C. Tucker Company. MIBOR as distributed by MLS GRID
 - $385,0002 bd2 ba1.7k sqft8123 Little Circle Rd, Noblesville, IN 46060Active
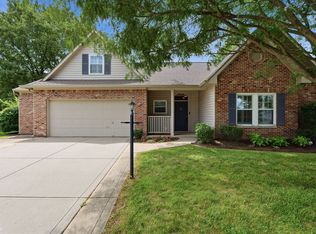 MLS ID #22116268, Shelby Farrar, Opendoor Brokerage LLC. MIBOR as distributed by MLS GRID
 - $384,0003 bd3 ba1.8k sqft12021 Jeff Ct, Noblesville, IN 46060Active
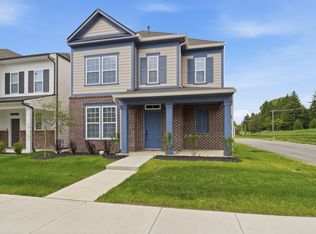 MLS ID #22101570, Fadi Aboudi, F.C. Tucker Company. MIBOR as distributed by MLS GRID
 - $329,9003 bd2 ba1.6k sqft15270 Atkinson Dr, Noblesville, IN 46060Active
 MLS ID #22113852, Sarah Colon, eXp Realty LLC. MIBOR as distributed by MLS GRID
