Phenomenal QUICK MOVE new construction in Macomb's prestigious Monarch Estates! Gorgeous stone/brick elevation & premium features you won't find with other builders. This Rainmaker Ranch with 2nd Floor BONUS SUITE offers everything you could ask for. 4 spacious bedrooms, 3 1/2 bathrooms including a primary suite with stepped ceiling, walk-in closet & primary bath with double vanity, platform tub & huge walk-in shower with frameless glass enclosure. 2nd & 3rd bedrooms with Jack & Jill bathroom. Wide Open Great Room with a 12' Stepped Ceiling, Fireplace & Bar/Desk Area. Open kitchen with MASSIVE 3'x8' island, 42" Upper Cabinets & Quartz Countertops with full height quartz backsplash. Upgraded lighting/plumbing fixtures Custom trim . 8'-10" deep basement with Delta-MS waterproof wrap. Buyer can still select wood flooring, carpet and other finishes for a total custom feel. Sod & Sprinklers included. This home can be completed in less than 2 weeks.
Sold for $620,000
$620,000
16930 Glenhurst Dr, Macomb, MI 48044
4beds
2,500sqft
Single Family Residence
Built in 2025
8,712 Square Feet Lot
$665,100 Zestimate®
$248/sqft
$3,866 Estimated rent
Home value
$665,100
$612,000 - $725,000
$3,866/mo
Zestimate® history
Owner options
List your home for rent
$3,866/mo
Rent Zestimate®
Find your next renter with Zillow Rental Manager. Plus, with online applications, you can quickly screen prospective tenants – for free.
$3,866/mo
Rent Zestimate®
Refinance and save
$4,718/mo
Est. payment
Refinancing to a lower rate could help reduce your monthly payments and save thousands over the life of the loan.
$4,718/mo
Est. payment
Explore your selling options
Work with a Zillow partner agent
Leverage their expertise and Zillow's premium Showcase listings to get your home seen by more buyers.
Get startedList with your own agent
Get your home in front of millions of buyers by listing it on Zillow.
Learn how to do itSell it yourself
Take full control of how buyers see your home on Zillow by listing For Sale by Owner (FSBO).
List your homeWhat's special
Platform tubCustom trimPrimary suiteWalk-in closetSpacious bedroomsDouble vanity
Zillow last checked:
Listing updated:
Listed by:
Brandon Schmidt 586-883-4459,
Epique Inc.
Bought with:
Velko Voydanoff, 6501409938
Providence Realty Group
Source: MiRealSource,MLS#: 50185255 Originating MLS: MiRealSource
Originating MLS: MiRealSourceFacts & features
Interior
Bedrooms & bathrooms
- Bedrooms: 4
- Bathrooms: 4
- Full bathrooms: 3
- 1/2 bathrooms: 1
Rooms
- Room types: Entry, Bedroom, Laundry, Master Bedroom, Great Room, In-Law/auPair/Ste, Loft, Maids Room/Quarter, Recreation Room, Utility/Laundry Room, Master Bathroom, Bonus Room, Bathroom, Second Flr Full Bathroom, Breakfast Nook/Room
Primary bedroom
- Level: First
Bedroom 1
- Features: Carpet
- Level: First
- Area: 210
- Dimensions: 15 x 14
Bedroom 2
- Features: Carpet
- Level: First
- Area: 132
- Dimensions: 12 x 11
Bedroom 3
- Features: Carpet
- Level: First
- Area: 132
- Dimensions: 12 x 11
Bedroom 4
- Features: Carpet
- Level: Second
- Area: 200
- Dimensions: 20 x 10
Bathroom 1
- Level: First
Bathroom 2
- Level: First
Bathroom 3
- Level: Second
Heating
- Forced Air, Natural Gas
Cooling
- Central Air
Appliances
- Included: Disposal, Humidifier, Gas Water Heater
- Laundry: First Floor Laundry, Laundry Room
Features
- High Ceilings, Cathedral/Vaulted Ceiling, Sump Pump, Walk-In Closet(s), Bar, Pantry, Eat-in Kitchen
- Flooring: Hardwood, Carpet
- Basement: Full,Concrete,Sump Pump
- Number of fireplaces: 1
- Fireplace features: Gas, Great Room
Interior area
- Total structure area: 4,769
- Total interior livable area: 2,500 sqft
- Finished area above ground: 2,500
- Finished area below ground: 0
Property
Parking
- Total spaces: 3
- Parking features: 3 or More Spaces, Garage, Attached, Electric in Garage, Direct Access
- Attached garage spaces: 3
Features
- Levels: Multi/Split,One
- Stories: 1
- Patio & porch: Porch
- Exterior features: Lawn Sprinkler, Sidewalks, Street Lights
- Frontage type: Road
- Frontage length: 70
Lot
- Size: 8,712 Square Feet
- Dimensions: 70 x 120
- Features: Large Lot - 65+ Ft.
Details
- Parcel number: 200820351146
- Zoning description: Residential
Construction
Type & style
- Home type: SingleFamily
- Architectural style: Ranch
- Property subtype: Single Family Residence
Materials
- Brick, Stone
- Foundation: Basement, Concrete Perimeter
Condition
- New construction: Yes
- Year built: 2025
Details
- Warranty included: Yes
Utilities & green energy
- Electric: 150 Amp Service
- Sewer: Public Sanitary
- Water: Public
Green energy
- Energy efficient items: HVAC, Insulation, Thermostat, Water Heater, Windows
Community & HOA
Community
- Subdivision: Monarch Estates
HOA
- Has HOA: Yes
- Amenities included: Sidewalks, Street Lights
- Services included: HOA
- HOA fee: $400 annually
- HOA name: Monarch Estates HOA c/o Association Management
- HOA phone: 586-739-6001
Location
- Region: Macomb
Financial & listing details
- Price per square foot: $248/sqft
- Tax assessed value: $601,400
- Annual tax amount: $196
- Date on market: 8/14/2025
- Cumulative days on market: 88 days
- Listing agreement: Exclusive Right to Sell/VR
- Listing terms: Cash,Conventional,VA Loan
- Ownership type: LLC
- Road surface type: Paved
Price history
| Date | Event | Price |
|---|---|---|
| 12/22/2025 | Sold | $620,000-0.8%$248/sqft |
Source:  MiRealSource #50185255 Report a problem MiRealSource #50185255 Report a problem | ||
| 11/11/2025 | Pending sale | $625,000$250/sqft |
Source: MiRealSource #50185255 Report a problem | ||
| 8/14/2025 | Listed for sale | $625,000$250/sqft |
Source: MiRealSource #50185255 Report a problem | ||
Public tax history
| Year | Property taxes | Tax assessment |
|---|---|---|
| 2026 | $1,667 +752.9% | $300,700 +308.6% |
| 2025 | $195 +3.1% | $73,600 +77.3% |
| 2024 | $190 +351% | $41,500 |
| 2023 | $42 | $41,500 |
Find assessor info on the county website
Neighborhood: 48044
Nearby homes
- $664,0003 bd3 ba2.3k sqft16818 Glenhurst Dr #197, Macomb, MI 48044Sold
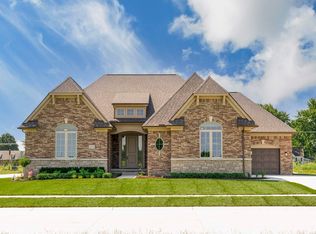
- $682,4254 bd3 ba3.1k sqft49132 Wingfield Blvd, Macomb, MI 48044Sold

- $553,4853 bd3 ba1.8k sqft16962 Glenhurst Dr #147, Macomb, MI 48044Sold

- $593,6504 bd3 ba2.8k sqft16777 Trajan Ln #252, Macomb, MI 48042Pending
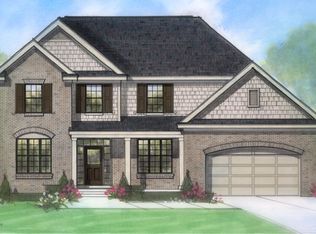
- $454,300-- bd-- ba-- sqft17026 Glenhurst Dr, Macomb, MI 48044Off Market
- from $656,9009,780 sqft49283 Peacock Dr, Macomb, MI 48044New Construction
- $436,2005 bd2 ba3.1k sqft16949 22 Mile Rd, Macomb, MI 48044Off Market
- $644,4984 bd3 ba2.8k sqft16853 Glenhurst Dr #191, Macomb, MI 48044Sold
Nearby schools
GreatSchools rating
- 6/10Mohawk Elementary SchoolGrades: PK-5Distance: 0.9 mi
- 8/10Iroquois Middle SchoolGrades: 6-8Distance: 0.8 mi
- 7/10Dakota High SchoolGrades: 9-12Distance: 2.4 mi
Schools provided by the listing agent
- District: Chippewa Valley Schools
Source: MiRealSource. This data may not be complete. We recommend contacting the local school district to confirm school assignments for this home.
Get a cash offer in 3 minutes
Find out how much your home could sell for in as little as 3 minutes with a no-obligation cash offer.
Estimated market value
$665,100
Get a cash offer in 3 minutes
Find out how much your home could sell for in as little as 3 minutes with a no-obligation cash offer.
Estimated market value
$665,100
- Michigan
- Macomb County
- Macomb
- 48044
- 16930 Glenhurst Dr
