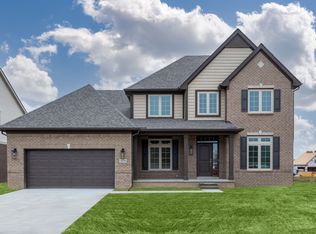
Beautiful two-story home under construction in Monarch Estates in Macomb Township. The Innsbrook Loft features 4 bedrooms, 2 1/2 baths, dining room, library, 11x11 loft, full 8 ft. basement and two-car garage. Kitchen includes granite counters, Whirlpool stainless range, microwave, dishwasher and disposal. Optional 1st floor laundry room/deluxe mud room. This basement is prepped for 3-piece bath. Ten-year limited structural warranty. Equal Housing Opportunity. Newly listed/New build/PA accepted. Price may not reflect cost of all options purchased.
Pending
$593,650
16777 Trajan Ln #252, Macomb, MI 48042
4beds
2,841sqft
Single Family Residence
Built in 2025
10,454 Square Feet Lot
$640,600 Zestimate®
$209/sqft
$33/mo HOA
What's special
Two-car garageKitchen includes granite countersDining roomWhirlpool stainless range
- 314 days
- 32
- 0
Zillow last checked:
Listing updated:
Listed by:
Barbara S Gates 586-263-1203,
MJC Real Estate Co Inc. 586-263-1203
Source: MiRealSource,MLS#: 50195423 Originating MLS: MiRealSource
Originating MLS: MiRealSourceFacts & features
Interior
Bedrooms & bathrooms
- Bedrooms: 4
- Bathrooms: 3
- Full bathrooms: 2
- 1/2 bathrooms: 1
Bedroom 1
- Level: Upper
- Area: 234
- Dimensions: 18 x 13
Bedroom 2
- Level: Upper
- Area: 132
- Dimensions: 12 x 11
Bedroom 3
- Level: Upper
- Area: 132
- Dimensions: 11 x 12
Bedroom 4
- Level: Upper
- Area: 132
- Dimensions: 12 x 11
Bathroom 1
- Level: Upper
Bathroom 2
- Level: Upper
Dining room
- Level: Entry
- Area: 132
- Dimensions: 11 x 12
Family room
- Level: Entry
- Area: 252
- Dimensions: 18 x 14
Kitchen
- Level: Entry
- Area: 182
- Dimensions: 13 x 14
Heating
- Forced Air, Natural Gas
Appliances
- Included: Dishwasher, Disposal, Microwave, Range/Oven, Gas Water Heater
Features
- Basement: Full,Concrete
- Number of fireplaces: 1
- Fireplace features: Family Room
Interior area
- Total structure area: 4,221
- Total interior livable area: 2,841 sqft
- Finished area above ground: 2,841
- Finished area below ground: 0
Property
Parking
- Total spaces: 2
- Parking features: Attached, Electric in Garage, Direct Access
- Attached garage spaces: 2
Features
- Levels: Two
- Stories: 2
- Patio & porch: Porch
- Frontage type: Road
- Frontage length: 90
Lot
- Size: 10,454 Square Feet
- Dimensions: 90 x 120
- Features: Subdivision
Details
- Parcel number: 0820351252
- Zoning description: Residential
- Special conditions: Private
Construction
Type & style
- Home type: SingleFamily
- Architectural style: Colonial
- Property subtype: Single Family Residence
Materials
- Brick, Vinyl Trim
- Foundation: Basement, Concrete Perimeter
Condition
- New Construction
- New construction: Yes
- Year built: 2025
Details
- Warranty included: Yes
Utilities & green energy
- Sewer: Public Sanitary
- Water: Public
Community & HOA
Community
- Subdivision: Monarch Estates
HOA
- Has HOA: Yes
- HOA fee: $400 annually
- HOA phone: 586-739-6001
Location
- Region: Macomb
Financial & listing details
- Price per square foot: $209/sqft
- Date on market: 12/2/2025
- Listing agreement: Exclusive Right To Sell
- Listing terms: Cash,Conventional,FHA,VA Loan
- Road surface type: Paved
Estimated market value
$640,600
$602,000 - $685,000
$4,035/mo
Price history
| Date | Event | Price |
|---|---|---|
| 12/2/2025 | Pending sale | $593,650$209/sqft |
Source:  MiRealSource #50195423 Report a problem MiRealSource #50195423 Report a problem | ||
| 12/2/2025 | Listed for sale | $593,650$209/sqft |
Source: MiRealSource #50195423 Report a problem | ||
Public tax history
Tax history is unavailable.
Monthly payment
Est. payment
Payment breakdown
Explore the cost of this home by adjusting the details. Changes won't be saved.Climate risks
Neighborhood: 48042
Nearby schools
Schools provided by the listing agent
- District: Utica Community Schools
Source: MiRealSource. This data may not be complete. We recommend contacting the local school district to confirm school assignments for this home.
Similar homes
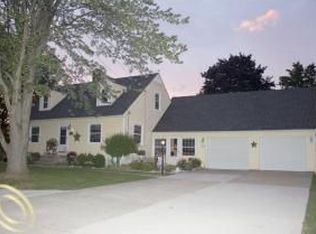
- $614,9004 bd4 ba3.4k sqft49499 Hummel Dr, Macomb, MI 48044For Sale
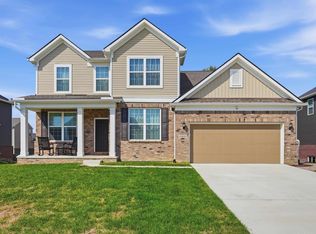
 MLS ID #50221158, Chad Hagar, KW Domain. MiRealSource
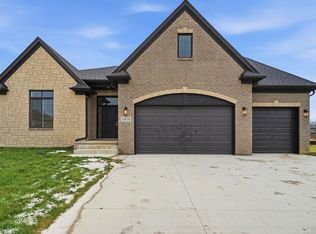
 - from $624,9004 bd3 ba2.8k sqftDowney Plan, Monarch Estates, Macomb, MI 48044New Construction
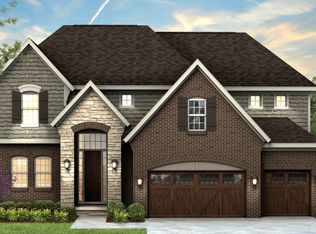 Sequoia Homes, Inc.
 - from $589,9004 bd3 ba2.8k sqftVillage Manor II Plan, Monarch Estates, Macomb, MI 48044New Construction
 MJC Companies
 - from $589,9004 bd3 ba2.8k sqftVillage Manor II Plan, Wolverine Country Club Estates, Macomb, MI 48042New ConstructionMJC Companies
- $630,2563 bd3 ba1.9k sqft16839 Crittenden Dr #231, Macomb Township, MI 48044New ConstructionMLS ID #50219704, Barbara S Gates, MJC Real Estate Co Inc.. MiRealSource
- $559,9994 bd3 ba2.2k sqft45537 Gable Dr, Macomb, MI 48088New ConstructionMLS ID #50222333, Kevin Koss, K4 Signature Realty LLC. MiRealSource
- $699,9004 bd3 ba3.1k sqft17000 Pienza Dr, Macomb, MI 48042New ConstructionMLS ID #50201725, Calogero D'Anna, D'Anna Realty. MiRealSource
