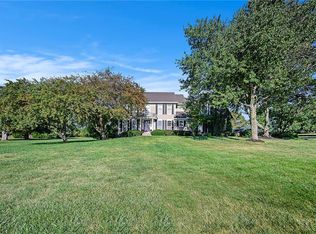
This could be YOUR Dream Home! Well loved and updated home on over an acre in Ryan's Run. Enter to an open airy living room with floor to ceiling windows to bring in the natural light. Just past the living room you will find the family room with a working fireplace and cozy feeling. The adjacent Breakfast nook takes you to the kitchen that was recently (and lovingly) remodeled! The formal dining room with custom paint is through the other entry to the kitchen. There is a hall from the dining room to 2 main floor bedrooms and a full remodeled bathroom. The upstairs loft has another fireplace and takes you to the amazing Primary Suite. This bedroom has a walk-in closet that will make your heart sing on one side and a Primary Bath that will take all the day's cares away on the other. The double vanity, soaker tub and walk-in shower were all part of the updates in this room. And there is another closet in the bathroom. Outside the Primary suite is a small office area right next to the laundry closet. Beyond the laundry you will find the 4th bedroom with a half bath. Another space to spend a relaxing evening is the screened in porch off of the Family room. Tiled floors, wood beamed ceiling with skylights and a view of the sunset with a cold beverage of your choice to enjoy the view of your expansive back yard. The basement has yet another fireplace in what is currently the weight/work-out room. Plenty of storage space in this level! The 2 car garage has so much space the truck fits nicely with storage units in front of it. Even room for a Goldwing parked the long way between the vehicles. The detached 3rd garage provides even more storage and work area for your hobbies. It is set up with 220 power if you need to get some work done and has a loft for additional storage. Pella windows, fresh paint, newer roof & so many updates all you will have to do is move in and relax.
*Square footage, room sizes, tax info & school details are approximate & should be verified by buyer
Sold
Price Unknown
16930 Grandview St, Overland Park, KS 66085
4beds
2,722sqft
Single Family Residence
Built in 1979
1.07 Acres Lot
$645,300 Zestimate®
$--/sqft
$3,473 Estimated rent
Home value
$645,300
$607,000 - $690,000
$3,473/mo
Zestimate® history
Owner options
List your home for rent
$3,473/mo
Rent Zestimate®
Find your next renter with Zillow Rental Manager. Plus, with online applications, you can quickly screen prospective tenants – for free.
$3,473/mo
Rent Zestimate®
Refinance and save
$50/mo
Est. payment
Refinancing to a lower rate could help reduce your monthly payments and save thousands over the life of the loan.
$50/mo
Est. payment
Explore your selling options
Work with a Zillow partner agent
Leverage their expertise and Zillow's premium Showcase listings to get your home seen by more buyers.
Get startedList with your own agent
Get your home in front of millions of buyers by listing it on Zillow.
Learn how to do itSell it yourself
Take full control of how buyers see your home on Zillow by listing For Sale by Owner (FSBO).
List your homeWhat's special
Zillow last checked:
Listing updated:
Listed by:
Allison Hougland 913-709-0945,
KW Diamond Partners,
Steve Hougland 913-449-9920,
KW Diamond Partners
Bought with:
April Atkinson, 2023005177
KW KANSAS CITY METRO
Source: Heartland MLS as distributed by MLS GRID,MLS#: 2607816
Facts & features
Interior
Bedrooms & bathrooms
- Bedrooms: 4
- Bathrooms: 3
- Full bathrooms: 2
- 1/2 bathrooms: 1
Primary bedroom
- Features: All Carpet, Ceiling Fan(s), Walk-In Closet(s)
- Level: Second
- Dimensions: 18 x 12
Bedroom 2
- Features: All Carpet, Ceiling Fan(s)
- Level: Main
- Dimensions: 14 x 11
Bedroom 3
- Features: All Carpet, Ceiling Fan(s)
- Level: Main
- Dimensions: 15 x 11
Bedroom 4
- Features: All Carpet
- Level: Second
- Dimensions: 15 x 9
Primary bathroom
- Features: Double Vanity, Shower Only, Tub Only, Walk-In Closet(s)
- Level: Second
- Dimensions: 12 x 11
Bathroom 1
- Features: Ceramic Tiles, Granite Counters, Shower Over Tub
- Level: Main
- Dimensions: 11 x 5
Breakfast room
- Level: Main
- Dimensions: 12 x 8
Dining room
- Level: Main
- Dimensions: 13 x 11
Family room
- Features: Fireplace
- Level: Main
- Dimensions: 22 x 16
Kitchen
- Features: Granite Counters
- Level: Main
- Dimensions: 11 x 10
Laundry
- Level: Second
- Dimensions: 5 x 4
Living room
- Features: All Carpet, Fireplace
- Level: Main
- Dimensions: 16 x 12
Loft
- Features: All Carpet, Fireplace
- Level: Second
- Dimensions: 17 x 14
Office
- Features: All Carpet
- Level: Second
- Dimensions: 5 x 4
Other
- Features: Fireplace
- Level: Basement
- Dimensions: 16 x 13
Heating
- Natural Gas, Heat Pump
Cooling
- Electric
Appliances
- Laundry: Bedroom Level, Laundry Closet
Features
- Flooring: Carpet, Laminate, Tile, Wood
- Basement: Garage Entrance,Interior Entry,Unfinished
- Number of fireplaces: 3
- Fireplace features: Basement, Family Room, Other
Interior area
- Total structure area: 2,722
- Total interior livable area: 2,722 sqft
- Finished area above ground: 2,722
- Finished area below ground: 0
Property
Parking
- Total spaces: 3
- Parking features: Attached, Detached
- Attached garage spaces: 3
Lot
- Size: 1.07 Acres
- Features: Corner Lot, Estate Lot
Details
- Parcel number: NP084800000T18
Construction
Type & style
- Home type: SingleFamily
- Architectural style: Traditional
- Property subtype: Single Family Residence
Materials
- Brick Veneer, Wood Siding
- Roof: Composition
Condition
- Year built: 1979
Utilities & green energy
- Sewer: Septic Tank
- Water: Public
Community & HOA
Community
- Subdivision: Ryans Run
HOA
- Has HOA: Yes
- HOA fee: $50 annually
- HOA name: Ryans Run
Location
- Region: Overland Park
Financial & listing details
- Tax assessed value: $407,100
- Annual tax amount: $4,774
- Date on market: 3/25/2026
- Exclusions: See Seller Disclosure
- Ownership: Private
Price history
| Date | Event | Price |
|---|---|---|
| 5/18/2026 | Sold | -- |
Source:  Heartland MLS as distributed by MLS GRID #2607816 Report a problem Heartland MLS as distributed by MLS GRID #2607816 Report a problem | ||
| 4/3/2026 | Pending sale | $650,000$239/sqft |
Source: Heartland MLS as distributed by MLS GRID #2607816 Report a problem | ||
| 3/25/2026 | Listed for sale | $650,000$239/sqft |
Source: Heartland MLS as distributed by MLS GRID #2607816 Report a problem | ||
Public tax history
| Year | Property taxes | Tax assessment |
|---|---|---|
| 2024 | $4,775 +2% | $46,816 +4% |
| 2023 | $4,680 -23.5% | $45,023 -21.8% |
| 2022 | $6,115 | $57,592 +36.1% |
| 2021 | -- | $42,320 -1% |
| 2020 | $4,810 | $42,768 +7.7% |
| 2019 | -- | $39,721 -1.4% |
| 2018 | -- | $40,273 +3.2% |
| 2017 | $4,727 +9.6% | $39,042 +9.7% |
| 2016 | $4,315 +5.6% | $35,592 +5.8% |
| 2015 | $4,085 +9.8% | $33,637 +14.8% |
| 2013 | $3,721 -0.3% | $29,313 -3.2% |
| 2012 | $3,730 +5.3% | $30,268 |
| 2010 | $3,544 +5.9% | $30,268 |
| 2009 | $3,348 -2.3% | $30,268 -5.1% |
| 2008 | $3,428 | $31,908 |
Find assessor info on the county website
Neighborhood: 66085
Nearby homes
- $--4 bd5 ba3.8k sqft9413 W 169th St, Overland Park, KS 66085Sold

- $1,882,9005 bd7 ba6k sqft9417 W 169th St, Overland Park, KS 66085Off Market
- $--4 bd3 ba2.9k sqft16970 Grandview St, Overland Park, KS 66085Sold
- $752,5004 bd4 ba2.8k sqft9015 W 169th St, Overland Park, KS 66085Off Market
- $980,8004 bd4 ba3.6k sqft16945 Grandview St, Overland Park, KS 66085Off Market
- $659,2004 bd3 ba2.5k sqft16890 Grandview St, Overland Park, KS 66085Off Market
- $667,9004 bd3 ba2.1k sqft9000 W 169th St, Overland Park, KS 66085Off Market
- $1,059,9005 bd3 ba3k sqft16905 Grandview St, Overland Park, KS 66085Off Market
Nearby schools
GreatSchools rating
- 8/10Wolf Springs Elementary SchoolGrades: PK-5Distance: 1.1 mi
- 10/10Aubry Bend Middle SchoolGrades: 6-8Distance: 2.4 mi
- 9/10Blue Valley Southwest High SchoolGrades: 9-12Distance: 2.1 mi
Schools provided by the listing agent
- Elementary: Wolf Springs
- Middle: Aubry Bend
- High: Blue Valley Southwest
Source: Heartland MLS as distributed by MLS GRID. This data may not be complete. We recommend contacting the local school district to confirm school assignments for this home.
Get a cash offer in 3 minutes
Find out how much your home could sell for in as little as 3 minutes with a no-obligation cash offer.
Estimated market value
$645,300
Get a cash offer in 3 minutes
Find out how much your home could sell for in as little as 3 minutes with a no-obligation cash offer.
Estimated market value
$645,300
- Kansas
- Johnson County
- Stilwell
- 66085
- 16930 Grandview St
Nearby cities
Nearby zip codes
Other Stilwell Topics
