Welcome home to this serene and beautiful retreat, centrally located in South Johnson County in the tightly-knit, friendly and helpful community of Ryan's Run. Pride of ownership from these original owners is obvious from the moment you step onto the property. The clean, timeless Colonial style is a familiar and comforting one that buyers are instantly at home in. A center hall with formal entryway offers separate formal living and dining in the front of the home and perfectly appointed space for everyday living in the back. A family room with bay window, brick hearth and fireplace, pocket doors to the formal living space and windows showcasing the backyard views is the heart of the home. Kitchen has been thoughtfully and meticulously updated with gas stove top, granite counters, pantry, island dining space, under cabinet lighting and no detail left untouched. Additional space, currently used for dining offers a warm bonus room that showcases design and the beautiful setting through large windows. Main level laundry and powder room. Second floor features 3 bedrooms in addition to a primary suite with brand new tiled walk-in shower. Cozy basement space with built-ins offers additional room for entertainment, exercise or work space. Storage areas are large and functional. The lush backyard is a private, green and tranquil outdoor space that is beautiful as is or is prime for personalizing: addition of a screened in porch, firepit, or outdoor kitchen would be easy with the space afforded here. Don't miss this classic home on over an acre within walking distance to elementary, middle and high schools and in the heart of Johnson County. The home is coveniently located within 5 minutes of a variety of restaurants, shopping venues, hospital, police and fire departments and a brand new 420,000 square foot multi-sports and entertainment facility. It is truly one of a kind.
Sold
Price Unknown
16970 Grandview St, Overland Park, KS 66085
4beds
2,964sqft
Single Family Residence
Built in 1986
1.23 Acres Lot
$660,300 Zestimate®
$--/sqft
$3,574 Estimated rent
Home value
$660,300
$621,000 - $700,000
$3,574/mo
Zestimate® history
Owner options
List your home for rent
$3,574/mo
Rent Zestimate®
Find your next renter with Zillow Rental Manager. Plus, with online applications, you can quickly screen prospective tenants – for free.
$3,574/mo
Rent Zestimate®
Refinance and save
Refinancing to a lower rate could help reduce your monthly payments and save thousands over the life of the loan.
Explore your selling options
Work with a Zillow partner agent
Leverage their expertise and Zillow's premium Showcase listings to get your home seen by more buyers.
Get startedList with your own agent
Get your home in front of millions of buyers by listing it on Zillow.
Learn how to do itSell it yourself
Take full control of how buyers see your home on Zillow by listing For Sale by Owner (FSBO).
List your homeWhat's special
Brick hearth and fireplaceClean timeless colonial styleOver an acreGranite countersIsland dining spaceUnder cabinet lightingGas stove top
Zillow last checked:
Listing updated:
Listed by:
Lauren Anderson 913-226-9675,
ReeceNichols -The Village
Bought with:
Emma Barton
1st Class Real Estate KC
Source: Heartland MLS as distributed by MLS GRID,MLS#: 2606196
Facts & features
Interior
Bedrooms & bathrooms
- Bedrooms: 4
- Bathrooms: 3
- Full bathrooms: 2
- 1/2 bathrooms: 1
Dining room
- Description: Breakfast Area,Eat-In Kitchen,Formal
Heating
- Forced Air
Cooling
- Electric
Appliances
- Included: Dishwasher, Disposal, Refrigerator, Built-In Oven, Stainless Steel Appliance(s)
- Laundry: Laundry Room, Main Level
Features
- Kitchen Island, Painted Cabinets
- Flooring: Carpet, Wood
- Windows: Window Coverings
- Basement: Finished,Full
- Number of fireplaces: 1
- Fireplace features: Living Room, Masonry
Interior area
- Total structure area: 2,964
- Total interior livable area: 2,964 sqft
- Finished area above ground: 2,614
- Finished area below ground: 350
Property
Parking
- Total spaces: 2
- Parking features: Attached, Garage Faces Side
- Attached garage spaces: 2
Features
- Patio & porch: Patio
Lot
- Size: 1.23 Acres
Details
- Parcel number: NP084800000T19
Construction
Type & style
- Home type: SingleFamily
- Architectural style: Colonial
- Property subtype: Single Family Residence
Materials
- Frame
- Roof: Composition
Condition
- Year built: 1986
Utilities & green energy
- Sewer: Septic Tank
- Water: Public
Community & HOA
Community
- Subdivision: Ryans Run
HOA
- Has HOA: No
Location
- Region: Overland Park
Financial & listing details
- Tax assessed value: $408,200
- Annual tax amount: $4,815
- Date on market: 3/25/2026
- Listing terms: Cash,Conventional,FHA
- Exclusions: See Disclosure
- Ownership: Private
- Road surface type: Paved
Price history
| Date | Event | Price |
|---|---|---|
| 5/29/2026 | Sold | -- |
Source:  Heartland MLS as distributed by MLS GRID #2606196 Report a problem Heartland MLS as distributed by MLS GRID #2606196 Report a problem | ||
| 4/21/2026 | Contingent | $699,000$236/sqft |
Source: Heartland MLS as distributed by MLS GRID #2606196 Report a problem | ||
| 3/25/2026 | Listed for sale | $699,000-6.8%$236/sqft |
Source: Heartland MLS as distributed by MLS GRID #2606196 Report a problem | ||
| 10/24/2025 | Listing removed | $750,000$253/sqft |
Source: Heartland MLS as distributed by MLS GRID #2576049 Report a problem | ||
| 10/2/2025 | Listed for sale | $750,000$253/sqft |
Source: Heartland MLS as distributed by MLS GRID #2576049 Report a problem | ||
Public tax history
| Year | Property taxes | Tax assessment |
|---|---|---|
| 2025 | $4,774 -7.9% | $46,943 -7.5% |
| 2024 | $5,185 +10.9% | $50,727 +12.8% |
| 2023 | $4,676 -23.1% | $44,988 -21.5% |
| 2022 | $6,085 | $57,304 +28.2% |
| 2021 | -- | $44,701 -0.3% |
| 2020 | $5,042 | $44,828 +17.8% |
| 2019 | -- | $38,054 -3% |
| 2018 | -- | $39,238 +5.5% |
| 2017 | $4,504 +3.9% | $37,203 +4.1% |
| 2016 | $4,334 +3% | $35,754 +3.2% |
| 2015 | $4,210 +13.1% | $34,661 +16.9% |
| 2013 | $3,722 -0.2% | $29,659 -2% |
| 2012 | $3,730 +10349.2% | $30,268 -0.1% |
| 2010 | $36 -98.9% | $30,291 |
| 2009 | $3,350 +2% | $30,291 -1% |
| 2008 | $3,285 | $30,590 |
Find assessor info on the county website
Neighborhood: 66085
Nearby homes
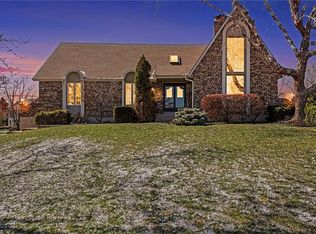
- $--4 bd3 ba2.7k sqft16930 Grandview St, Overland Park, KS 66085Sold
- $756,5004 bd4 ba2.8k sqft9015 W 169th St, Overland Park, KS 66085Off Market
- $853,1005 bd3 ba3.3k sqft9060 W 170th St, Overland Park, KS 66085Off Market
- $988,4004 bd4 ba3.6k sqft16945 Grandview St, Overland Park, KS 66085Off Market
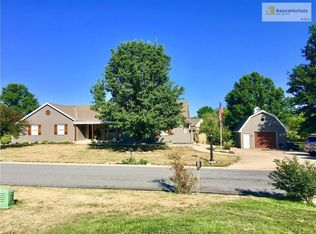
- $--4 bd5 ba3.8k sqft9413 W 169th St, Overland Park, KS 66085Sold
- $1,896,3005 bd7 ba6k sqft9417 W 169th St, Overland Park, KS 66085Off Market
- $919,7004 bd5 ba3.6k sqft8970 W 170th St, Overland Park, KS 66085Off Market
- $822,9005 bd4 ba2.7k sqft9303 W 168th Ter, Overland Park, KS 66085Off Market
Nearby schools
GreatSchools rating
- 8/10Wolf Springs Elementary SchoolGrades: PK-5Distance: 1 mi
- 10/10Aubry Bend Middle SchoolGrades: 6-8Distance: 2.4 mi
- 9/10Blue Valley Southwest High SchoolGrades: 9-12Distance: 2 mi
Schools provided by the listing agent
- Elementary: Wolf Springs
- Middle: Aubry Bend
- High: Blue Valley Southwest
Source: Heartland MLS as distributed by MLS GRID. This data may not be complete. We recommend contacting the local school district to confirm school assignments for this home.
Get a cash offer in 3 minutes
Find out how much your home could sell for in as little as 3 minutes with a no-obligation cash offer.
Estimated market value
$660,300
Get a cash offer in 3 minutes
Find out how much your home could sell for in as little as 3 minutes with a no-obligation cash offer.
Estimated market value
$660,300
- Kansas
- Johnson County
- Stilwell
- 66085
- 16970 Grandview St
Nearby cities
Nearby zip codes
Other Stilwell Topics
