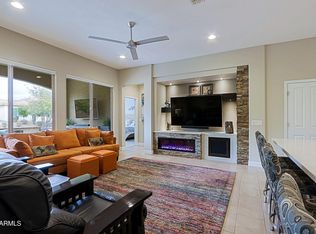
Beautiful move in ready villa steps away from the Oasis Pool. This open concept floor plan is great for entertaining, featuring 9+ foot ceilings, granite countertops, walk-in pantry and large island with breakfast bar. Kitchen includes beautiful upgraded white 42'' cabinets, pull-outs in lower cabinets. Water softener, refrigerator, washer & dryer convey with the home. The primary suite has a large, raised vanity with double sinks, a large curbless shower with bench seating & a walk-in linen closet. Lighted ceiling fans throughout. Garage has upgraded custom storage cabinets & work bench. Other upgrades include dual pane low-E windows, a high-efficiency Energy Star 14-seer A/C, high-efficiency gas furnace and upgraded bird deterrent. ***Click More for more details*** A north-facing tiled patio overlooks a mature park like setting and gas BBQ spigot awaits you and your guests. Enjoy a life free from exterior maintenance worries, as the HOA expertly tends to landscaping, roof care, and the overall external well-being of the residence. After indulging in the wide array of amenities that PebbleCreek has to offer, retreat to your personal sanctuary - a haven that seamlessly blends comfort and the bliss of worry-free living.This is the perfect lock-and-leave sanctuary you've been waiting for!
Sold for $450,000
$450,000
16930 W PALM Lane, Goodyear, AZ 85395
2beds
2baths
1,629sqft
Townhouse
Built in 2017
3,870 Square Feet Lot
$427,800 Zestimate®
$276/sqft
$2,847 Estimated rent
Home value
$427,800
$406,000 - $449,000
$2,847/mo
Zestimate® history
Owner options
List your home for rent
$2,847/mo
Rent Zestimate®
Find your next renter with Zillow Rental Manager. Plus, with online applications, you can quickly screen prospective tenants – for free.
$2,847/mo
Rent Zestimate®
Refinance and save
$4,068/mo
Est. payment
Refinancing to a lower rate could help reduce your monthly payments and save thousands over the life of the loan.
$4,068/mo
Est. payment
Explore your selling options
Work with a Zillow partner agent
Leverage their expertise and Zillow's premium Showcase listings to get your home seen by more buyers.
Get startedList with your own agent
Get your home in front of millions of buyers by listing it on Zillow.
Learn how to do itSell it yourself
Take full control of how buyers see your home on Zillow by listing For Sale by Owner (FSBO).
List your homeWhat's special
Dual pane low-e windowsOpen concept floor planHigh-efficiency gas furnaceUpgraded custom storage cabinetsGranite countertopsPrimary suiteLarge island
Zillow last checked:
Listing updated:
Listed by:
Leslie A Henson 623-377-1329,
Phx Pro Realty,
Johnny Henson 623-377-0042,
Phx Pro Realty
Bought with:
Leslie A Henson, SA679767000
Phx Pro Realty
Johnny Henson, SA677595000
Phx Pro Realty
Source: ARMLS,MLS#: 6600879
Facts & features
Interior
Bedrooms & bathrooms
- Bedrooms: 2
- Bathrooms: 2
Heating
- Natural Gas
Cooling
- Central Air, Ceiling Fan(s), Programmable Thmstat
Features
- High Speed Internet, Granite Counters, Double Vanity, 9+ Flat Ceilings, No Interior Steps, Kitchen Island, Full Bth Master Bdrm
- Flooring: Carpet, Tile
- Windows: Low Emissivity Windows, Double Pane Windows, ENERGY STAR Qualified Windows, Vinyl Frame
- Has basement: No
Interior area
- Total structure area: 1,629
- Total interior livable area: 1,629 sqft
Property
Parking
- Total spaces: 4
- Parking features: Garage Door Opener, Attch'd Gar Cabinets
- Garage spaces: 2
- Uncovered spaces: 2
Accessibility
- Accessibility features: Mltpl Entries/Exits, Bath Raised Toilet, Bath Grab Bars
Features
- Stories: 1
- Patio & porch: Covered
- Exterior features: Private Yard
- Pool features: None
- Spa features: None
- Fencing: Block
Lot
- Size: 3,870 Square Feet
- Features: Irrigation Front, Irrigation Back
Details
- Parcel number: 50815593
- Special conditions: Age Restricted (See Remarks)
Construction
Type & style
- Home type: Townhouse
- Property subtype: Townhouse
- Attached to another structure: Yes
Materials
- Stucco, Wood Frame, Painted, Stone
- Roof: Tile
Condition
- Year built: 2017
Details
- Builder name: Robson
Utilities & green energy
- Electric: 220 Volts in Kitchen
- Sewer: Public Sewer
- Water: City Water
Community & HOA
Community
- Features: Golf, Pickleball, Gated, Community Spa, Community Spa Htd, Guarded Entry, Tennis Court(s), Biking/Walking Path, Fitness Center
- Security: Security Guard
- Subdivision: PEBBLECREEK PHASE 2 UNIT 55A
HOA
- Has HOA: Yes
- Services included: Roof Repair, Insurance, Pest Control, Maintenance Grounds, Street Maint, Front Yard Maint, Roof Replacement, Maintenance Exterior
- HOA fee: $1,454 semi-annually
- HOA name: PebbleCreek HOA
- HOA phone: 480-895-4200
- Second HOA fee: $1,140 semi-annually
- Second HOA name: PC HOA Villas
- Second HOA phone: 623-877-1396
Location
- Region: Goodyear
Financial & listing details
- Price per square foot: $276/sqft
- Tax assessed value: $403,800
- Annual tax amount: $2,464
- Date on market: 9/15/2023
- Cumulative days on market: 54 days
- Listing terms: Cash,Conventional,FHA,VA Loan
- Ownership: Fee Simple
- Electric utility on property: Yes
Price history
| Date | Event | Price |
|---|---|---|
| 11/22/2023 | Sold | $450,000-2.2%$276/sqft |
Source:  ARMLS #6600879 Report a problem ARMLS #6600879 Report a problem | ||
| 11/9/2023 | Pending sale | $459,900$282/sqft |
Source: ARMLS #6600879 Report a problem | ||
| 9/15/2023 | Listed for sale | $459,900+65.8%$282/sqft |
Source: ARMLS #6600879 Report a problem | ||
| 12/14/2017 | Sold | $277,442$170/sqft |
Source: Public Record Report a problem | ||
Public tax history
| Year | Property taxes | Tax assessment |
|---|---|---|
| 2025 | $2,073 +3.7% | $40,380 -6% |
| 2024 | $1,999 -11.8% | $42,980 +109.2% |
| 2023 | $2,266 -8% | $20,549 -30.1% |
| 2022 | $2,464 -0.1% | $29,380 +3.6% |
| 2021 | $2,466 +3.3% | $28,350 +7.5% |
| 2020 | $2,388 +446.1% | $26,360 +12.3% |
| 2019 | $437 | $23,480 +509.1% |
| 2018 | $437 +7.1% | $3,855 -10.5% |
| 2017 | $408 | $4,305 |
Find assessor info on the county website
Neighborhood: 85395
Nearby homes
- $474,100-- bd2 ba1.6k sqft16936 W Palm Ln, Goodyear, AZ 85395Off Market
- $475,7002 bd2 ba1.8k sqft16924 W Palm Ln, Goodyear, AZ 85395Off Market

- $431,000-- bd2 ba1.6k sqft16942 W Palm Ln, Goodyear, AZ 85395Off Market
- $465,0002 bd2 ba1.6k sqft16918 W Palm Ln, Goodyear, AZ 85395Sold
- $485,0002 bd2 ba1.6k sqft16948 W Palm Ln, Goodyear, AZ 85395Sold
- $454,300-- bd2 ba1.7k sqft16929 W Palm Ln, Goodyear, AZ 85395Off Market
- $455,800-- bd2 ba1.7k sqft16912 W Palm Ln, Goodyear, AZ 85395Off Market
- $456,000-- bd2 ba1.7k sqft16935 W Palm Ln, Goodyear, AZ 85395Off Market
Nearby schools
GreatSchools rating
- 6/10Scott L Libby Elementary SchoolGrades: PK-6Distance: 2.3 mi
- NAWhite Tanks Learning CenterGrades: K-8Distance: 2.5 mi
- 3/10Desert Edge High SchoolGrades: 9-12Distance: 2.7 mi
Schools provided by the listing agent
- District: Litchfield Elementary District
Source: ARMLS. This data may not be complete. We recommend contacting the local school district to confirm school assignments for this home.
Get a cash offer in 3 minutes
Find out how much your home could sell for in as little as 3 minutes with a no-obligation cash offer.
Estimated market value
$427,800
Get a cash offer in 3 minutes
Find out how much your home could sell for in as little as 3 minutes with a no-obligation cash offer.
Estimated market value
$427,800
- Arizona
- Maricopa County
- Goodyear
- 85395
- 16930 W PALM Lane
Nearby cities
Nearby zip codes
Other Goodyear Topics
