Skip main navigation
Sold for $600,000
  • $600,000

    16930 Willowbrook Dr, Haslett, MI 48840

    4beds
    2,880sqft
    Single Family Residence
    Built in 2019
    6,969.6 Square Feet Lot
    $602,400 Zestimate®
    $208/sqft
    $3,474 Estimated rent

    Home value

    $602,400

    $572,000 - $633,000

    $3,474/mo

    Zestimate® history
    Loading
    Loading...

    Owner options

    List your home for rent

    $3,474/mo

    Rent Zestimate®

    Find your next renter with Zillow Rental Manager. Plus, with online applications, you can quickly screen prospective tenants – for free.

    Learn more

    $3,474/mo

    Rent Zestimate®

    Refinance and save

    $3,841/mo

    Est. payment

    Refinancing to a lower rate could help reduce your monthly payments and save thousands over the life of the loan.

    See today's rates

    $3,841/mo

    Est. payment

    Explore your selling options

    Work with a Zillow partner agent

    Leverage their expertise and Zillow's premium Showcase listings to get your home seen by more buyers.

    Get started

    List with your own agent

    Get your home in front of millions of buyers by listing it on Zillow.

    Learn how to do it

    Sell it yourself

    Take full control of how buyers see your home on Zillow by listing For Sale by Owner (FSBO).

    List your home

    What's special

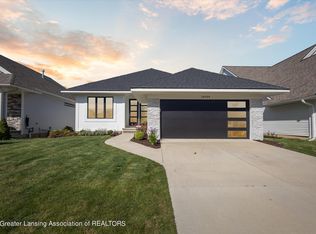
    Welcome home to this exceptional HDI custom-built ranch where thoughtful design meets everyday luxury. Soaring 10-foot ceilings, oversized doors, elegant crown molding, and upgrades throughout set the tone from the moment you arrive. The open-concept layout flows effortlessly for both entertaining and everyday living. The stunning kitchen features an oversized island, white soft-close cabinets, quartz countertops, and a pot filler - perfect for the home chef. Natural light pours through a dramatic wall of windows at the rear of the home, drawing you in the moment you step inside. The primary suite is a true retreat, featuring two separate walk-in closets, double sinks, and a beautifully appointed spa-like shower. A flexible main-floor room adapts perfectly as a home office or additional bedroom, and the finished basement rounds out the space with two more bedrooms, a cozy TV room, and a full bath. All of this within Haslett schools, Lower Bath Township taxes, minutes from major highway access, and everyday conveniences right at your doorstep - including Meijer and the beloved Monticellos meat market just across the street. Gutters and radon mitigation system already installed by current owner for peace of mind. Homes like this don't sit long - schedule your private showing today!

    Zillow last checked:

    Listing updated:

    Listed by:

    Troy Seyfert 540-535-5747,

    RE/MAX Real Estate Professionals

    Source: Greater Lansing AOR,MLS#: 295329MLS Logo

    Facts & features

    Interior

    Bedrooms & bathrooms
    • Bedrooms: 4
    • Bathrooms: 3
    • Full bathrooms: 3
    Primary bedroom
    • Features: Carpet Floor
    • Level: First
    • Area: 205.86 Square Feet
    • Dimensions: 14.1 x 14.6
    Bedroom 2
    • Features: Hardwood Floor
    • Level: First
    • Area: 155.1 Square Feet
    • Dimensions: 14.1 x 11
    Bedroom 3
    • Features: Carpet Floor
    • Level: Basement
    • Area: 205.86 Square Feet
    • Dimensions: 14.1 x 14.6
    Bedroom 4
    • Features: Carpet Floor
    • Level: Basement
    • Area: 214.32 Square Feet
    • Dimensions: 14.1 x 15.2
    Dining room
    • Features: Hardwood Floor
    • Level: First
    • Area: 143.42 Square Feet
    • Dimensions: 14.2 x 10.1
    Family room
    • Features: Carpet Floor
    • Level: Basement
    • Area: 577.2 Square Feet
    • Dimensions: 19.5 x 29.6
    Kitchen
    • Features: Hardwood Floor
    • Level: First
    • Area: 242.96 Square Feet
    • Dimensions: 14.2 x 17.11
    Laundry
    • Features: Tile Floor
    • Level: First
    • Area: 44 Square Feet
    • Dimensions: 5.5 x 8
    Living room
    • Features: Hardwood Floor
    • Level: First
    • Area: 286.2 Square Feet
    • Dimensions: 10.8 x 26.5
    Other
    • Features: Tile Floor
    • Level: First
    • Area: 43.35 Square Feet
    • Dimensions: 8.5 x 5.1
    Heating
    • Forced Air, Natural Gas
    Cooling
    • Central Air
    Appliances
    • Included: Dishwasher, Disposal, Double Oven, Dryer, Gas Range, Refrigerator, Stainless Steel Appliance(s), Washer
    • Laundry: Laundry Room, Main Level
    Features
    • Built-in Features, Ceiling Fan(s), Chandelier, Crown Molding, Double Closet, Granite Counters, High Ceilings, Kitchen Island, Open Floorplan, Soaking Tub, Walk-In Closet(s)
    • Flooring: Carpet, Simulated Wood
    • Basement: Daylight,Egress Windows,Finished,Full
    • Number of fireplaces: 1
    • Fireplace features: Gas, Great Room
    Interior area
    • Total structure area: 3,160
    • Total interior livable area: 2,880 sqft
    • Finished area above ground: 1,580
    • Finished area below ground: 1,300

    Property

    Parking
    • Total spaces: 2
    • Parking features: Driveway, Garage, Garage Door Opener, Garage Faces Front
    • Garage spaces: 2
    • Has uncovered spaces: Yes
    Features
    • Levels: One
    • Stories: 1
    • Patio & porch: Deck
    Lot
    • Size: 6,969 sqft
    • Dimensions: 50 x 140.92
    Details
    • Foundation area: 1580
    • Parcel number: 1901027640002300
    • Zoning description: Zoning
    • Other equipment: Irrigation Equipment

    Construction

    Type & style
    • Home type: SingleFamily
    • Architectural style: Ranch
    • Property subtype: Single Family Residence
    Materials
    • Stone, Vinyl Siding, Wood Siding
    • Roof: Shingle
    Condition
    • Year built: 2019
    Details
    • Builder name: HDI

    Utilities & green energy

    • Sewer: Public Sewer
    • Water: Public

    Community & neighborhood

    Location
    • Region: Haslett
    • Subdivision: Meadowbrook

    Other

    Other facts
    • Listing terms: VA Loan,Cash,Conventional,FHA,MSHDA
    • Road surface type: Asphalt, Concrete

    Price history

    DateEventPrice
    5/22/2026Sold$600,000+0%$208/sqft
    Source: Greater Lansing AOR #295329 Report a problem
    5/21/2026Pending sale$599,900$208/sqft
    Source: Greater Lansing AOR #295329 Report a problem
    4/30/2026Contingent$599,900$208/sqft
    Source: Greater Lansing AOR #295329 Report a problem
    4/27/2026Listed for sale$599,900+18.8%$208/sqft
    Source: Greater Lansing AOR #295329 Report a problem
    2/6/2023Sold$505,000-2.9%$175/sqft
    Source: Greater Lansing AOR #270494 Report a problem
    1/4/2023Pending sale$520,000$181/sqft
    Source: Greater Lansing AOR #270494 Report a problem
    12/23/2022Contingent$520,000$181/sqft
    Source: Greater Lansing AOR #270494 Report a problem
    12/16/2022Listed for sale$520,000+18.3%$181/sqft
    Source: Greater Lansing AOR #270494 Report a problem
    1/30/2021Listing removed--
    Source: Greater Lansing AOR Report a problem
    12/28/2020Pending sale$439,500$153/sqft
    Source: Coldwell Banker Hubbell BriarWood-Okemos #250843 Report a problem
    10/21/2020Listed for sale$439,500$153/sqft
    Source: Coldwell Banker Hubbell BriarWood-Okemos #250843 Report a problem

    Public tax history

    YearProperty taxesTax assessment
    2025$11,082 $270,200 +3.3%
    2024-- $261,600 +16.1%
    2023-- $225,400 +9.3%
    2022-- $206,200 +3.6%
    2021-- $199,000 +546.1%
    2020$560 +507%$30,800 +64.7%
    2019$92 +2.4%$18,700
    2018$90 $18,700
    2017-- $18,700

    Find assessor info on the county website

    Neighborhood: 48840

    Nearby schools

    GreatSchools rating
    Schools provided by the listing agent
    • High: Haslett
    • District: Haslett

    Source: Greater Lansing AOR. This data may not be complete. We recommend contacting the local school district to confirm school assignments for this home.

    Get a cash offer in 3 minutes
    Find out how much your home could sell for in as little as 3 minutes with a no-obligation cash offer.
    Estimated market value
    $602,400
    Get a cash offer in 3 minutes
    Find out how much your home could sell for in as little as 3 minutes with a no-obligation cash offer.
    Estimated market value
    $602,400