Poised at the high point of the neighborhood with sweeping views of city lights and mountain horizons, this 7 bedroom, 7 bath showpiece is a study in timeless design and elevated living. Encompassing more than 6,100 square feet and backing to open space and meandering trails, the home marries architectural grace with the serenity of its landscape—an inspired retreat within a resort-style community celebrated for its pool, clubhouse and top-ranked schools. Through a soaring two-story foyer awash in light, rich trim and extensive wood floors set an immediate tone of the craftsmanship throughout. The formal dining room, framed in decorative wallpaper, tailored wainscoting and a coffered ceiling, becomes a stage for celebration—equally suited to candlelit dinners or festive gatherings. The chef’s kitchen is designed for culinary artistry, featuring white cabinetry, a full-height designer backsplash and professional-grade appliances including built-in refrigeration, double ovens, gas cooktop, pot filler and wine chiller. Granite countertops and a generous island invite connection, flowing seamlessly into the great room where a refined fireplace and modern built-ins set a tone of effortless style. Sliding glass doors reveal a covered terrace that stretches the width of the home, where a custom stone fireplace invites evenings under the stars. The primary suite feels like a private retreat in the sky. A fireplace and balcony frame cinematic views of twinkling lights and mountain horizons, while the indulgent bath features dual vanities, a soaking tub, a glass-and-stone shower and towel warmer. An airy loft centers the upper level, accompanied by three additional bedroom suites with private baths extending the home’s effortless sense of comfort and continuity. The walk-out lower level reimagines leisure with a full bar, open lounge, covered patio, two bedrooms, fitness space and bath. An epoxied, extra-deep three-car garage complete this home of rare scale and refinement.
Sold for $1,375,000
$1,375,000
16932 W 85th Place, Arvada, CO 80007
7beds
6,177sqft
Single Family Residence
Built in 2017
9,005 Square Feet Lot
$1,339,400 Zestimate®
$223/sqft
$5,953 Estimated rent
Home value
$1,339,400
$1.26M - $1.43M
$5,953/mo
Zestimate® history
Owner options
List your home for rent
$5,953/mo
Rent Zestimate®
Find your next renter with Zillow Rental Manager. Plus, with online applications, you can quickly screen prospective tenants – for free.
$5,953/mo
Rent Zestimate®
Refinance and save
$8,541/mo
Est. payment
Refinancing to a lower rate could help reduce your monthly payments and save thousands over the life of the loan.
$8,541/mo
Est. payment
Explore your selling options
Work with a Zillow partner agent
Leverage their expertise and Zillow's premium Showcase listings to get your home seen by more buyers.
Get startedList with your own agent
Get your home in front of millions of buyers by listing it on Zillow.
Learn how to do itSell it yourself
Take full control of how buyers see your home on Zillow by listing For Sale by Owner (FSBO).
List your homeWhat's special
Zillow last checked:
Listing updated:
Listed by:
Stephanie Iannone stephanie@iannonegroup.com,
Compass Colorado, LLC - Boulder,
Melinda Nassar 720-530-5019,
Compass Colorado, LLC - Boulder
Bought with:
Dalton Addison, 100099679
RE/MAX Alliance
Source: REcolorado as distributed by MLS GRID,MLS#: 5710762
Facts & features
Interior
Bedrooms & bathrooms
- Bedrooms: 7
- Bathrooms: 7
- Full bathrooms: 2
- 3/4 bathrooms: 4
- 1/2 bathrooms: 1
- Main level bathrooms: 2
- Main level bedrooms: 1
Bedroom
- Description: Thoughtfully Tucked Away For Privacy, A Main-Level Guest Suite With Its Own Private Bath Offers Visiting Family Or Friends A Luxurious Retreat. It Easily Transitions Into A Dedicated Home Office If Desired.
- Level: Main
- Area: 175.56 Square Feet
- Dimensions: 13.2 x 13.3
Bedroom
- Description: Upstairs, The Primary Suite Evokes The Feeling Of A Private Retreat In The Sky. An Ambient Fireplace Casts A Soft Glow Across The Room As Doors Open To A Balcony Framing Cinematic Views Of The Vast Open Space, Twinkling City Lights, And The Sculpted Inspiration Of The Mountains That Change With The Light Throughout The Day Providing Moments Of Quiet Reverie.
- Features: Primary Suite
- Level: Upper
- Area: 358.02 Square Feet
- Dimensions: 16.2 x 22.1
Bedroom
- Description: Three Additional Bedroom Suites- Each With A Well-Appointed Dedicated Bath- Carry The Home’s Sense Of Luxurious Craftsmanship And Design Continuity Upward.
- Level: Upper
- Area: 207.2 Square Feet
- Dimensions: 14.8 x 14
Bedroom
- Description: Four Upper-Level Bedrooms Bring Everyone Together, Blending Privacy With A Beautifully Connected Living Experience.
- Level: Upper
- Area: 49.3 Square Feet
- Dimensions: 8.5 x 5.8
Bedroom
- Description: Each Bedroom Offers Ample Space To Call Your Own.
- Level: Upper
- Area: 193.52 Square Feet
- Dimensions: 16.4 x 11.8
Bedroom
- Description: With Two Bedrooms On The Lower Level, The Home Effortlessly Adapts To Visiting Guests, Multigenerational Living, Or Flexible Bonus Space.
- Level: Basement
- Area: 184.15 Square Feet
- Dimensions: 14.5 x 12.7
Bedroom
- Description: Bathed In Natural Light, The Lower-Level Bedroom Captures Sweeping Views, Offering A Peaceful Vantage Point Rarely Found On This Level.
- Level: Basement
- Area: 175.26 Square Feet
- Dimensions: 13.8 x 12.7
Bathroom
- Description: A Beautifully Appointed En-Suite Bath Offers Main-Level Guests A Private Retreat Of Comfort And Style.
- Level: Main
- Area: 60.04 Square Feet
- Dimensions: 7.6 x 7.9
Bathroom
- Description: The Powder Bath Delights With A Full Tiled Accent Wall Gifting An Unexpected Touch Of Artistry.
- Level: Main
- Area: 27.04 Square Feet
- Dimensions: 5.2 x 5.2
Bathroom
- Description: The Primary Ensuite Bath Offers Spa Style Luxury With Its Dual Vanities, Rejuvenating Soaking Tub, A Walk-In Shower Of Glass And Stone, Comforting Towel Warmer And A Generous Dressing Closet—a Destination Designed To Soothe Both Body And Soul.
- Features: En Suite Bathroom, Primary Suite
- Level: Upper
- Area: 181.39 Square Feet
- Dimensions: 18.7 x 9.7
Bathroom
- Description: Awash In Daylight, This Beautifully Designed En-Suite Bath Provides Both Independence And Continuity—one More Personalized Space That Reflects The Home’s Polished Design Vision.
- Level: Upper
- Area: 119.18 Square Feet
- Dimensions: 11.8 x 10.1
Bathroom
- Description: Bright And Inviting, This En-Suite Bath Blends Individual Character With The Home’s Refined Aesthetic, Creating A Personal Retreat Filled With Natural Light.
- Level: Upper
Bathroom
- Description: With Its Own Sunlit Vanity And Thoughtful Finishes, This Private En-Suite Bath Offers Comfort And Style Tailored To Its Occupant—echoing The Home’s Elevated Design Language.
- Level: Upper
- Area: 47.56 Square Feet
- Dimensions: 8.2 x 5.8
Bathroom
- Description: The Lower-Level Bath Is Ideally Placed To Support Both Private Guest Suites And The Home's Entertainment Spaces.
- Level: Basement
- Area: 46.8 Square Feet
- Dimensions: 5.2 x 9
Dining room
- Description: Anchored By A Striking Chandelier, The Formal Dining Room Makes A Statement Of Its Own. Decorative Wallpaper, Tailored Wainscoting, And A Coffered Ceiling Create A Richly Detailed Backdrop For Candlelit Dinners Or Spirited Gatherings With Friends.
- Level: Main
- Area: 228.06 Square Feet
- Dimensions: 12.6 x 18.1
Exercise room
- Description: An Unfinished Flex Space With Limitless Potential—currently Serving As A Workout Room But Ready To Evolve Into A Premier Gym, Bedroom, Play Space Or Just Welcome Storage.
- Level: Basement
- Area: 331.15 Square Feet
- Dimensions: 18.5 x 17.9
Family room
- Description: The Entertainer’s Dream Continues On The Lower Level, Where The Walk-Out Basement Reimagines Leisure And Activity With A Sense Of Scale And Intension.
- Level: Basement
- Area: 604.54 Square Feet
- Dimensions: 18.1 x 33.4
Great room
- Description: A Soaring Two-Story Foyer Welcomes Guests In Dramatic Fashion, Where Walls Of Windows Rise From Floor To Ceiling, Bathing The Entry In Natural Light. Custom Millwork, Rich Trim, And Extensive Wood Floors Hint At The Craftsmanship Carried Throughout The Residence, Setting A Tone Of Classic Refinement. Just Beyond, A Formal Living Room Offers A Sophisticated Lounge For Relaxing Or Grand Entertaining.
- Level: Main
- Area: 511.68 Square Feet
- Dimensions: 20.8 x 24.6
Kitchen
- Description: Conceived As A Celebration Of Culinary Craft, The Kitchen Is Designed For Those Who Find Joy In The Art Of Cooking And Gathering Blending Design Pedigree With Functional Brilliance. Classic White Cabinetry Finished With Crown Molding Contrasts Beautifully Against A Designer Backsplash Extending To The Ceiling. A Suite Of Professional-Grade Stainless Appliances—including Built-In Refrigeration, Gas Cooktop, Double Ovens, Pot Filler And Wine Chiller—caters To Every Epicurean Ambition. Granite Counters And An Expansive Island Offer Both Workspace And Welcome While The Open Flow Into The Great Room Defines Modern, Connected Living.
- Level: Main
- Area: 222.44 Square Feet
- Dimensions: 16.6 x 13.4
Kitchen
- Description: A Full Bar With A Beverage Refrigerator And Dishwasher Anchors The Space, Complemented By An Expansive Lounge Inviting Film Screenings, A Friendly Game Of Billiards Or Lingering Conversations With Friends And Family. Expansive Glass Doors Open To A Covered Patio, Seamlessly Extending The Experience Outdoors.
- Level: Basement
- Area: 258.42 Square Feet
- Dimensions: 11.8 x 21.9
Laundry
- Description: Convenience Meets Function In The Upper-Level Laundry, Complete With Storage Solutions Designed To Make Life Beautifully Organized.
- Level: Upper
- Area: 68.88 Square Feet
- Dimensions: 8.4 x 8.2
Living room
- Description: The Great Room Unfolds With Comfortable Grandeur, Its Gas Fireplace Framed In Refined Millwork And Offset By Custom Built-Ins That Lend A Touch Of Modern Style. Walls Of Sliding Glass Retract To Unveil A Covered Terrace That Stretches The Width Of The Home. Evenings Unfold Beside A Custom Stone Fireplace Transforming Starlit Evenings Into An Experience Where The City Lights Shimmer On The Horizon And The Mountains Fade Into Silhouette, A Perfect Harmony Of Architecture And Atmosphere.
- Level: Main
- Area: 332.86 Square Feet
- Dimensions: 18.7 x 17.8
Loft
- Description: An Airy, Sunlit Loft Centers The Upper Level, Providing A Flexible Space For Reading, Study, Or Play.
- Level: Upper
- Area: 258.36 Square Feet
- Dimensions: 15.1 x 17.11
Mud room
- Description: A Well-Appointed Mudroom With Cubbies, Bench, Hooks And A Coat Closet Keeps Life Beautifully Organized.
- Level: Main
- Area: 40.32 Square Feet
- Dimensions: 6.3 x 6.4
Utility room
- Description: A Well-Organized Utility Room Provides Valuable Storage Space For Household Essentials And Seasonal Items.
- Level: Basement
- Area: 221.76 Square Feet
- Dimensions: 19.8 x 11.2
Heating
- Forced Air, Natural Gas
Cooling
- Central Air
Appliances
- Included: Bar Fridge, Cooktop, Dishwasher, Disposal, Double Oven, Dryer, Humidifier, Microwave, Oven, Range Hood, Refrigerator, Self Cleaning Oven, Washer, Wine Cooler
Features
- Audio/Video Controls, Built-in Features, Ceiling Fan(s), Central Vacuum, Eat-in Kitchen, Entrance Foyer, Five Piece Bath, Granite Counters, High Ceilings, High Speed Internet, Kitchen Island, Open Floorplan, Pantry, Primary Suite, Quartz Counters, Radon Mitigation System, Smoke Free, Solid Surface Counters, Vaulted Ceiling(s), Walk-In Closet(s), Wet Bar, Wired for Data
- Flooring: Carpet, Tile, Wood
- Windows: Window Coverings
- Basement: Finished,Full,Sump Pump,Walk-Out Access
- Number of fireplaces: 3
- Fireplace features: Gas, Great Room, Outside, Master Bedroom
Interior area
- Total structure area: 6,177
- Total interior livable area: 6,177 sqft
- Finished area above ground: 4,159
- Finished area below ground: 1,263
Property
Parking
- Total spaces: 3
- Parking features: Concrete, Dry Walled, Floor Coating, Insulated Garage, Lighted, Oversized, Storage
- Attached garage spaces: 3
Features
- Levels: Two
- Stories: 2
- Patio & porch: Covered, Deck, Front Porch, Patio
- Exterior features: Balcony, Gas Valve, Lighting, Private Yard
- Fencing: Full
- Has view: Yes
- View description: City, Meadow, Mountain(s), Plains, Valley
Lot
- Size: 9,005 Square Feet
- Features: Borders Public Land, Greenbelt, Landscaped, Level, Master Planned, Open Space, Sprinklers In Front, Sprinklers In Rear
Details
- Parcel number: 460012
- Special conditions: Standard
Construction
Type & style
- Home type: SingleFamily
- Architectural style: Contemporary
- Property subtype: Single Family Residence
Materials
- Frame, Stone, Wood Siding
- Foundation: Slab
- Roof: Composition
Condition
- Year built: 2017
Utilities & green energy
- Sewer: Public Sewer
- Water: Public
- Utilities for property: Cable Available, Electricity Connected, Internet Access (Wired), Natural Gas Connected, Phone Available
Community & HOA
Community
- Security: Carbon Monoxide Detector(s), Smoke Detector(s), Video Doorbell
- Subdivision: Leyden Rock
HOA
- Has HOA: Yes
- Amenities included: Clubhouse, Park, Playground, Pool, Trail(s)
- Services included: Maintenance Grounds, Recycling, Trash
- HOA fee: $30 monthly
- HOA name: Leyden Rock HOA
- HOA phone: 303-482-2213
Location
- Region: Arvada
Financial & listing details
- Price per square foot: $223/sqft
- Tax assessed value: $1,533,721
- Annual tax amount: $13,729
- Date on market: 11/21/2025
- Listing terms: Cash,Conventional,FHA,VA Loan
- Exclusions: Sellers Personal Property And Staging Items
- Ownership: Individual
- Electric utility on property: Yes
Price history
| Date | Event | Price |
|---|---|---|
| 12/19/2025 | Sold | $1,375,000-1.4%$223/sqft |
Source:  REcolorado as distributed by MLS GRID #5710762 Report a problem REcolorado as distributed by MLS GRID #5710762 Report a problem | ||
| 11/25/2025 | Pending sale | $1,395,000$226/sqft |
Source: REcolorado as distributed by MLS GRID #5710762 Report a problem | ||
| 11/21/2025 | Listed for sale | $1,395,000+39.5%$226/sqft |
Source: REcolorado as distributed by MLS GRID #5710762 Report a problem | ||
| 11/21/2017 | Sold | $1,000,000-9.1%$162/sqft |
Source: Public Record Report a problem | ||
| 10/25/2017 | Pending sale | $1,100,000$178/sqft |
Source: D.R. Horton Realty, LLC #8261338 Report a problem | ||
| 10/2/2017 | Listed for sale | $1,100,000$178/sqft |
Source: D.R. Horton Realty, LLC #8261338 Report a problem | ||
Public tax history
| Year | Property taxes | Tax assessment |
|---|---|---|
| 2025 | $13,729 -0.1% | $95,857 +5% |
| 2024 | $13,740 +34.6% | $91,300 |
| 2023 | $10,209 -2.1% | $91,300 +43% |
| 2022 | $10,427 +2.7% | $63,836 -2.8% |
| 2021 | $10,155 | $65,673 +1.5% |
| 2020 | $10,155 +0.8% | $64,698 |
| 2019 | $10,071 +38.7% | $64,698 +40.7% |
| 2018 | $7,263 | $45,978 +40.8% |
| 2017 | $7,263 +51.4% | $32,658 +1.3% |
| 2016 | $4,796 -0.5% | $32,234 |
| 2015 | $4,820 +422.2% | $32,234 +437% |
| 2014 | $923 | $6,003 |
Find assessor info on the county website
Neighborhood: 80007
Nearby homes
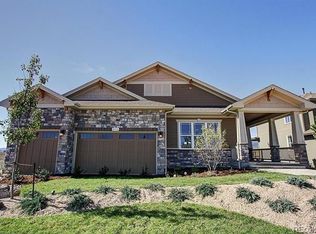
- $1,109,5003 bd3 ba5.5k sqft16962 W 85th Pl, Arvada, CO 80007Off Market
- $1,094,7004 bd4 ba3.3k sqft16902 W 85th Pl, Arvada, CO 80007Off Market
- $1,100,7004 bd5 ba4.2k sqft16992 W 85th Pl, Arvada, CO 80007Off Market

- $1,177,7007 bd6 ba4k sqft16872 W 85th Pl, Arvada, CO 80007Off Market
- $1,200,0003 bd4 ba4.2k sqft8553 Salvia Way, Arvada, CO 80007Sold
- $1,280,0005 bd5 ba5.6k sqft17022 W 85th Pl, Arvada, CO 80007Sold
- $941,2004 bd4 ba4.1k sqft8557 Salvia Way, Arvada, CO 80007Off Market
- $1,061,0004 bd4 ba2.8k sqft16842 W 85th Pl, Arvada, CO 80007Off Market
Nearby schools
GreatSchools rating
- 10/10Meiklejohn Elementary SchoolGrades: PK-5Distance: 2.1 mi
- 7/10Wayne Carle Middle SchoolGrades: 6-8Distance: 4.5 mi
- 10/10Ralston Valley High SchoolGrades: 9-12Distance: 2.2 mi
Schools provided by the listing agent
- Elementary: Meiklejohn
- Middle: Wayne Carle
- High: Ralston Valley
- District: Jefferson County R-1
Source: REcolorado as distributed by MLS GRID. This data may not be complete. We recommend contacting the local school district to confirm school assignments for this home.
Get a cash offer in 3 minutes
Find out how much your home could sell for in as little as 3 minutes with a no-obligation cash offer.
Estimated market value
$1,339,400
Get a cash offer in 3 minutes
Find out how much your home could sell for in as little as 3 minutes with a no-obligation cash offer.
Estimated market value
$1,339,400
- Colorado
- Jefferson County
- Arvada
- 80007
- 16932 W 85th Place
