Skip main navigation
Coming soon 09/10
  • $1,295,000

    17022 W 85th Place, Arvada, CO 80007

    5beds
    5,660sqft
    : 
    $7,870/mo
    Get pre-qualified
    Single Family Residence
    Built in 2016
    0.26 Acres Lot
    $1,141,100 Zestimate®
    $229/sqft
    $30/mo HOA

    What's special

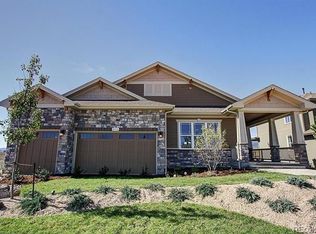
    Gorgeous luxury ranch in Leyden Rock featuring breathtaking, unobstructed mountain views! Situated on one of the neighborhood's finest streets with no homes directly behind or across, this property offers unmatched openness and privacy. The main level boasts rich, natural white oak hardwood floors, designer paint and lighting, a dedicated home office, gas fireplace and picturesque windows. At the heart of the home is a gourmet kitchen equipped with quartz countertops, luxury appliances, a gas cooktop, and double ovens—perfectly positioned to flow directly onto the large deck with built-in Gas fireplace and dedicated BBQ gas line for outdoor entertaining. The primary suite serves as a true sanctuary, showcasing stunning mountain vistas, a sitting area, a walk-in closet, and an updated spa-inspired 5-piece bath with a soaking tub and marble walk-in shower. Two additional main-floor bedrooms with easy access to an updated full bath. The full walk-out basement is ideal for multi-generational living, hosting guests, or entertaining, complete with a massive bonus living space, built-in bar, two additional bedrooms, a 3/4 bath, and plenty of storage. Bonus: the fully equipped weight room comes completely furnished with all equipment included! Enjoy prime access to Leyden Rock’s trails, parks, clubhouse, and community pool right outside your door.
    1 day
    178
    8

    Zillow last checked:

    Listing updated:

    Listed by:

    Tamara Bray 303-898-7494 tammybray@gmail.com,

    8z Real Estate

    Source: REcolorado as distributed by MLS GRID,MLS#: 8621745MLS Logo

      Facts & features

      Interior

      Bedrooms & bathrooms
      • Bedrooms: 5
      • Bathrooms: 5
      • Full bathrooms: 2
      • 3/4 bathrooms: 1
      • 1/2 bathrooms: 2
      • Main level bathrooms: 3
      • Main level bedrooms: 3
      Bedroom
      • Description: Luxury Primary With Picturesque Views
      • Features: Primary Suite
      • Level: Main
      Bedroom
      • Features: Primary Suite
      • Level: Main
      Bedroom
      • Level: Main
      Bedroom
      • Level: Basement
      Bedroom
      • Level: Basement
      Bathroom
      • Features: En Suite Bathroom
      • Level: Main
      Bathroom
      • Description: Recently Updated- Spa Inspired
      • Features: En Suite Bathroom, Primary Suite
      • Level: Main
      Bathroom
      • Level: Main
      Bathroom
      • Level: Basement
      Bathroom
      • Level: Basement
      Dining room
      • Level: Main
      Family room
      • Level: Main
      Family room
      • Level: Basement
      Gym
      • Description: Fully Equiped Gym- All Equipment Included
      • Level: Basement
      Kitchen
      • Level: Main
      Laundry
      • Level: Main
      Living room
      • Level: Main
      Office
      • Level: Main
      Heating
      • Forced Air
      Cooling
      • Central Air
      Appliances
      • Included: Cooktop, Dishwasher, Disposal, Double Oven, Dryer, Microwave, Range, Range Hood, Refrigerator, Washer
      Features
      • Ceiling Fan(s), Eat-in Kitchen, Entrance Foyer, Five Piece Bath, High Ceilings, Jack & Jill Bathroom, Kitchen Island, Open Floorplan, Pantry, Primary Suite, Walk-In Closet(s), Wet Bar
      • Flooring: Carpet, Tile, Wood
      • Windows: Bay Window(s)
      • Basement: Finished,Full,Interior Entry,Walk-Out Access
      • Number of fireplaces: 1
      • Fireplace features: Family Room
      Interior area
      • Total structure area: 5,660
      • Total interior livable area: 5,660 sqft
      • Finished area above ground: 2,839
      • Finished area below ground: 2,821

      Property

      Parking
      • Total spaces: 3
      • Parking features: Concrete, Dry Walled, Insulated Garage, Lighted
      • Attached garage spaces: 3
      Features
      • Levels: One
      • Stories: 1
      • Patio & porch: Covered, Deck, Front Porch, Patio
      • Exterior features: Balcony, Gas Valve, Private Yard, Rain Gutters
      • Fencing: Partial
      Lot
      • Size: 0.26 Acres
      • Features: Landscaped, Open Space, Sloped, Sprinklers In Front, Sprinklers In Rear
      Details
      • Parcel number: 460015
      • Special conditions: Standard

      Construction

      Type & style
      • Home type: SingleFamily
      • Architectural style: Traditional
      • Property subtype: Single Family Residence
      Materials
      • Frame, Stone, Stucco, Wood Siding
      • Roof: Composition
      Condition
      • Year built: 2016

      Utilities & green energy

      • Sewer: Public Sewer
      • Water: Public
      • Utilities for property: Electricity Connected, Natural Gas Connected

      Community & HOA

      Community
      • Security: Smoke Detector(s)
      • Subdivision: Leyden Rock
      HOA
      • Has HOA: Yes
      • HOA fee: $360 annually
      • HOA name: Leyden Rock
      • HOA phone: 303-482-2213
      Location
      • Region: Arvada

      Financial & listing details

      • Price per square foot: $229/sqft
      • Tax assessed value: $1,191,192
      • Annual tax amount: $11,660
      • Date on market: 9/10/2026
      • Listing terms: Cash,Conventional,FHA
      • Exclusions: Personal Property
      • Ownership: Individual
      • Electric utility on property: Yes
      • Road surface type: Paved

        Estimated market value

        $1,141,100

        $1.07M - $1.21M

        $4,047/mo

        Price history

        DateEventPrice
        10/2/2015Sold$850,000$150/sqft
        Source: Public Record Report a problem

        Public tax history

        YearProperty taxesTax assessment
        2025$10,639 -0.1%$74,449 +5.2%
        2024$10,648 +32.7%$70,750
        2023$8,024 -2.1%$70,750 +41%
        2022$8,195 +3.8%$50,174 -2.8%
        2021$7,896 $51,618 +2.6%
        2020$7,896 +0.8%$50,308
        2019$7,831 -1%$50,308 +0.5%
        2018$7,906 $50,053
        2017$7,906 +64.9%$50,053 -0.3%
        2016$4,796 $50,220 +55.8%
        2015$4,796 +419.6%$32,234 +437%
        2014$923 $6,003
        Find assessor info on the county website

        Monthly payment

        Est. payment

        Payment breakdown

        Explore the cost of this home by adjusting the details. Changes won't be saved.
        All calculations are estimates and provided by Zillow, Inc. for informational purposes only. Actual amounts may vary.
        HOA fees may include property taxes on listings classified as Co-Ops. Contact the listing agent and/or owner for fee details.
        See how much you could borrow to make a competitive offer.

        Climate risks

        Neighborhood: 80007

        Getting around

        0 / 100
        Car-Dependent
        0 / 100
        No Nearby Transit
        3 / 100
        Somewhat Bikeable

        Nearby schools

        GreatSchools rating
        Schools provided by the listing agent
        • Elementary: Meiklejohn
        • Middle: Wayne Carle
        • High: Ralston Valley
        • District: Jefferson County R-1

        Source: REcolorado as distributed by MLS GRID. This data may not be complete. We recommend contacting the local school district to confirm school assignments for this home.

        A local agent can set up tours, give advice and negotiate with sellers.

        Browse local experts