Skip main navigation
Off market
  • $1,257,300

    17082 W 85th Pl, Arvada, CO 80007

    5beds
    5,660sqft
    Detached Single Family
    Built in 2015
    9,008 Square Feet Lot
    $1,257,300 Zestimate®
    $222/sqft
    $5,234 Estimated rent

    Home value

    $1,257,300

    $1.19M - $1.33M

    $5,234/mo

    Zestimate® history
    Loading
    Loading...

    Owner options

    List your home for rent

    $5,234/mo

    Rent Zestimate®

    Find your next renter with Zillow Rental Manager. Plus, with online applications, you can quickly screen prospective tenants – for free.

    Learn more

    $5,234/mo

    Rent Zestimate®

    Refinance and save

    $7,338/mo

    Est. payment

    Refinancing to a lower rate could help reduce your monthly payments and save thousands over the life of the loan.

    See today's rates

    $7,338/mo

    Est. payment

    Explore your selling options

    Work with a Zillow partner agent

    Leverage their expertise and Zillow's premium Showcase listings to get your home seen by more buyers.

    Get started

    List with your own agent

    Get your home in front of millions of buyers by listing it on Zillow.

    Learn how to do it

    Sell it yourself

    Take full control of how buyers see your home on Zillow by listing For Sale by Owner (FSBO).

    List your home

    What's special

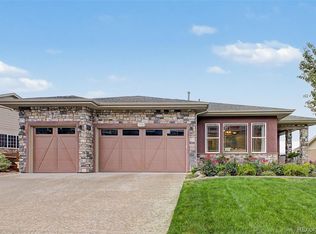
    Stunning ranch with amazing walkout basement that is better than brand new! High end upgrades throughout this lovely property make it a show piece you will be proud to call home. Backing to open space with spectacular mountain and city views feels like you are living in the country, though you are centrally located and minutes away from Boulder, Golden and downtown Denver. Enjoy sunrises with your morning coffee in the gourmet kitchen or sunsets sipping a glass of wine on the huge covered patio. The main level also features a spacious great room with stacked stone fireplace and exquisite master suite with a beautifully remodeled master bath. The walk out lower level is perfect for entertaining with a large bar area and incredible recreation room with new 6’ luxury stone fireplace leading out to a covered patio. The 3 car garage has built in cabinets & epoxy floors. Part of a master planned community complete with a pool, clubhouse, parks & 17 miles of hiking & biking trails, this is the home you have been waiting for!

    This property is off market, which means it's not currently listed for sale or rent on Zillow. This may be different from what's available on other websites or public sources.

    Facts & features

    Interior

    Bedrooms & bathrooms
    • Bedrooms: 5
    • Bathrooms: 5
    • Full bathrooms: 5
    Heating
    • Forced air, Gas
    Cooling
    • Central
    Appliances
    • Included: Dishwasher, Dryer, Garbage disposal, Microwave, Range / Oven, Refrigerator, Washer
    • Laundry: Washer/Dryer Included
    Features
    • Window Coverings, Wet Bar, Cable TV, Kitchen Island, Pantry, Walk-In Closet(s), Breakfast Nook, Master Bath, Open Floorplan, Remodeled, Utility Sink, Master Suite, Eating Space / Kitchen, Updated, Exterior Basement Entrance, Five Piece Bath, Heated Basement, Smoke Free, Foyer/Entry, Interior Basement Entrance
    • Flooring: Tile, Carpet, Hardwood
    • Basement: Finished
    • Has fireplace: Yes
    • Fireplace features: Gas/Gas Logs
    Interior area
    • Total interior livable area: 5,660 sqft

    Property

    Parking
    • Total spaces: 3
    • Parking features: Garage - Attached
    Features
    • Exterior features: Stone
    • Has view: Yes
    • View description: Territorial, City, Mountain
    Lot
    • Size: 9,008 sqft
    • Features: Adjacent to Open Space, Adjacent to Greenbelt, Master Planned
    Details
    • Parcel number: 2026101015
    • Zoning: RES

    Construction

    Type & style
    • Home type: SingleFamily
    • Architectural style: Contemporary
    • Property subtype: Detached Single Family
    Materials
    • Frame
    • Roof: Composition
    Condition
    • Year built: 2015

    Utilities & green energy

    • Sewer: Public Sewer
    • Water: Public

    Community & neighborhood

    Location
    • Region: Arvada

    HOA & financial

    HOA
    • Has HOA: Yes
    • HOA fee: $30 monthly
    • Amenities included: Community Pool, Trail(s), Common Area Grounds Maintenance, Trash Removal
    • Services included: Trash Removal, Community Pool, Common Area Grounds Maintenance, Trails

    Other

    Other facts
    • Flooring: Wood, Carpet, Tile
    • Sewer: Public Sewer
    • WaterSource: Public
    • Heating: Forced Air, Gas
    • Zoning: RES
    • Appliances: Dishwasher, Garbage Disposal, Double Oven, Dryer, Washer, Wine Cooler, Range Hood, Smoke Alarm, Sump Pump, Refrigerator (Kitchen), Stove/Range/Oven, Microwave Oven
    • InteriorFeatures: Window Coverings, Wet Bar, Cable TV, Kitchen Island, Pantry, Walk-In Closet(s), Breakfast Nook, Master Bath, Open Floorplan, Remodeled, Utility Sink, Master Suite, Eating Space / Kitchen, Updated, Exterior Basement Entrance, Five Piece Bath, Heated Basement, Smoke Free, Foyer/Entry, Interior Basement Entrance
    • FireplacesTotal: 1
    • ConstructionMaterials: Stone
    • PropertySubType: Detached Single Family
    • ArchitecturalStyle: Contemporary
    • AssociationFeeIncludes: Trash Removal, Community Pool, Common Area Grounds Maintenance, Trails
    • ExteriorFeatures: Sprinkler System, Yard, Professional Landscaping, Covered Deck, Fence, Front Porch, Exterior Basement Entrance, Solar
    • OpenParkingSpaces: 0
    • AssociationAmenities: Community Pool, Trail(s), Common Area Grounds Maintenance, Trash Removal
    • View: Mountain(s), Valley, City
    • Roof: Composition Shingles
    • LaundryFeatures: Washer/Dryer Included
    • LotFeatures: Adjacent to Open Space, Adjacent to Greenbelt, Master Planned
    • FireplaceFeatures: Gas/Gas Logs
    • StructureType: Ranch/1 Story
    • AboveGradeFinishedAreaSource: 2839
    • Cooling: Air Conditioning-Central
    • Basement: Exterior Basement Entrance, Heated Basement, Interior Basement Entrance
    • CoListAgentEmail: mark@westandmainhomes.com
    • CoListAgentFullName: Mark Pledger
    • MlsStatus: Under Contract

    Price history

    DateEventPrice
    10/16/2019Sold$925,000-2.6%$163/sqft
    Source: Public Record Report a problem
    9/18/2019Pending sale$949,500$168/sqft
    Source: West and Main Homes Inc #7804853 Report a problem
    8/6/2019Price change$949,500-2.6%$168/sqft
    Source: West and Main Homes Inc #7804853 Report a problem
    6/30/2019Listed for sale$975,000+5.1%$172/sqft
    Source: West and Main Homes Inc #7804853 Report a problem
    10/17/2018Sold$927,600-0.8%$164/sqft
    Source: IRES as distributed by MLS GRID #856353 Report a problem
    9/21/2018Pending sale$935,000$165/sqft
    Source: Distinct Real Estate LLC #4950570 Report a problem
    7/3/2018Price change$935,000-2.6%$165/sqft
    Source: Distinct Real Estate LLC #4950570 Report a problem
    6/11/2018Price change$960,000-1.7%$170/sqft
    Source: Distinct Real Estate LLC #4950570 Report a problem
    4/16/2018Price change$977,000-1.1%$173/sqft
    Source: Distinct Real Estate LLC #9241189 Report a problem
    3/3/2018Price change$987,500-1.3%$174/sqft
    Source: Distinct Real Estate LLC #9241189 Report a problem
    1/11/2018Listed for sale$1,000,000+22%$177/sqft
    Source: Distinct Real Estate LLC #9241189 Report a problem
    12/7/2015Sold$820,000-2.8%$145/sqft
    Source: Public Record Report a problem
    10/6/2015Price change$844,000-0.7%$149/sqft
    Source: D.R. Horton - Denver Report a problem
    9/3/2015Price change$850,000-2.9%$150/sqft
    Source: D.R. Horton - Denver Report a problem
    8/12/2015Price change$875,000-3%$155/sqft
    Source: D.R. Horton Report a problem
    6/13/2015Listed for sale$902,173$159/sqft
    Source: D.R. Horton Report a problem

    Public tax history

    YearProperty taxesTax assessment
    2025$10,886 -0.1%$76,287 +5.4%
    2024$10,895 +30.7%$72,391
    2023$8,336 -2.1%$72,391 +38.9%
    2022$8,513 +0.3%$52,122 -2.8%
    2021$8,490 $53,622 -0.9%
    2020$8,490 +0.8%$54,089
    2019$8,419 +1.1%$54,089 +2.6%
    2018$8,328 $52,721
    2017$8,328 +89.3%$52,721 +3%
    2016$4,399 $51,207 +73.2%
    2015$4,399 +376.6%$29,568 +392.6%
    2014$923 $6,003

    Find assessor info on the county website

    Neighborhood: 80007

    Nearby schools

    GreatSchools rating
    Schools provided by the listing agent
    • Elementary: West Woods
    • Middle: Wayne Carle
    • High: Ralston Valley
    • District: Jefferson County R-1

    Source: The MLS. This data may not be complete. We recommend contacting the local school district to confirm school assignments for this home.

    Get a cash offer in 3 minutes
    Find out how much your home could sell for in as little as 3 minutes with a no-obligation cash offer.
    Estimated market value
    $1,257,300
    Get a cash offer in 3 minutes
    Find out how much your home could sell for in as little as 3 minutes with a no-obligation cash offer.
    Estimated market value
    $1,257,300