Skip main navigation
Sold for $437,000
  • $437,000

    16935 W SHERIDAN Street, Goodyear, AZ 85395

    2beds
    1,723sqft
    Townhouse
    Built in 2020
    4,338 Square Feet Lot
    $431,700 Zestimate®
    $254/sqft
    $2,436 Estimated rent

    Home value

    $431,700

    $393,000 - $475,000

    $2,436/mo

    Zestimate® history
    Loading
    Loading...

    Owner options

    List your home for rent

    $2,436/mo

    Rent Zestimate®

    Find your next renter with Zillow Rental Manager. Plus, with online applications, you can quickly screen prospective tenants – for free.

    Learn more

    $2,436/mo

    Rent Zestimate®

    Refinance and save

    $4,160/mo

    Est. payment

    Refinancing to a lower rate could help reduce your monthly payments and save thousands over the life of the loan.

    See today's rates

    $4,160/mo

    Est. payment

    Explore your selling options

    Work with a Zillow partner agent

    Leverage their expertise and Zillow's premium Showcase listings to get your home seen by more buyers.

    Get started

    List with your own agent

    Get your home in front of millions of buyers by listing it on Zillow.

    Learn how to do it

    Sell it yourself

    Take full control of how buyers see your home on Zillow by listing For Sale by Owner (FSBO).

    List your home

    What's special

    Open concept living
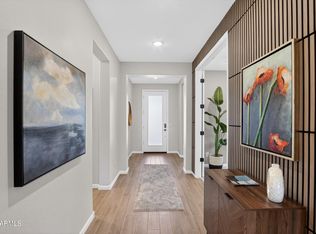
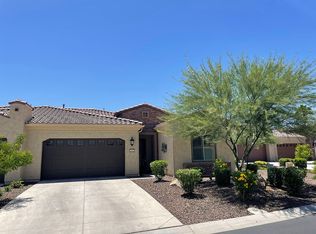
    This is it. This is the Napa plan you've been waiting for, and what a great price. Serious seller has priced this one to move quickly. Lots of upgrades, location, condition and price will place this one on your must-see list. 2 bedrooms, 2.5 baths, office, and open concept living. Primary bath has separate shower and tub, while the guest bath has step in shower. Furniture package available at additional cost.

    Zillow last checked:

    Listing updated:

    Listed by:

    Rodney Jackson 727-580-6160,

    The Rodney Jackson Company

    Bought with:

    Arnold Hickey, BR642382000

    Phx Pro Realty

    Source: ARMLS,MLS#: 6868413MLS Logo

    Facts & features

    Interior

    Bedrooms & bathrooms
    • Bedrooms: 2
    • Bathrooms: 3
    • Full bathrooms: 2
    • 1/2 bathrooms: 1
    Heating
    • Natural Gas
    Cooling
    • Central Air, Evaporative Cooling
    Appliances
    • Included: Dryer, Washer, Refrigerator, Dishwasher, Disposal, Gas Range, Gas Oven
    Features
    • Pantry, Double Vanity, Eat-in Kitchen, Breakfast Bar, Kitchen Island, Separate Shwr & Tub
    • Flooring: Tile
    • Has basement: No
    • Has fireplace: No
    Interior area
    • Total structure area: 1,723
    • Total interior livable area: 1,723 sqft

    Property

    Parking
    • Total spaces: 2
    • Parking features: Garage
    • Garage spaces: 2
    Features
    • Stories: 1
    • Patio & porch: Patio
    • Pool features: None
    • Spa features: None
    • Fencing: Block,Partial
    Lot
    • Size: 4,338 Square Feet
    • Features: Desert Back, Desert Front, Cul-De-Sac
    Details
    • Parcel number: 50816212
    • Special conditions: Age Restricted (See Remarks)

    Construction

    Type & style
    • Home type: Townhouse
    • Property subtype: Townhouse
    • Attached to another structure: Yes
    Materials
    • Stucco, Wood Frame
    • Roof: Tile
    Condition
    • Year built: 2020
    Details
    • Builder name: Robson

    Utilities & green energy

    • Sewer: Public Sewer
    • Water: City Water

    Community & HOA

    Community
    • Features: Pool, Golf, Pickleball, Gated, Community Spa, Guarded Entry, Tennis Court(s), Biking/Walking Path, Fitness Center
    • Security: Security Guard
    • Senior community: Yes
    • Subdivision: PEBBLECREEK PHASE 2 UNIT 55C
    HOA
    • Has HOA: Yes
    • Services included: Other (See Remarks)
    • HOA fee: $1,634 semi-annually
    • HOA name: Pebblecreek HOA
    • HOA phone: 480-895-4200
    • Second HOA fee: $1,175 semi-annually
    • Second HOA name: zpc Villa Assoc
    • Second HOA phone: 623-877-1396
    Location
    • Region: Goodyear

    Financial & listing details

    • Price per square foot: $254/sqft
    • Tax assessed value: $434,600
    • Annual tax amount: $2,959
    • Date on market: 2/9/2026
    • Cumulative days on market: 55 days
    • Listing terms: Cash,Conventional
    • Ownership: Fee Simple

    Price history

    DateEventPrice
    7/14/2025Sold$437,000-1.8%$254/sqft
    Source: ARMLS #6868413 Report a problem
    7/13/2025Pending sale$445,000$258/sqft
    Source: ARMLS #6868413 Report a problem
    6/12/2025Contingent$445,000$258/sqft
    Source: ARMLS #6868413 Report a problem
    5/19/2025Listed for sale$445,000+15.5%$258/sqft
    Source: ARMLS #6868413 Report a problem
    5/12/2020Sold$385,231$224/sqft
    Source: Public Record Report a problem

    Public tax history

    YearProperty taxesTax assessment
    2025$2,379 -11.5%$43,460 -13.2%
    2024$2,688 +3.4%$50,060 +112.2%
    2023$2,601 -7.2%$23,586 -30.5%
    2022$2,801 +1478.3%$33,960 +7.9%
    2021$177 +1%$31,460 +336%
    2020$176 +47.9%$7,215 +311.1%
    2019$119 $1,755
    Find assessor info on the county website

    Neighborhood: 85395

    Nearby schools

    GreatSchools rating
    Schools provided by the listing agent
    • Elementary: Litchfield Elementary School
    • Middle: Litchfield Elementary School
    • High: Verrado High School
    • District: Litchfield Elementary District

    Source: ARMLS. This data may not be complete. We recommend contacting the local school district to confirm school assignments for this home.

    Get a cash offer in 3 minutes
    Find out how much your home could sell for in as little as 3 minutes with a no-obligation cash offer.
    Estimated market value
    $431,700
    Get a cash offer in 3 minutes
    Find out how much your home could sell for in as little as 3 minutes with a no-obligation cash offer.
    Estimated market value
    $431,700