Skip main navigation
Sold for $549,500
  • $549,500

    16941 W SHERIDAN Street, Goodyear, AZ 85395

    3beds
    1,903sqft
    Townhouse
    Built in 2020
    4,832 Square Feet Lot
    $549,500 Zestimate®
    $289/sqft
    $2,547 Estimated rent

    Home value

    $549,500

    $506,000 - $599,000

    $2,547/mo

    Zestimate® history
    Loading
    Loading...

    Owner options

    List your home for rent

    $2,547/mo

    Rent Zestimate®

    Find your next renter with Zillow Rental Manager. Plus, with online applications, you can quickly screen prospective tenants – for free.

    Learn more

    $2,547/mo

    Rent Zestimate®

    Refinance and save

    $4,943/mo

    Est. payment

    Refinancing to a lower rate could help reduce your monthly payments and save thousands over the life of the loan.

    See today's rates

    $4,943/mo

    Est. payment

    Explore your selling options

    Work with a Zillow partner agent

    Leverage their expertise and Zillow's premium Showcase listings to get your home seen by more buyers.

    Get started

    List with your own agent

    Get your home in front of millions of buyers by listing it on Zillow.

    Learn how to do it

    Sell it yourself

    Take full control of how buyers see your home on Zillow by listing For Sale by Owner (FSBO).

    List your home

    What's special

    Outlets with usb portsEnclosed travertine courtyardStylish designer fixturesExtended shaker cabinetryCustom glass entrySmart home automationSmart home features
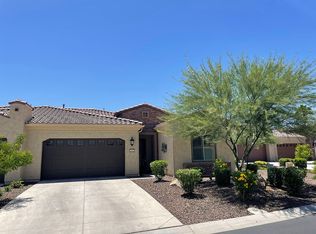
    Modern luxury villa brimming with designer upgrades & smart home features. Custom glass entry leads into a stunning 10' great room featuring an acoustic accent wall, built-in media center w/ 7-speaker surround sound & stylish designer fixtures. Chef's kitchen boasts extended shaker cabinetry, quartz counters, backsplash, under-cabinet & toe-kick lighting, new range with convection/air fryer. Soft close slide outs throughout, w/ soft close doors and drawers. Convenient Butler's Pantry connects the garage to the kitchen. Home features custom up/down cellular shades, smart home automation, outlets with USB ports & large walk-in primary closet. Enjoy outdoor living in the enclosed travertine courtyard w/ electric sunshade overlooking a mature park like setting. Cool Deck on driveway & entry. Enjoy a life free from exterior maintenance worries, as the HOA expertly tends to landscaping, roof care, pest control & the overall external well-being of the residence. After indulging in the wide array of amenities that PebbleCreek has to offer, retreat to your personal sanctuary - a haven that seamlessly blends comfort and the bliss of worry-free living. This is the perfect Lock-and-Leave sanctuary you've been waiting for! This immaculate property is available furnished and/or turn key on a separate Bill of Sale. This very Active Adult community includes 3-18 hole golf courses, 40+ pickleball & tennis courts, State of the Art Fitness Centers, Creative Arts Center, Multiple resort style pools and hot tubs, Theater with live performances, Casual dining, Billiards room, Bocce courts and more. Come take a look!

    Zillow last checked:

    Listing updated:

    Listed by:

    Leslie A Henson 623-377-1329,

    West USA Realty

    Bought with:

    Candise Klackle, SA585243000

    RE/MAX Fine Properties

    Christopher M Klackle, SA572417000

    RE/MAX Fine Properties

    Source: ARMLS,MLS#: 7005969MLS Logo

    Facts & features

    Interior

    Bedrooms & bathrooms
    • Bedrooms: 3
    • Bathrooms: 3
    • Full bathrooms: 2
    • 1/2 bathrooms: 1
    Heating
    • Natural Gas
    Cooling
    • Central Air, Ceiling Fan(s), Programmable Thmstat
    Appliances
    • Included: Dryer, Washer, Refrigerator, Built-in Microwave, Dishwasher, Disposal, Electric Range, Built-In Electric Oven
    • Laundry: Inside
    Features
    • Quartz Countertops, Double Vanity, Breakfast Bar, 9+ Flat Ceilings, No Interior Steps, Kitchen Island, Pantry, Full Bth Master Bdrm, Separate Shwr & Tub
    • Flooring: Carpet, Tile
    • Windows: Screens, Double Pane Windows, Mechanical Sun Shds, Vinyl Frame
    • Has basement: No
    • Has fireplace: No
    Interior area
    • Total structure area: 1,903
    • Total interior livable area: 1,903 sqft

    Property

    Parking
    • Total spaces: 4
    • Parking features: Attached, Garage Door Opener, Direct Access
    • Attached garage spaces: 2
    • Uncovered spaces: 2
    Accessibility
    • Accessibility features: Lever Handles
    Features
    • Stories: 1
    • Patio & porch: Covered, Patio
    • Exterior features: Rain Gutters, Private Yard
    • Spa features: None
    • Fencing: Block
    Lot
    • Size: 4,832 Square Feet
    • Features: Borders Common Area, North/South Exposure, Desert Back, Desert Front, Auto Timer H2O Front, Auto Timer H2O Back
    Details
    • Parcel number: 50816213
    • Special conditions: Age Restricted (See Remarks),FIRPTA may apply

    Construction

    Type & style
    • Home type: Townhouse
    • Property subtype: Townhouse
    • Attached to another structure: Yes
    Materials
    • Stucco, Wood Frame, Painted
    • Roof: Tile
    Condition
    • Year built: 2020
    Details
    • Builder name: ROBSON

    Utilities & green energy

    • Sewer: Private Sewer
    • Water: Pvt Water Company

    Community & HOA

    Community
    • Features: Pool, Golf, Pickleball, Gated, Community Spa, Community Spa Htd, Community Media Room, Guarded Entry, Tennis Court(s), Biking/Walking Path, Fitness Center
    • Security: Security Guard
    • Senior community: Yes
    • Subdivision: PEBBLECREEK PHASE 2 UNIT 55C
    HOA
    • Has HOA: Yes
    • Services included: Roof Repair, Pest Control, Maintenance Grounds, Street Maint, Front Yard Maint, Roof Replacement, Maintenance Exterior
    • HOA fee: $1,761 semi-annually
    • HOA name: PebbleCreek HOA
    • HOA phone: 480-895-4200
    • Second HOA fee: $1,176 semi-annually
    • Second HOA name: FSR
    • Second HOA phone: 480-551-4300
    Location
    • Region: Goodyear

    Financial & listing details

    • Price per square foot: $289/sqft
    • Tax assessed value: $457,600
    • Annual tax amount: $2,794
    • Date on market: 4/3/2026
    • Cumulative days on market: 39 days
    • Listing terms: Cash,Conventional,FHA,VA Loan
    • Ownership: Fee Simple

    Price history

    DateEventPrice
    5/12/2026Sold$549,500$289/sqft
    Source: ARMLS #7005969 Report a problem
    4/3/2026Listed for sale$549,500-1%$289/sqft
    Source: ARMLS #7005969 Report a problem
    8/12/2022Sold$555,000+47%$292/sqft
    Source: Public Record Report a problem
    8/11/2020Sold$377,643$198/sqft
    Source: Public Record Report a problem

    Public tax history

    YearProperty taxesTax assessment
    2025$2,507 +3.7%$45,760 -12.1%
    2024$2,417 +3.8%$52,080 +109.6%
    2023$2,329 -9%$24,853 -30.5%
    2022$2,558 +1207.1%$35,750 +7.8%
    2021$196 +1.2%$33,150 +328.3%
    2020$193 +49.1%$7,740 +293.9%
    2019$130 $1,965
    Find assessor info on the county website

    Neighborhood: 85395

    Nearby schools

    GreatSchools rating
    Get a cash offer in 3 minutes
    Find out how much your home could sell for in as little as 3 minutes with a no-obligation cash offer.
    Estimated market value
    $549,500
    Get a cash offer in 3 minutes
    Find out how much your home could sell for in as little as 3 minutes with a no-obligation cash offer.
    Estimated market value
    $549,500