Welcome to this beautifully updated multigenerational home, perfectly situated on a quiet cul-de-sac with peaceful water views and a fully finished walkout basement-perfect for the whole family to enjoy. This spacious 4 bedroom, 3.5-bath home has been thoughtfully remodeled with modern finishes, including 2 updated bathrooms, brand new luxury laminate flooring, and fresh paint throughout, creating a clean, modern, and welcoming atmosphere. At the center of the home, the kitchen and dining area open up to a walkout deck- perfect for family meals, morning coffee, or relaxing evenings overlooking the water. The versatile finished basement is designed for comfort and flexibility, featuring a guest suite with a bedroom and full bathroom, plus an additional multipurpose room perfect for playroom or home office. The expansive recreation room "Den" is ideal for relaxing or entertaining guests. Conveniently located in the heart of Moore, just off Anderson Mill Road, this home offers quick access to l-26 and l-85, and is just minutes from shopping, dining, parks and top rated District 6 schools. Everything a busy family needs close by. Make this move in ready home your family's next chapter - a perfect blend of comfort, space, and location! *Agent is related to Seller
Sold co op non member
$500,000
1694 Burtonwood Dr, Moore, SC 29369
4beds
3,917sqft
Single Family Residence
Built in 2021
0.26 Acres Lot
$499,800 Zestimate®
$128/sqft
$2,927 Estimated rent
Home value
$499,800
$475,000 - $525,000
$2,927/mo
Zestimate® history
Owner options
List your home for rent
$2,927/mo
Rent Zestimate®
Find your next renter with Zillow Rental Manager. Plus, with online applications, you can quickly screen prospective tenants – for free.
$2,927/mo
Rent Zestimate®
Refinance and save
$3,447/mo
Est. payment
Refinancing to a lower rate could help reduce your monthly payments and save thousands over the life of the loan.
$3,447/mo
Est. payment
Explore your selling options
Work with a Zillow partner agent
Leverage their expertise and Zillow's premium Showcase listings to get your home seen by more buyers.
Get startedList with your own agent
Get your home in front of millions of buyers by listing it on Zillow.
Learn how to do itSell it yourself
Take full control of how buyers see your home on Zillow by listing For Sale by Owner (FSBO).
List your homeWhat's special
Peaceful water viewsFully finished walkout basementVersatile finished basementQuiet cul-de-sacFresh paint throughoutAdditional multipurpose room
Zillow last checked:
Listing updated:
Listed by:
Olga Pulber 916-532-1012,
All-Star Realty Associates
Bought with:
Non-MLS Member
NON MEMBER
Source: SAR as distributed by MLS GRID,MLS#: 335067
Facts & features
Interior
Bedrooms & bathrooms
- Bedrooms: 4
- Bathrooms: 4
- Full bathrooms: 3
- 1/2 bathrooms: 1
Rooms
- Room types: Loft, Office/Study, Recreation Room
Primary bedroom
- Level: Second
- Area: 276.22
- Dimensions: 18'10x14'8
Bedroom 2
- Level: Second
- Area: 160.38
- Dimensions: 12'5x12'11
Bedroom 3
- Level: Second
- Area: 142.79
- Dimensions: 12'5x11'6
Bedroom 4
- Level: Basement
- Area: 178.13
- Dimensions: 12'6x14'3
Deck
- Level: First
- Area: 532.03
- Dimensions: 35'8x14'11
Den
- Level: Basement
- Area: 582.25
- Dimensions: 22'10x25'6
Dining room
- Level: First
- Area: 235.13
- Dimensions: 17'5x13'6
Kitchen
- Level: First
- Area: 209
- Dimensions: 9'6x22'0
Laundry
- Level: Second
- Area: 46.67
- Dimensions: 6'8x7'0
Living room
- Level: First
- Area: 415.1
- Dimensions: 17'5x23'10
Loft
- Level: Second
- Area: 620.67
- Dimensions: 24'6x25'4
Other
- Description: office
- Level: First
- Area: 123.96
- Dimensions: 9'11x12'6
Other
- Description: Play Area
- Level: Basement
- Area: 168.88
- Dimensions: 16'1x10'6
Patio
- Level: Basement
- Area: 360.56
- Dimensions: 36'8x9'10
Heating
- Forced Air, Gas - Natural
Cooling
- Central Air, Electricity
Appliances
- Included: Dishwasher, Disposal, Microwave, Gas Range, Range Hood, Gas Water Heater
- Laundry: Electric Dryer Hookup, Washer Hookup
Features
- Fireplace, Open Floorplan, Pantry, Walk-In Pantry
- Flooring: See Remarks, Wood
- Windows: Insulated Windows, Tilt-Out
- Basement: Bath/Stubbed,Finished,Sump Pump,Walk-Out Access,Basement
- Has fireplace: No
Interior area
- Total interior livable area: 3,917 sqft
- Finished area above ground: 2,755
- Finished area below ground: 1,162
Property
Parking
- Total spaces: 2
- Parking features: 2 Car Attached, Attached Garage
- Attached garage spaces: 2
Features
- Levels: Two
- Patio & porch: Deck, Patio, Porch
- Fencing: Fenced
- Has view: Yes
- View description: Water
- Has water view: Yes
- Water view: Water
Lot
- Size: 0.26 Acres
- Dimensions: 42 x 118 x 140 x 118
- Features: Cul-De-Sac
Details
- Parcel number: 6240005936
Construction
Type & style
- Home type: SingleFamily
- Architectural style: Craftsman
- Property subtype: Single Family Residence
Materials
- Brick Veneer, Vinyl Siding
- Roof: Composition
Condition
- New construction: No
- Year built: 2021
Details
- Builder name: Ryan Homes
Utilities & green energy
- Electric: Duke
- Gas: PNG
- Sewer: Public Sewer
- Water: Public, Sptbg
Community & HOA
Community
- Subdivision: WestGrove
HOA
- Has HOA: Yes
- Amenities included: Street Lights
- Services included: Common Area
- HOA fee: $443 annually
Location
- Region: Moore
Financial & listing details
- Price per square foot: $128/sqft
- Tax assessed value: $350,100
- Annual tax amount: $2,370
- Date on market: 3/26/2026
- Cumulative days on market: 63 days
Price history
| Date | Event | Price |
|---|---|---|
| 6/30/2026 | Sold | $500,000-9.1%$128/sqft |
Source:  SAR as distributed by MLS GRID #335067 Report a problem SAR as distributed by MLS GRID #335067 Report a problem | ||
| 6/15/2026 | Pending sale | $550,000$140/sqft |
Source:  Greater Greenville AOR #1586266 Report a problem Greater Greenville AOR #1586266 Report a problem | ||
| 6/3/2026 | Contingent | $550,000$140/sqft |
Source: Greater Greenville AOR #1586266 Report a problem | ||
| 5/28/2026 | Pending sale | $550,000$140/sqft |
Source: SAR as distributed by MLS GRID #335067 Report a problem | ||
| 3/26/2026 | Listed for sale | $550,000+8.1%$140/sqft |
Source: SAR as distributed by MLS GRID #335067 Report a problem | ||
| 11/7/2025 | Listing removed | $509,000$130/sqft |
Source: Greater Greenville AOR #1567398 Report a problem | ||
| 10/8/2025 | Price change | $509,000-3.6%$130/sqft |
Source: SAR as distributed by MLS GRID #327803 Report a problem | ||
| 9/5/2025 | Price change | $528,000-3.6%$135/sqft |
Source: SAR as distributed by MLS GRID #327803 Report a problem | ||
| 8/28/2025 | Price change | $548,000-3.5%$140/sqft |
Source: Greater Greenville AOR #1567398 Report a problem | ||
| 8/18/2025 | Listed for sale | $568,000+50.1%$145/sqft |
Source: SAR as distributed by MLS GRID #327803 Report a problem | ||
| 7/23/2021 | Sold | $378,490$97/sqft |
Source: Public Record Report a problem | ||
Public tax history
| Year | Property taxes | Tax assessment |
|---|---|---|
| 2025 | -- | $14,004 -10.3% |
| 2024 | $2,576 | $15,608 |
| 2023 | $2,576 | $15,608 +3.1% |
| 2022 | -- | $15,140 +8911.9% |
| 2021 | -- | $168 -93.9% |
| 2020 | -- | $2,754 |
Find assessor info on the county website
Neighborhood: 29369
Nearby homes
- $412,9005 bd3 ba3k sqft1688 Burtonwood Dr, Moore, SC 29369For Sale
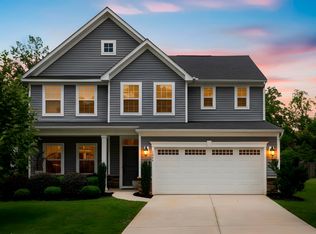
- $530,0005 bd5 ba4.2k sqft1697 Burtonwood Dr, Moore, SC 29369Sold

- $375,0003 bd3 ba2.6k sqft1693 Burtonwood Dr, Moore, SC 29369Off Market
- $358,2004 bd3 ba2.6k sqft1476 Park Ter, Moore, SC 29369Off Market
- $344,2003 bd2 ba2.5k sqft1472 Park Ter, Moore, SC 29369Off Market
- $379,3003 bd2 ba2.6k sqft1689 Burtonwood Dr, Moore, SC 29369Off Market
- $358,0003 bd2 ba2.7k sqft1468 Park Ter, Moore, SC 29369Off Market
- $329,8004 bd3 ba2.1k sqft1683 Burtonwood Dr, Moore, SC 29369Off Market
Nearby schools
GreatSchools rating
- 8/10Anderson Mill Elementary SchoolGrades: PK-5Distance: 1.6 mi
- 5/10R. P. Dawkins Middle SchoolGrades: 6-8Distance: 1.9 mi
- 6/10Dorman High SchoolGrades: 9-12Distance: 4.2 mi
Schools provided by the listing agent
- Elementary: 6-Anderson Mill
- Middle: 6-Dawkins Middle
- High: 6-Dorman High
Source: SAR as distributed by MLS GRID. This data may not be complete. We recommend contacting the local school district to confirm school assignments for this home.
Get a cash offer in 3 minutes
Find out how much your home could sell for in as little as 3 minutes with a no-obligation cash offer.
Estimated market value
$499,800
Get a cash offer in 3 minutes
Find out how much your home could sell for in as little as 3 minutes with a no-obligation cash offer.
Estimated market value
$499,800
- South Carolina
- Spartanburg County
- Spartanburg
- 29369
- 1694 Burtonwood Dr
Nearby cities
Nearby neighborhoods
Nearby zip codes
Other Spartanburg Topics
