**PRICE IMPROVEMENT!** Stop for a second! Now, imagine you're looking for more space. You need more room to entertain. You need a place that can host virtually any social event. This custom and exquisitely upgraded floor plan, crafted by Ryan Homes in 2021, offers over 4,000 sqft of luxurious living space. Nestled in a peaceful cul-de-sac, this colonial gem is perfect for multi-generational living. The heart of the home, the kitchen, features a massive island, gas stove, and the choice to dine indoors or enjoy serene sounds of birds with views of the small lake from the screened-in second-story back porch. Soak up your vitamin D on the private 2nd story sun deck. Cozy up by the gas fireplace in the expansive living room or take a minute of solitude in the 1st floor master suite with its lavish en-suite bathroom. The main floor also includes a second bedroom and full bathroom for guests. The fully finished walk-out basement offers endless possibilities, from storage, to a home gym, arcade, or media room, for just a few ideas. Upstairs, three spacious bedrooms and two full bathrooms provide comfort for everyone. The fenced-in yard is perfect for yard games and BBQing. With disability access in the garage, a tankless gas water heater, and two furnaces for efficient smart climate control, convenience is at your fingertips. There's not a single home in the community like this. We can't wait to welcome you home! Its obvious where game night will be hosted! BRAND NEW CARPETS IN MASTER BEDROOM and MAIN FLOOR 2nd Bedroom!
Sold-in house
$530,000
1697 Burtonwood Dr, Moore, SC 29369
5beds
4,264sqft
Single Family Residence
Built in 2021
0.26 Acres Lot
$529,800 Zestimate®
$124/sqft
$3,265 Estimated rent
Home value
$529,800
$487,000 - $577,000
$3,265/mo
Zestimate® history
Owner options
List your home for rent
$3,265/mo
Rent Zestimate®
Find your next renter with Zillow Rental Manager. Plus, with online applications, you can quickly screen prospective tenants – for free.
$3,265/mo
Rent Zestimate®
Refinance and save
$3,607/mo
Est. payment
Refinancing to a lower rate could help reduce your monthly payments and save thousands over the life of the loan.
$3,607/mo
Est. payment
Explore your selling options
Work with a Zillow partner agent
Leverage their expertise and Zillow's premium Showcase listings to get your home seen by more buyers.
Get startedList with your own agent
Get your home in front of millions of buyers by listing it on Zillow.
Learn how to do itSell it yourself
Take full control of how buyers see your home on Zillow by listing For Sale by Owner (FSBO).
List your homeWhat's special
Gas fireplaceFenced-in yardFully finished walk-out basementMassive islandLavish en-suite bathroomGas stovePeaceful cul-de-sac
Zillow last checked:
Listing updated:
Listed by:
Michael L Simonetti 864-577-5027,
Coldwell Banker Caine Real Est
Bought with:
Non-MLS Member
NON MEMBER
Source: SAR as distributed by MLS GRID,MLS#: 323071
Facts & features
Interior
Bedrooms & bathrooms
- Bedrooms: 5
- Bathrooms: 5
- Full bathrooms: 5
- Main level bathrooms: 2
- Main level bedrooms: 2
Rooms
- Room types: Guest Accomodations, Main Fl Master Bedroom, Office/Study, Recreation Room, Sun Room
Heating
- Forced Air, Gas - Natural
Cooling
- Central Air, Electricity
Appliances
- Included: Dishwasher, Disposal, Refrigerator, Electric Oven, Microwave, Range Hood, Gas Range, Gas, Tankless Water Heater
- Laundry: 1st Floor, Walk-In, Washer Hookup, Electric Dryer Hookup
Features
- Fireplace, Soaking Tub, Solid Surface Counters, Second Staircase, Pantry, Smart Home
- Flooring: Laminate
- Windows: Insulated Windows, Tilt-Out
- Basement: Finished,Full,Walk-Out Access,Sump Pump,Bath/Stubbed,Basement
- Attic: Storage
- Has fireplace: Yes
- Fireplace features: Gas Log
Interior area
- Total interior livable area: 4,264 sqft
- Finished area above ground: 2,864
- Finished area below ground: 1,400
Property
Parking
- Total spaces: 2
- Parking features: Attached, Garage, Garage Door Opener, 2 Car Attached, Driveway, Attached Garage
- Attached garage spaces: 2
- Has uncovered spaces: Yes
Accessibility
- Accessibility features: Accessible Approach with Ramp, Handicap Access, Disabled Access
Features
- Levels: Two
- Patio & porch: Deck, Patio, Porch, Screened, Enclosed
- Exterior features: Aluminum/Vinyl Trim
- Fencing: Fenced
- Has view: Yes
- View description: Water
- Has water view: Yes
- Water view: Water
Lot
- Size: 0.26 Acres
- Dimensions: 43 x 119 x 145 x 118
- Features: Cul-De-Sac
Details
- Parcel number: 6240005935
- Other equipment: Irrigation Equipment
Construction
Type & style
- Home type: SingleFamily
- Architectural style: Colonial
- Property subtype: Single Family Residence
Materials
- Stone, Vinyl Siding
- Foundation: Sump Pump
- Roof: Composition
Condition
- New construction: No
- Year built: 2021
Details
- Builder name: Ryan Homes
Utilities & green energy
- Electric: Duke
- Gas: PNG
- Sewer: Septic Tank
- Water: Public, Spbg
Community & HOA
Community
- Features: Street Lights
- Security: Smoke Detector(s)
- Subdivision: WestGrove
HOA
- Has HOA: Yes
- Amenities included: Street Lights
- Services included: Common Area
- HOA fee: $443 annually
Location
- Region: Moore
Financial & listing details
- Price per square foot: $124/sqft
- Tax assessed value: $474,200
- Annual tax amount: $3,115
- Date on market: 4/26/2025
- Cumulative days on market: 14 days
Price history
| Date | Event | Price |
|---|---|---|
| 6/10/2025 | Sold | $530,000-2.8%$124/sqft |
Source:  SAR as distributed by MLS GRID #323071 Report a problem SAR as distributed by MLS GRID #323071 Report a problem | ||
| 5/9/2025 | Pending sale | $544,999$128/sqft |
Source: SAR as distributed by MLS GRID #323071 Report a problem | ||
| 5/8/2025 | Price change | $544,999-9%$128/sqft |
Source: SAR as distributed by MLS GRID #323071 Report a problem | ||
| 4/26/2025 | Listed for sale | $599,000+28.2%$140/sqft |
Source: SAR as distributed by MLS GRID #323071 Report a problem | ||
| 7/26/2021 | Sold | $467,297$110/sqft |
Source: Public Record Report a problem | ||
Public tax history
| Year | Property taxes | Tax assessment |
|---|---|---|
| 2025 | -- | $18,968 |
| 2024 | $3,115 | $18,968 |
| 2023 | $3,115 | $18,968 +1.5% |
| 2022 | -- | $18,692 +11026.2% |
| 2021 | -- | $168 -93.9% |
| 2020 | -- | $2,754 |
Find assessor info on the county website
Neighborhood: 29369
Nearby homes
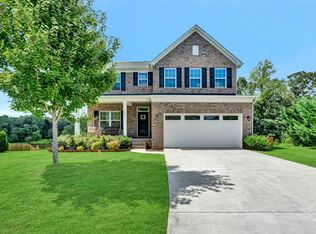
- $500,0004 bd4 ba3.9k sqft1694 Burtonwood Dr, Moore, SC 29369Sold
- $377,7003 bd3 ba2.6k sqft1693 Burtonwood Dr, Moore, SC 29369Off Market
- $381,4003 bd2 ba2.6k sqft1689 Burtonwood Dr, Moore, SC 29369Off Market
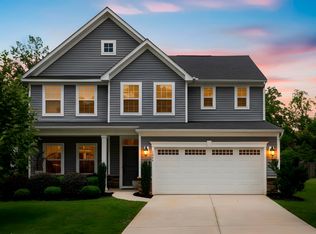
- $412,9005 bd3 ba3k sqft1688 Burtonwood Dr, Moore, SC 29369For Sale
- $332,3004 bd3 ba2.1k sqft1683 Burtonwood Dr, Moore, SC 29369Off Market
- $359,8004 bd3 ba2.6k sqft1476 Park Ter, Moore, SC 29369Off Market
- $347,6003 bd2 ba2.5k sqft1472 Park Ter, Moore, SC 29369Off Market
- $378,0004 bd3 ba2.6k sqft1679 Burtonwood Dr, Moore, SC 29369For Sale By Owner
Nearby schools
GreatSchools rating
- 8/10Anderson Mill Elementary SchoolGrades: PK-5Distance: 1.6 mi
- 5/10R. P. Dawkins Middle SchoolGrades: 6-8Distance: 1.9 mi
- 6/10Dorman High SchoolGrades: 9-12Distance: 4.2 mi
Schools provided by the listing agent
- Elementary: 6-Anderson Mill
- Middle: 6-Dawkins Middle
- High: 6-Dorman High
Source: SAR as distributed by MLS GRID. This data may not be complete. We recommend contacting the local school district to confirm school assignments for this home.
Get a cash offer in 3 minutes
Find out how much your home could sell for in as little as 3 minutes with a no-obligation cash offer.
Estimated market value
$529,800
Get a cash offer in 3 minutes
Find out how much your home could sell for in as little as 3 minutes with a no-obligation cash offer.
Estimated market value
$529,800
- South Carolina
- Spartanburg County
- Spartanburg
- 29369
- 1697 Burtonwood Dr
Nearby cities
Nearby neighborhoods
Nearby zip codes
Other Spartanburg Topics
