Skip main navigation
Off market
  • $811,000

    1694 Cherry Blossom Ter, Lake Mary, FL 32746

    5beds
    3,067sqft
    Single Family Residence
    Built in 2001
    9,600 Square Feet Lot
    $811,000 Zestimate®
    $264/sqft
    $4,508 Estimated rent

    Home value

    $811,000

    $770,000 - $860,000

    $4,508/mo

    Zestimate® history
    Loading
    Loading...

    Owner options

    List your home for rent

    $4,508/mo

    Rent Zestimate®

    Find your next renter with Zillow Rental Manager. Plus, with online applications, you can quickly screen prospective tenants – for free.

    Learn more

    $4,508/mo

    Rent Zestimate®

    Refinance and save

    $5,515/mo

    Est. payment

    Refinancing to a lower rate could help reduce your monthly payments and save thousands over the life of the loan.

    See today's rates

    $5,515/mo

    Est. payment

    Explore your selling options

    Work with a Zillow partner agent

    Leverage their expertise and Zillow's premium Showcase listings to get your home seen by more buyers.

    Get started

    List with your own agent

    Get your home in front of millions of buyers by listing it on Zillow.

    Learn how to do it

    Sell it yourself

    Take full control of how buyers see your home on Zillow by listing For Sale by Owner (FSBO).

    List your home

    What's special

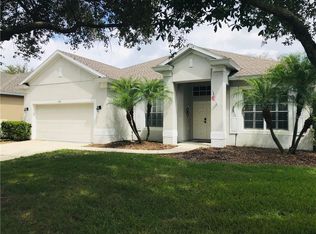
    Upgrades are endless in this 3000+ sq foot 5/3 home in Heathrow's sought-after Cherry Ridge subdivision. As you step through the grand entrance into the open living and dining areas, you won't help but notice the spectacular pool retreat that awaits on the other side of the large double sliding door. Artesian hand tooled birch peanut shell hardwood floors flow throughout all the main living areas of the home in addition to 18" ceramic tiles in the kitchen and bathrooms and less than a year old carpet in 3 bedrooms. Current homeowners attention to detail is apparent - this home has all the bells and whistles that you likely won't find elsewhere. Window treatments include plantation shutters throughout along with brand new roller shades on the sliding glass doors. Custom cabinetry in several closets, laundry room, office and garage. Beautiful pavers on the driveway and walkway. Gorgeous 2 year old pool/spa with Aqualink smartphone management software. Fresh newly remodeled landscaping.....and the list goes on. Entertain your family and friends in your beautiful, open kitchen that features 42" cabinets, an oversized center island, lots of granite counter space, and all stainless steel appliances. Three-way split floor plan offers privacy to all of the bedrooms. Oversized master bedroom has a sitting area, perfect for relaxing in the evening, reading a book, or looking out to the gorgeous pool/spa. His and hers custom built-in closets allow all of your belongings to be stowed away stylishly. Family room off the kitchen has sliding glass doors that open to the screened in lanai, perfect for entertaining year-round. Home office (with a closet) features custom built-in dual sided desk that allows you to get all of your work done, in a comfortable spacious area. Large 3 car garage with overhead storage in addition to custom built-in cabinets and counter-tops by Closets By Design. Enjoy the private park with covered pavilions. 2 guard gated entrances. Colonial Towne Park shopping, restaurants, and Publix are all within a 2 minute ride from your front door. I4 and the Greenway are also nearby for easy access. NOTE: NEW ROOF BEING INSTALLED OCTOBER 2020. New AC installed 2017.

    This property is not currently displayed as for sale or rent on Zillow. This may be different from what's on other websites or public sources.
    Originating MLS: Orlando Regional

    Facts & features

    Interior

    Bedrooms & bathrooms
    • Bedrooms: 5
    • Bathrooms: 3
    • Full bathrooms: 3
    Heating
    • Other, Electric
    Cooling
    • Central
    Appliances
    • Included: Dishwasher, Dryer, Garbage disposal, Microwave, Refrigerator, Washer
    Features
    • Ceiling Fans(s), Eating Space In Kitchen, High Ceiling(s), Master Bedroom Downstairs, Open Floorplan, Split Bedroom, Stone Counters, Walk-In Closet(s), Solid Wood Cabinets, Thermostat, Kitchen/Family Room Combo, Solid Surface Counters, Window Treatments, Tray Ceiling(s), L Dining
    • Flooring: Tile, Carpet, Hardwood
    Interior area
    • Total interior livable area: 3,067 sqft

    Property

    Parking
    • Total spaces: 3
    • Parking features: Garage - Attached
    Features
    • Levels: One
    • Exterior features: Stucco, Cement / Concrete
    • Pool features: Child Safety Fence, Gunite, Heated, In Ground, Salt Water, Screen Enclosure, Deck, Chlorine Free
    • Spa features: Heated, In Ground
    Lot
    • Size: 9,600 Square Feet
    Details
    • Parcel number: 3519295PK00000790
    • Zoning: PUD

    Construction

    Type & style
    • Home type: SingleFamily
    • Property subtype: Single Family Residence
    Materials
    • masonry
    • Foundation: Footing
    • Roof: Shake / Shingle
    Condition
    • Completed
    • Year built: 2001

    Utilities & green energy

    • Sewer: Public Sewer
    • Water: Public
    • Utilities for property: Sewer Connected, Cable Available, Public, Electricity Available

    Community & HOA

    Community
    • Subdivision: CHERRY RIDGE UNIT 3
    HOA
    • Has HOA: Yes
    • Amenities included: Playground, Clubhouse, Park, Gated, Recreation Facilities, Basketball Court, Golf Course
    • Services included: Recreational Facilities, Private Road, 24-Hour Guard
    • HOA fee: $174 monthly
    Location
    • Region: Lake Mary

    Financial & listing details

    • Price per square foot: $264/sqft
    • Tax assessed value: $665,134
    • Annual tax amount: $5,281
    • Listing terms: Cash, Conventional, FHA, VA Loan
    • Ownership: Fee Simple

    Price history

    DateEventPrice
    5/12/2025Listing removed$4,350$1/sqft
    Source: Stellar MLS #O6306181 Report a problem
    5/5/2025Listed for rent$4,350+55.4%$1/sqft
    Source: Stellar MLS #O6306181 Report a problem
    12/18/2020Sold$559,400$182/sqft
    Source: Public Record Report a problem
    10/6/2020Pending sale$559,400$182/sqft
    Source: ER REAL ESTATE GROUP #O5896934 Report a problem
    10/5/2020Listed for sale$559,400+34%$182/sqft
    Source: ER REAL ESTATE GROUP #O5896934 Report a problem
    9/30/2015Sold$417,500-4%$136/sqft
    Source: Stellar MLS #A4127457 Report a problem
    7/27/2015Price change$435,000-4.8%$142/sqft
    Source: Owner Report a problem
    7/13/2015Listed for sale$457,000-6.7%$149/sqft
    Source: Owner Report a problem
    6/28/2013Listing removed$2,800$1/sqft
    Source: ADDvantage Real Estate #T2574755 Report a problem
    6/21/2013Listing removed$489,900$160/sqft
    Source: ADDvantage Real Estate #T2569727 Report a problem
    6/21/2013Listed for rent$2,800$1/sqft
    Source: ADDvantage Real Estate #T2574755 Report a problem
    5/14/2013Listed for sale$489,900+17.5%$160/sqft
    Source: ADDvantage Real Estate #T2569727 Report a problem
    5/4/2005Sold$417,000+40.7%$136/sqft
    Source: Public Record Report a problem
    10/4/2001Sold$296,300$97/sqft
    Source: Public Record Report a problem

    Public tax history

    YearProperty taxesTax assessment
    2025$5,281 +13.2%$404,622 +2.9%
    2024$4,666 +2.5%$393,219 +3%
    2023$4,550 +2.6%$381,766 +3%
    2022$4,436 -4.8%$370,647 +3%
    2021$4,660 -14.1%$359,851 -12.7%
    2020$5,424 +0.9%$412,313 +2.3%
    2019$5,375 $403,043 +5.7%
    2018$5,375 +4.9%$381,214 -2%
    2017$5,126 -3.9%$389,050 +1%
    2016$5,332 -2.1%$385,021 +5.7%
    2015$5,448 $364,212 +0.4%
    2014$5,448 +28.8%$362,889 +20.5%
    2013$4,228 +6.5%$301,133 +1.7%
    2012$3,971 +2.3%$296,099 +3%
    2011$3,883 -5.1%$287,475 -3.6%
    2010$4,092 -2.9%$298,200 -3%
    2009$4,213 -24.5%$307,315 -24.7%
    2008$5,581 -17.2%$408,052 -15.2%
    2007$6,738 -7.1%$481,254 +7%
    2006$7,250 +51.5%$449,902 +41.9%
    2005$4,784 +0.1%$316,974 +3%
    2004$4,779 +0.6%$307,742 +1.9%
    2003$4,749 -3.5%$302,004 +6.9%
    2002$4,921 $282,405
    Find assessor info on the county website

    Neighborhood: 32746

    Nearby schools

    GreatSchools rating
    Schools provided by the listing agent
    • Elementary: Heathrow Elementary
    • Middle: Markham Woods Middle
    • High: Seminole High

    Source: The MLS. This data may not be complete. We recommend contacting the local school district to confirm school assignments for this home.

    Get a cash offer in 3 minutes
    Find out how much your home could sell for in as little as 3 minutes with a no-obligation cash offer.
    Estimated market value
    $811,000
    Get a cash offer in 3 minutes
    Find out how much your home could sell for in as little as 3 minutes with a no-obligation cash offer.
    Estimated market value
    $811,000