Behind the gates of Heathrow lies a new opportunity for homeownership, showcasing stunning waterfront & conservation views beyond the pool & spa, in the desired neighborhood of Cherry Ridge. This stunning 4-bedroom, 4-bathroom home, with a separate office & bonus room is a spacious split floor plan, offering the perfect blend of comfort and style. As you enter, you'll be greeted by a private office/flex room to your right and open concept living & dining rooms, ideal for hosting friends and family. The left wing of the home holds the primary retreat, with ample space for furnishings, additional sitting/flex area & private access to the lanai. The primary bathroom features split vanities, garden bath, separate shower stall, private water closet, and walk-in closet. A well-appointed kitchen is the heart of the home, overlooking the family room, complete with stainless steel appliances, cafe and dining bar. The casual entertainment space is airy and inviting, with ease of access to entertain outdoors as well! Tucked behind the family room, the rear wing holds a secondary bedroom and hall/cabana bathroom. The hall off the dining room leads to the wing holding two secondary bedrooms, hall bathroom, laundry room & stair access to the 2nd level bonus/flex/possible 5th bedroom with full bathroom. Multiple access points are located around the home to step into the screened lanai and pool deck. Here, you can start your morning poolside, sipping tea and coffee and unwind at the end of the day with BBQ and cocktails enjoying serene views of water and nature. Updates include: exterior paint, driveway, pool pump. The community offers an array of amenities including a golf course, park, dock, basketball and tennis courts, and community pool. This location is unbeatable, with top rated school districts, easy access to I-4 and 417, shopping and restaurants nearby, and more! With 24-hour security at the two entrances, Heathrow provides a safe and vibrant community environment for everyone to enjoy. Schedule your private tour today.
Sold for $785,000
$785,000
1695 Cherry Blossom Ter, Heathrow, FL 32746
4beds
3,149sqft
Single Family Residence
Built in 2001
9,000 Square Feet Lot
$831,700 Zestimate®
$249/sqft
$4,486 Estimated rent
Home value
$831,700
$790,000 - $873,000
$4,486/mo
Zestimate® history
Owner options
List your home for rent
$4,486/mo
Rent Zestimate®
Find your next renter with Zillow Rental Manager. Plus, with online applications, you can quickly screen prospective tenants – for free.
$4,486/mo
Rent Zestimate®
Refinance and save
$5,372/mo
Est. payment
Refinancing to a lower rate could help reduce your monthly payments and save thousands over the life of the loan.
$5,372/mo
Est. payment
Explore your selling options
Work with a Zillow partner agent
Leverage their expertise and Zillow's premium Showcase listings to get your home seen by more buyers.
Get startedList with your own agent
Get your home in front of millions of buyers by listing it on Zillow.
Learn how to do itSell it yourself
Take full control of how buyers see your home on Zillow by listing For Sale by Owner (FSBO).
List your homeWhat's special
Zillow last checked:
Listing updated:
Listed by:
Stacie Brown Kelly 407-221-4954,
KELLER WILLIAMS ADVANTAGE REALTY 407-977-7600
Bought with:
ChandraMohan Narayana Swamy, 3398355
DALTON WADE INC
Source: Stellar MLS,MLS#: O6224708 Originating MLS: Orlando Regional
Originating MLS: Orlando Regional
Facts & features
Interior
Bedrooms & bathrooms
- Bedrooms: 4
- Bathrooms: 4
- Full bathrooms: 4
Primary bedroom
- Features: Walk-In Closet(s)
- Level: First
- Dimensions: 13x27
Bedroom 2
- Features: Built-in Closet
- Level: First
- Dimensions: 12x12
Bedroom 3
- Features: Built-in Closet
- Level: First
- Dimensions: 12x12
Bedroom 4
- Features: Built-in Closet
- Level: First
- Dimensions: 14x13
Primary bathroom
- Level: First
- Dimensions: 12x16
Bathroom 2
- Features: Shower No Tub
- Level: First
- Dimensions: 8x5
Bathroom 3
- Features: Tub With Shower
- Level: First
- Dimensions: 12x5
Bathroom 4
- Features: Tub With Shower
- Level: Second
- Dimensions: 8x5
Dining room
- Level: First
- Dimensions: 13x15
Family room
- Level: First
- Dimensions: 17x14
Kitchen
- Level: First
- Dimensions: 17x12
Living room
- Level: First
- Dimensions: 14x12
Loft
- Level: Second
- Dimensions: 18x16
Office
- Level: First
- Dimensions: 11x15
Heating
- Central
Cooling
- Central Air
Appliances
- Included: Dishwasher, Microwave, Range, Refrigerator
- Laundry: Inside, Laundry Room
Features
- Ceiling Fan(s), High Ceilings, Kitchen/Family Room Combo, Primary Bedroom Main Floor, Split Bedroom, Walk-In Closet(s)
- Flooring: Carpet, Ceramic Tile, Laminate
- Doors: Sliding Doors
- Has fireplace: No
Interior area
- Total structure area: 4,128
- Total interior livable area: 3,149 sqft
Property
Parking
- Total spaces: 3
- Parking features: Driveway
- Attached garage spaces: 3
- Has uncovered spaces: Yes
- Details: Garage Dimensions: 27x20
Features
- Levels: Two
- Stories: 2
- Patio & porch: Covered, Patio, Screened
- Exterior features: Private Mailbox, Sidewalk
- Has private pool: Yes
- Pool features: In Ground, Outside Bath Access
- Has view: Yes
- View description: Pond
- Has water view: Yes
- Water view: Pond
Lot
- Size: 9,000 Square Feet
Details
- Parcel number: 3519295PK00000780
- Zoning: PUD
- Special conditions: None
Construction
Type & style
- Home type: SingleFamily
- Property subtype: Single Family Residence
Materials
- Block, Stucco
- Foundation: Slab
- Roof: Shingle
Condition
- New construction: No
- Year built: 2001
Utilities & green energy
- Sewer: Public Sewer
- Water: Public
- Utilities for property: Public
Community & HOA
Community
- Features: Dock, Gated Community - Guard, Playground, Pool, Sidewalks
- Pet fee: $0 monthly
- Subdivision: CHERRY RIDGE UNIT 3
HOA
- Has HOA: Yes
- Amenities included: Basketball Court, Gated, Golf Course, Pool, Tennis Court(s)
- Services included: Community Pool
- HOA fee: $235 monthly
- HOA name: Deanna Sims
- HOA phone: 407-333-0884
- Second HOA name: Heathrow Master Association / Teresa Almeida
- Second HOA phone: 407-333-0884
Location
- Region: Heathrow
Financial & listing details
- Price per square foot: $249/sqft
- Tax assessed value: $650,296
- Annual tax amount: $5,611
- Date on market: 7/26/2024
- Cumulative days on market: 5 days
- Listing terms: Cash,Conventional,FHA,VA Loan
- Ownership: Fee Simple
- Total actual rent: 0
- Road surface type: Asphalt, Paved
Price history
| Date | Event | Price |
|---|---|---|
| 9/28/2024 | Listing removed | $3,995$1/sqft |
Source: Zillow Rentals Report a problem | ||
| 9/27/2024 | Price change | $3,995-8.2%$1/sqft |
Source: Zillow Rentals Report a problem | ||
| 9/16/2024 | Listed for rent | $4,350$1/sqft |
Source: Zillow Rentals Report a problem | ||
| 9/13/2024 | Sold | $785,000+0.6%$249/sqft |
Source:  Stellar MLS #O6224708 Report a problem Stellar MLS #O6224708 Report a problem | ||
| 7/31/2024 | Pending sale | $780,000$248/sqft |
Source: Stellar MLS #O6224708 Report a problem | ||
| 7/26/2024 | Listed for sale | $780,000+40.3%$248/sqft |
Source: Stellar MLS #O6224708 Report a problem | ||
| 10/30/2020 | Listing removed | $555,840$177/sqft |
Source: CHARLES RUTENBERG REALTY ORLAN #O5773779 Report a problem | ||
| 10/26/2020 | Price change | $555,840+10.3%$177/sqft |
Source: CHARLES RUTENBERG REALTY ORLAN #O5773779 Report a problem | ||
| 8/7/2020 | Pending sale | $504,000$160/sqft |
Source: CHARLES RUTENBERG REALTY ORLANDO #O5773779 Report a problem | ||
| 7/21/2020 | Price change | $504,000+12%$160/sqft |
Source: CHARLES RUTENBERG REALTY ORLANDO #O5773779 Report a problem | ||
| 10/3/2019 | Pending sale | $450,000$143/sqft |
Source: CHARLES RUTENBERG REALTY ORLANDO #O5773779 Report a problem | ||
| 10/3/2019 | Listed for sale | $450,000$143/sqft |
Source: CHARLES RUTENBERG REALTY ORLANDO #O5773779 Report a problem | ||
| 4/8/2019 | Listing removed | $450,000$143/sqft |
Source: CHARLES RUTENBERG REALTY ORLANDO #O5773779 Report a problem | ||
| 4/1/2019 | Listed for sale | $450,000+19.1%$143/sqft |
Source: CHARLES RUTENBERG REALTY ORLANDO #O5773779 Report a problem | ||
| 3/30/2016 | Listing removed | -- |
Source: Auction.com Report a problem | ||
| 3/8/2016 | Listed for sale | -- |
Source: Auction.com Report a problem | ||
| 8/8/2001 | Sold | $377,700$120/sqft |
Source: Public Record Report a problem | ||
Public tax history
| Year | Property taxes | Tax assessment |
|---|---|---|
| 2025 | $9,200 +69.2% | $650,296 +43.9% |
| 2024 | $5,439 +2.5% | $451,763 +3% |
| 2023 | $5,306 +2.5% | $438,605 +3% |
| 2022 | $5,176 -4.1% | $425,830 +3% |
| 2021 | $5,399 -14.2% | $413,427 -5% |
| 2020 | $6,290 +29.3% | $435,169 +18.6% |
| 2019 | $4,864 | $366,829 +1.9% |
| 2018 | $4,864 +0.9% | $359,989 +2.1% |
| 2017 | $4,822 +0.5% | $352,585 +1.4% |
| 2016 | $4,800 -1.8% | $347,750 +1.4% |
| 2015 | $4,887 | $342,932 +0.8% |
| 2014 | $4,887 +2.4% | $340,210 +1.5% |
| 2013 | $4,773 +6.4% | $335,182 +1.7% |
| 2012 | $4,486 +2.2% | $329,579 +3% |
| 2011 | $4,388 -4.8% | $319,980 -3.3% |
| 2010 | $4,607 -2.6% | $330,987 -2.8% |
| 2009 | $4,730 -9.9% | $340,384 -11.9% |
| 2008 | $5,252 +1.6% | $386,190 +3% |
| 2007 | $5,168 -5.9% | $374,942 +2.5% |
| 2006 | $5,492 +1.5% | $365,797 +3% |
| 2005 | $5,410 +0.1% | $355,143 +3% |
| 2004 | $5,405 +0.6% | $344,799 +1.9% |
| 2003 | $5,372 -2.9% | $338,370 +6.5% |
| 2002 | $5,535 | $317,648 |
Find assessor info on the county website
Neighborhood: 32746
Nearby homes
- $746,5004 bd3 ba2.4k sqft1699 Cherry Blossom Ter, Lake Mary, FL 32746Off Market
- $623,8003 bd2 ba1.9k sqft1687 Cherry Blossom Ter, Lake Mary, FL 32746Off Market
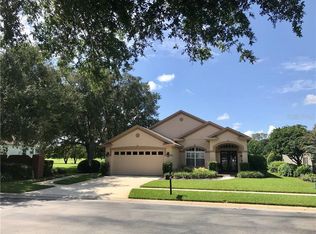
- $899,5005 bd4 ba3.4k sqft1637 Cherry Ridge Dr, Lake Mary, FL 32746Off Market
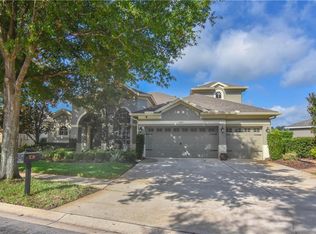
- $823,1005 bd3 ba3k sqft1694 Cherry Blossom Ter, Lake Mary, FL 32746Off Market
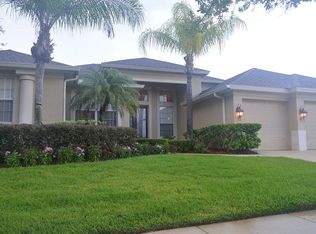
- $638,9004 bd3 ba2.2k sqft1630 Tennyson Ct, Lake Mary, FL 32746Off Market
- $606,3003 bd2 ba2.1k sqft1683 Cherry Blossom Ter, Lake Mary, FL 32746Off Market
- $751,5004 bd3 ba2.8k sqft1698 Cherry Blossom Ter, Lake Mary, FL 32746Off Market
- $649,4004 bd3 ba2.6k sqft1634 Tennyson Ct, Lake Mary, FL 32746Off Market
Nearby schools
GreatSchools rating
- 10/10Heathrow Elementary SchoolGrades: PK-5Distance: 0.4 mi
- 6/10Markham Woods Middle SchoolGrades: 6-8Distance: 0.2 mi
- 5/10Seminole High SchoolGrades: 9-12Distance: 5.9 mi
Schools provided by the listing agent
- Elementary: Heathrow Elementary
- Middle: Markham Woods Middle
- High: Seminole High
Source: Stellar MLS. This data may not be complete. We recommend contacting the local school district to confirm school assignments for this home.
Get a cash offer in 3 minutes
Find out how much your home could sell for in as little as 3 minutes with a no-obligation cash offer.
Estimated market value
$831,700
Get a cash offer in 3 minutes
Find out how much your home could sell for in as little as 3 minutes with a no-obligation cash offer.
Estimated market value
$831,700
- Florida
- Seminole County
- Lake Mary
- 32746
- 1695 Cherry Blossom Ter
Nearby cities
Nearby neighborhoods
Nearby zip codes
Other Lake Mary Topics
