Skip main navigation
Sold for $793,000
  • $793,000

    1694 Colleen Ct, The Villages, FL 34762

    3beds
    2,465sqft
    Single Family Residence
    Built in 2023
    8,255 Square Feet Lot
    $793,000 Zestimate®
    $322/sqft
    $3,952 Estimated rent

    Home value

    $793,000

    $753,000 - $833,000

    $3,952/mo

    Zestimate® history
    Loading
    Loading...

    Owner options

    List your home for rent

    $3,952/mo

    Rent Zestimate®

    Find your next renter with Zillow Rental Manager. Plus, with online applications, you can quickly screen prospective tenants – for free.

    Learn more

    $3,952/mo

    Rent Zestimate®

    Refinance and save

    $5,463/mo

    Est. payment

    Refinancing to a lower rate could help reduce your monthly payments and save thousands over the life of the loan.

    See today's rates

    $5,463/mo

    Est. payment

    Explore your selling options

    Work with a Zillow partner agent

    Leverage their expertise and Zillow's premium Showcase listings to get your home seen by more buyers.

    Get started

    List with your own agent

    Get your home in front of millions of buyers by listing it on Zillow.

    Learn how to do it

    Sell it yourself

    Take full control of how buyers see your home on Zillow by listing For Sale by Owner (FSBO).

    List your home

    What's special

    Water viewBay windowsBlock and stucco homeQuartz countertopsCeiling fanPocket door entryAmazing water views
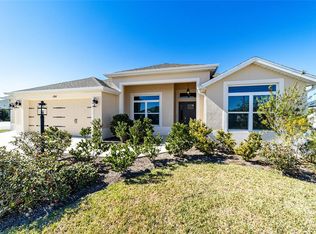
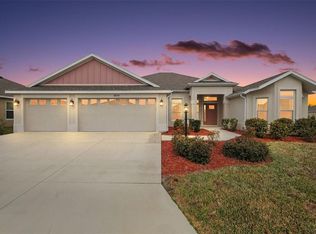
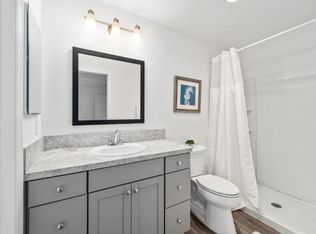
    Village of Newell – Welcome to this STUNNING, METICULOUSLY MAINTAINED 2023 STRETCHED BEGONIA DESIGNER POOL HOME with a WATER VIEW and LOADED WITH UPGRADES, where luxury living meets the effortless Florida lifestyle. Set on a peaceful lot, this BLOCK AND STUCCO home delivers the kind of indoor–outdoor living so many MOVE TO FLORIDA FOR. Step inside to find 3 bedrooms, 2 baths, 2,135 Base Sq Ft plus a 330 Sq Ft climate controlled FLORIDA ROOM with Mini Split Unit (Total 2,435 sq ft of living space), high and vaulted ceilings, CROWN MOLDING in main living areas, NO CARPET, beautiful LUXURY VINYL PLANK flooring, PLANTATION SHUTTERS THROUGHOUT, and a beautifully upgraded chef’s kitchen with QUARTZ countertops, elegant ebony cabinetry with PULL OUTS, SUBWAY TILE BACKSPLASH on a diagonal, and GE Profile STAINLESS STEEL appliances. The expansive STRETCHED primary suite feels like a PRIVATE RETREAT with CUSTOM CLOSET ORGANIZATION and windows to the WATER VIEW, while the En Suite Bathroom features a spa inspired ROMAN SHOWER and DUAL SPLIT VANITIES with QUARTZ TOPS. The guest wing has a POCKET DOOR ENTRY and includes a SPACIOUS Bedroom 2 (FRONT), 13Ft x 15Ft, with BAY WINDOWS, TRAY CEILING, and closet, plus Bedroom 3 with a VAULTED CEILING, ceiling fan, and closet. The Guest Bathroom offers a QUARTZ TOPPED vanity and an UPGRADED WALK IN SHOWER with tiled walls, NATURAL PEBBLED FLOOR, and GLASS DOOR. An INSIDE LAUNDRY ROOM includes BUILT IN cabinetry and a utility sink with QUARTZ SURROUND. The DOUBLE PANE TINTED glass enclosed FLORIDA ROOM (with its own 2024 climate controlled mini split) opens to your personal haven: a HEATED SALTWATER POOL with WATERFALL, AUTO FILL, large BIRDCAGE, privacy/sun shades, RETRACTABLE IN GROUND POOL COVER, and AMAZING WATER VIEWS. Exterior upgrades include a CUSTOM HAND STAMPED DRIVEWAY, landscape beds with rock mulch, gutters around the entire home, a pavered patio wired for a hot tub, and an oversized 2 CAR + GOLF CART GARAGE (fits a truck). GREAT LOCATION, close to EASTPORT® (approx 4.7mi), SAWGRASS GROVE® (2.3mi), Magnolia Plaza shopping and dining (5mi), Franklin Rec Center & Pool (0.4mi), Cason Hammock Pool (2.7mi), St. Catherine Rec Center & Pool (2.5mi), Citrus Grove Pool/Rec Center (1.7mi), Hawkins Pool & Rec Center (3.4mi), Aviary Pool & Pickleball Courts (3.7mi), Bradford Pool & Rec Center (3.8mi), Homestead Pickleball Courts, Pool, Rec Center (1.2mi), Clifton Cove Putting Course (2.4mi), Southern Oaks Country Club and Championship Golf Course (2.1mi), Woodlands Championship Golf Course (4.9mi), Mickylee Pitch & Putt (0.4 miles), Bellaire Executive Golf Course (5mi), Live Oak Pitch and Putt (3.9mi), and Beautyberry / Honeysuckle Executive Golf Course (5.5mi). Make sure to watch our attached VIDEO WALKTHROUGH TOUR of this GORGEOUS, meticulously maintained home — don’t miss it!

    Zillow last checked:

    Listing updated:

    Listed by:

    Jenna Werner 920-254-0156,

    OLYMPUS EXECUTIVE REALTY INC 407-469-0090

    Bought with:

    Sierra Pereira, 3575632

    LPT REALTY, LLC

    Source: Stellar MLS,MLS#: G5110523MLS LogoOriginating MLS: Orlando Regional

    Facts & features

    Interior

    Bedrooms & bathrooms
    • Bedrooms: 3
    • Bathrooms: 2
    • Full bathrooms: 2
    Rooms
    • Room types: Utility Room
    Primary bedroom
    • Features: Ceiling Fan(s), En Suite Bathroom, Walk-In Closet(s)
    • Level: First
    • Area: 270 Square Feet
    • Dimensions: 18x15
    Bedroom 2
    • Features: Ceiling Fan(s), Built-in Closet
    • Level: First
    • Area: 195 Square Feet
    • Dimensions: 13x15
    Bedroom 3
    • Features: Ceiling Fan(s), Built-in Closet
    • Level: First
    • Area: 143 Square Feet
    • Dimensions: 13x11
    Primary bathroom
    • Features: Built-In Shower Bench, Dual Sinks, En Suite Bathroom, Exhaust Fan, Multiple Shower Heads, Shower No Tub, Stone Counters, Water Closet/Priv Toilet, Window/Skylight in Bath
    • Level: First
    • Area: 136.5 Square Feet
    • Dimensions: 10.5x13
    Bathroom 2
    • Features: Built-In Shower Bench, Exhaust Fan, Shower No Tub, Single Vanity, Stone Counters, Window/Skylight in Bath
    • Level: First
    • Area: 45 Square Feet
    • Dimensions: 9x5
    Dinette
    • Level: First
    • Area: 54 Square Feet
    • Dimensions: 9x6
    Dining room
    • Level: First
    • Area: 128.25 Square Feet
    • Dimensions: 9.5x13.5
    Florida room
    • Features: Ceiling Fan(s)
    • Level: First
    • Area: 300 Square Feet
    • Dimensions: 30x10
    Foyer
    • Level: First
    • Area: 68.75 Square Feet
    • Dimensions: 5.5x12.5
    Kitchen
    • Features: Breakfast Bar, Pantry, Stone Counters
    • Level: First
    • Area: 148.5 Square Feet
    • Dimensions: 13.5x11
    Laundry
    • Level: First
    • Area: 60 Square Feet
    • Dimensions: 6x10
    Living room
    • Features: Ceiling Fan(s)
    • Level: First
    • Area: 214.5 Square Feet
    • Dimensions: 13x16.5
    Heating
    • Natural Gas
    Cooling
    • Central Air
    Appliances
    • Included: Dishwasher, Disposal, Microwave, Range, Refrigerator, Tankless Water Heater, Water Filtration System
    • Laundry: Gas Dryer Hookup, Inside, Laundry Room
    Features
    • Built-in Features, Ceiling Fan(s), Eating Space In Kitchen, High Ceilings, Open Floorplan, Smart Home, Split Bedroom, Stone Counters, Thermostat, Tray Ceiling(s), Vaulted Ceiling(s), Walk-In Closet(s)
    • Flooring: Luxury Vinyl
    • Doors: Sliding Doors
    • Windows: Window Treatments
    • Has fireplace: No
    Interior area
    • Total structure area: 3,184
    • Total interior livable area: 2,465 sqft

    Property

    Parking
    • Total spaces: 2
    • Parking features: Driveway, Garage Door Opener, Golf Cart Garage
    • Attached garage spaces: 2
    • Has uncovered spaces: Yes
    • Details: Garage Dimensions: 30x21
    Features
    • Levels: One
    • Stories: 1
    • Patio & porch: Covered, Enclosed, Front Porch, Patio, Rear Porch, Screened
    • Exterior features: Irrigation System, Lighting, Rain Gutters
    • Has private pool: Yes
    • Pool features: Gunite, Heated, In Ground, Salt Water, Screen Enclosure
    • Has view: Yes
    • View description: Pool, Water, Pond
    • Has water view: Yes
    • Water view: Water,Pond
    Lot
    • Size: 8,255 Square Feet
    • Residential vegetation: Mature Landscaping
    Details
    • Parcel number: 062024004400014900
    • Special conditions: None

    Construction

    Type & style
    • Home type: SingleFamily
    • Property subtype: Single Family Residence
    Materials
    • Block, Stucco
    • Foundation: Slab
    • Roof: Shingle
    Condition
    • Completed
    • New construction: No
    • Year built: 2023
    Details
    • Builder model: Begonia

    Utilities & green energy

    • Sewer: Public Sewer
    • Water: Public
    • Utilities for property: Cable Available, Electricity Connected, Fiber Optics, Natural Gas Connected, Sewer Connected, Street Lights, Underground Utilities, Water Connected

    Community & HOA

    Community
    • Features: Clubhouse, Community Mailbox, Deed Restrictions, Dog Park, Golf Carts OK, Golf, Pool, Special Community Restrictions, Tennis Court(s)
    • Security: Smoke Detector(s)
    • Pet fee: $0 monthly
    • Senior community: Yes
    • Subdivision: THE VILLAGES
    HOA
    • Has HOA: No
    • Amenities included: Basketball Court, Fence Restrictions, Golf Course, Optional Additional Fees, Pickleball Court(s), Playground, Pool, Recreation Facilities, Shuffleboard Court, Tennis Court(s), Trail(s), Vehicle Restrictions
    • Services included: Community Pool, Pool Maintenance, Recreational Facilities
    • HOA fee: $204 monthly
    Location
    • Region: The Villages

    Financial & listing details

    • Price per square foot: $322/sqft
    • Annual tax amount: $7,031
    • Date on market: 4/4/2026
    • Cumulative days on market: 212 days
    • Listing terms: Cash,Conventional,FHA,VA Loan
    • Ownership: Fee Simple
    • Total actual rent: 0
    • Electric utility on property: Yes
    • Road surface type: Paved

    Price history

    DateEventPrice
    5/29/2026Sold$793,000-5.6%$322/sqft
    Source: Stellar MLS #G5110523 Report a problem
    4/27/2026Pending sale$839,900$341/sqft
    Source: Stellar MLS #G5110523 Report a problem
    4/4/2026Listed for sale$839,900$341/sqft
    Source: Stellar MLS #G5110523 Report a problem
    4/2/2026Listing removed$839,900$341/sqft
    Source: Stellar MLS #G5102389 Report a problem
    1/6/2026Price change$839,900-1.2%$341/sqft
    Source: Stellar MLS #G5102389 Report a problem
    12/9/2025Price change$850,000-5.1%$345/sqft
    Source: Stellar MLS #G5102389 Report a problem
    10/15/2025Price change$896,000-5.7%$363/sqft
    Source: Stellar MLS #G5102389 Report a problem
    9/25/2025Listed for sale$950,000$385/sqft
    Source: Stellar MLS #G5102389 Report a problem

    Public tax history

    Tax history is unavailable.

    Neighborhood: 34762

    Nearby schools

    GreatSchools rating
    Get a cash offer in 3 minutes
    Find out how much your home could sell for in as little as 3 minutes with a no-obligation cash offer.
    Estimated market value
    $793,000
    Get a cash offer in 3 minutes
    Find out how much your home could sell for in as little as 3 minutes with a no-obligation cash offer.
    Estimated market value
    $793,000