Under contract-accepting backup offers. ~$25,000 PRICE REDUCTION~ ~PEEK-A-BOO POND VIEW~ ~2023 ROOF/HVAC/HOT WATER HEATER~ ~CORNER LOT~ ~ROOM FOR A POOL~ ~HUGE OPEN LIVING SPACE~ ~OVERSIZED LANAI~ Welcome to this stunning ASPEN model located in the desirable Village of NEWELL in The Villages! Perfectly positioned on a CORNER LOT with a charming peek-a-boo WATER VIEW, this beautifully updated home offers exceptional curb appeal and modern comfort. Step inside to discover LUXURY VINYL plank flooring flowing throughout the main living areas and baths, complemented by UPGRADED LIGHTING in the entryway. The spacious living room features ceiling fan and blinds, creating comfortable space for relaxing or entertaining. The gourmet kitchen is a standout with QUARTZ countertops, TILE BACK SPLASH, UPGRADED CABINETRY, STAINLESS-STEEL appliances, a CLOSET PANTRY with pull-out shelving, high ceilings, and a LARGE ISLAND—perfect for meal preparation and gathering with guests. The adjacent dining room showcases VAULTED CEILINGS, enhancing the open and airy feel of the home. The primary suite offers plush carpeting, TRAY CEILING, ceiling fan, and generous walk-in closet. The luxurious primary bath features a TILED ROMAN SHOWER, linen closet, and QUARTZ countertops. Guests will enjoy 2 well-appointed guest rooms. The secondary guest room includes carpet, vaulted ceilings, ceiling fan, and a built-in closet, while the nearby guest bath offers a TILED, WALK-IN SHOWER, UPGRADED CABINETRY, and QUARTZ countertops. The 3rd guest room provides additional flexible space with carpet, ceiling fan, and built-in closet—ideal for guests, a home office, or hobbies. The INSIDE LAUNDRY ROOM is equipped with luxury vinyl flooring, a utility sink, and cabinetry for added convenience. Relax outdoors in the EXPANDED SCREENED IN LANAI featuring pond view and 2 ceiling fans—perfect for enjoying Florida’s beautiful weather year-round. The stretched 2-car plus GOLF CART GARAGE provides ample space for vehicles, golf cart, and additional storage. This exceptional home combines modern upgrades, thoughtful design, and a prime location in one of The Villages’ newest communities. It's very close to Sawgrass Grove, Southern Oaks Championship Course, Mickey Lee Pitch & Putt, and Homestead Rec Center offering astronomy pads. The Village of Newell is nearly equidistant between Brownwood and Eastport Squares.
Under contract
Price cut: $25K (5/15)
$475,000
1706 Colleen Ct, Okahumpka, FL 34762
3beds
1,885sqft
Single Family Residence
Built in 2023
8,826 Square Feet Lot
$-- Zestimate®
$252/sqft
$204/mo HOA
What's special
Large islandPeek-a-boo pond viewWell-appointed guest roomsQuartz countertopsExceptional curb appealGourmet kitchenCorner lot
- 143 days |
- 187 |
- 14 |
Zillow last checked:
Listing updated:
Listed by:
Linda Paulsen 352-430-8755,
REALTY EXECUTIVES IN THE VILLAGES 352-753-7500,
Debbie Schoonover 352-661-9552,
REALTY EXECUTIVES IN THE VILLAGES
Source: Stellar MLS,MLS#: G5108626 Originating MLS: Ocala - Marion
Originating MLS: Ocala - Marion
Facts & features
Interior
Bedrooms & bathrooms
- Bedrooms: 3
- Bathrooms: 2
- Full bathrooms: 2
Rooms
- Room types: Utility Room
Primary bedroom
- Features: En Suite Bathroom, Walk-In Closet(s)
- Level: First
- Area: 270 Square Feet
- Dimensions: 18x15
Bedroom 2
- Features: Ceiling Fan(s), Built-in Closet
- Level: First
- Area: 120 Square Feet
- Dimensions: 10x12
Bedroom 3
- Features: Ceiling Fan(s), Built-in Closet
- Level: First
- Area: 120 Square Feet
- Dimensions: 10x12
Primary bathroom
- Features: Shower No Tub, Stone Counters, Linen Closet
- Level: First
Bathroom 2
- Features: Shower No Tub, Stone Counters
- Level: First
Balcony porch lanai
- Features: Ceiling Fan(s)
- Level: First
- Area: 308 Square Feet
- Dimensions: 28x11
Dining room
- Features: Ceiling Fan(s)
- Level: First
- Area: 110 Square Feet
- Dimensions: 11x10
Kitchen
- Features: Pantry, Stone Counters
- Level: First
- Area: 144 Square Feet
- Dimensions: 12x12
Living room
- Level: First
- Area: 357 Square Feet
- Dimensions: 17x21
Heating
- Heat Pump
Cooling
- Central Air
Appliances
- Included: Dishwasher, Disposal, Electric Water Heater, Microwave, Range, Refrigerator
- Laundry: Inside, Laundry Room, Washer Hookup
Features
- Ceiling Fan(s), High Ceilings, Open Floorplan, Primary Bedroom Main Floor, Stone Counters, Tray Ceiling(s), Vaulted Ceiling(s), Walk-In Closet(s)
- Flooring: Carpet, Luxury Vinyl
- Doors: Sliding Doors
- Has fireplace: No
Interior area
- Total structure area: 3,000
- Total interior livable area: 1,885 sqft
Property
Parking
- Total spaces: 2
- Parking features: Golf Cart Garage, Golf Cart Parking
- Attached garage spaces: 2
- Details: Garage Dimensions: 19x21
Features
- Levels: One
- Stories: 1
- Exterior features: Irrigation System
Lot
- Size: 8,826 Square Feet
- Features: Corner Lot, Near Golf Course
Details
- Parcel number: 062024004400014700
- Zoning: RESI
- Special conditions: None
Construction
Type & style
- Home type: SingleFamily
- Property subtype: Single Family Residence
Materials
- Block, Stucco
- Foundation: Slab
- Roof: Shingle
Condition
- New construction: No
- Year built: 2023
Details
- Builder model: ASPEN
Utilities & green energy
- Sewer: Public Sewer
- Water: Public
- Utilities for property: Cable Available, Electricity Connected, Public, Sewer Connected, Water Connected
Community & HOA
Community
- Features: Deed Restrictions, Dog Park, Golf Carts OK, Golf, Irrigation-Reclaimed Water, Pool, Restaurant, Tennis Court(s)
- Pet fee: $0 monthly
- Senior community: Yes
- Subdivision: THE VILLAGES
HOA
- Has HOA: No
- HOA fee: $204 monthly
Location
- Region: Okahumpka
Financial & listing details
- Price per square foot: $252/sqft
- Annual tax amount: $5,075
- Date on market: 2/27/2026
- Cumulative days on market: 143 days
- Listing terms: Cash,Conventional,VA Loan
- Ownership: Fee Simple
- Total actual rent: 0
- Electric utility on property: Yes
- Road surface type: Asphalt
Estimated market value
Not available
Estimated sales range
Not available
Not available
Price history
| Date | Event | Price |
|---|---|---|
| 7/9/2026 | Contingent | $475,000$252/sqft |
Source:  Stellar MLS #G5108626 Report a problem Stellar MLS #G5108626 Report a problem | ||
| 5/15/2026 | Price change | $475,000-5%$252/sqft |
Source: Stellar MLS #G5108626 Report a problem | ||
| 3/27/2026 | Price change | $500,000-3.8%$265/sqft |
Source: Stellar MLS #G5108626 Report a problem | ||
| 2/27/2026 | Listed for sale | $520,000$276/sqft |
Source: Stellar MLS #G5108626 Report a problem | ||
Public tax history
Tax history is unavailable.
Monthly payment
Est. payment
Payment breakdown
Explore the cost of this home by adjusting the details. Changes won't be saved.Climate risks
Neighborhood: 34762
Nearby schools
GreatSchools rating
- 2/10Leesburg Elementary SchoolGrades: PK-5Distance: 3.3 mi
- 3/10Oak Park Middle SchoolGrades: 6-8Distance: 3.5 mi
- 2/10Leesburg High SchoolGrades: 9-12Distance: 4.1 mi
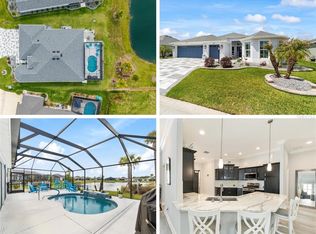
- $793,0003 bd2 ba2.4k sqft1694 Colleen Ct, The Villages, FL 34762Sold
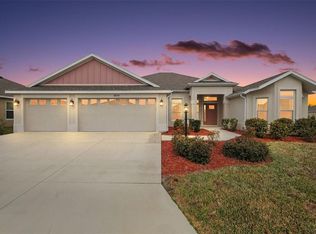
- $530,0004 bd3 ba2.2k sqft6672 Garner Path, The Villages, FL 34762Sold
- $223,8002 bd2 ba1k sqft6651 Geiger Ln, Okahumpka, FL 34762Off Market
- $269,5002 bd2 ba1.1k sqft1734 Phiffer Pl, Okahumpka, FL 34762Sold
- $264,5002 bd2 ba1.1k sqft1738 Phiffer Pl, Okahumpka, FL 34762Sold
- $295,0003 bd2 ba1.4k sqft1742 Phifer Pl, Okahumpka, FL 34762Sold
- $274,5002 bd2 ba1.1k sqft1748 Phiffer Pl, Okahumpka, FL 34762Sold
- $274,5002 bd2 ba1.2k sqft1752 Phiffer Pl, Okahumpka, FL 34762Sold
A local agent can set up tours, give advice and negotiate with sellers.
Similar homes
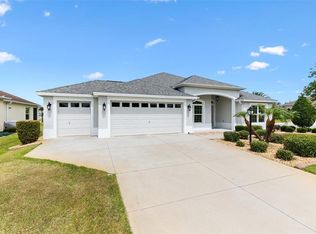
- $479,0003 bd2 ba1.9k sqft4106 Victory Dr, The Villages, FL 32163For Sale
 MLS ID #G5112098, Sheila Skrobeck, WORTH CLARK REALTY. Stellar MLS
 - $389,9003 bd2 ba1.5k sqft1742 James Gray St, Okahumpka, FL 34762For Sale
 MLS ID #G5114943, Matthew Roberts LLC, RE/MAX PREMIER REALTY. Stellar MLS
 - $429,9003 bd2 ba1.6k sqft2255 Patricia Pl, The Villages, FL 32163For Sale
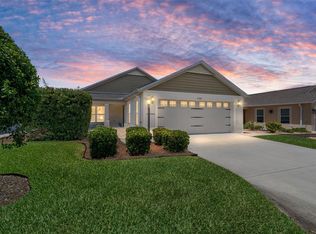 MLS ID #G5112381, Kevin Kirk Burzynski, REALTY EXECUTIVES IN THE VILLAGES. Stellar MLS
 - $448,0004 bd2 ba2k sqft3258 Holley Ter, The Villages, FL 32163For Sale
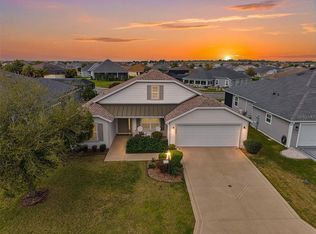 MLS ID #G5109554, Patti Belton, REALTY EXECUTIVES IN THE VILLAGES. Stellar MLS
 - $520,5003 bd3 ba1.9k sqft5791 Henry Loop, The Villages, FL 32163For SaleMLS ID #G5110113, Melissa Huennekens, REALTY EXECUTIVES IN THE VILLAGES. Stellar MLS
- $499,9003 bd2 ba1.9k sqft4537 Brooke Ln, The Villages, FL 32163For SaleMLS ID #G5111661, Dave Monty, LPT REALTY, LLC. Stellar MLS
- $500,0003 bd2 ba1.9k sqft1868 Doric Ave, The Villages, FL 32162For SaleMLS ID #G5114147, Matthew Roberts LLC, RE/MAX PREMIER REALTY. Stellar MLS
- $490,0003 bd2 ba1.9k sqft562 Allenwood Loop, The Villages, FL 32162For SaleMLS ID #OM726346, Diane Trexler, ROBERTS REAL ESTATE INC. Stellar MLS
- $524,9003 bd3 ba1.9k sqft481 Island House Path, The Villages, FL 32163For SaleMLS ID #G5111007, Holly McEntire, REALTY EXECUTIVES IN THE VILLAGES. Stellar MLS
- $525,0003 bd2 ba1.9k sqft842 Pickett Rd, The Villages, FL 32163For SaleMLS ID #G5110962, Annie Alexander, PREMIER SOTHEBYS INT'L REALTY. Stellar MLS
- $419,9003 bd2 ba2.2k sqft27040 Camerons Run, Leesburg, FL 34748For SaleMLS ID #G5106477, Lynn Bucklew, COLDWELL BANKER VANGUARD EDGE. Stellar MLS
- $450,0003 bd2 ba1.9k sqft840 Folsum Pl, The Villages, FL 32162For SaleMLS ID #G5107822, Catherine Tarquini, FLORIDA FINE HOMES REALTY, LLC. Stellar MLS
- $410,0003 bd2 ba1.6k sqft5450 Samuel St, The Villages, FL 32163For SaleMLS ID #G5110801, Gail Damon, REALTY EXECUTIVES IN THE VILLAGES. Stellar MLS
- $439,0003 bd2 ba2.1k sqft1953 Yearling Way, The Villages, FL 32163For SaleMLS ID #G5110255, Catherine Tarquini, FLORIDA FINE HOMES REALTY, LLC. Stellar MLS
- $569,9003 bd2 ba1.9k sqft3984 McDowell Dr, The Villages, FL 32163For SaleMLS ID #G5110543, Chris Day, WORTH CLARK REALTY. Stellar MLS
- $450,0003 bd2 ba1.8k sqft207 Desota Ct, The Villages, FL 32159For SaleMLS ID #G5112093, Patrick Shores, COLDWELL BANKER VANGUARD LIFESTYLE REALTY. Stellar MLS
- $289,9003 bd2 ba1.6k sqft3526 Forster Ave, Leesburg, FL 34748For SaleMLS ID #O6424168, Josh Miller, BALDWIN PARK REALTY LLC. Stellar MLS
- $365,0002 bd2 ba1.2k sqft6094 Rodriguez Ln, The Villages, FL 32163For SaleMLS ID #G5111725, Damon Morton, DOWN HOME REALTY, LLLP. Stellar MLS
- $329,0003 bd2 ba1.4k sqft7634 Cheryl Ct, Okahumpka, FL 34762For SaleMLS ID #G5114088, Dennis Raffeo, REALTY EXECUTIVES IN THE VILLAGES. Stellar MLS
- $475,0004 bd3 ba2.6k sqft1230 Stratton Ave, Groveland, FL 34736For SaleMLS ID #O6423305, Ariel Vargas, EXP REALTY LLC. Stellar MLS
