Must see stunning home on an oversized lot, nestled within walking distance of schools, and community parks. This wonderfully designed open two-story floor plan offers four bedrooms, two living, 3.5 baths which all feature granite countertops.
The kitchen, features, granite, Island and countertops, stainless steel appliances, and a secretary desk.
Within the two car garage is an oversized tandem 3rd stall, great for a workshop! Step out back to enjoy a custom pergola enclosed with an outdoor kitchen, a heated pool with cascading hot tub and a built-in fire pit.
Additional features and highlights include: storage shed, tankless water heater, and establish trees and landscaping in backyard.
Walking distance with sidewalks and crossing guards to both Medlin Middle School and Byron Nelson High School; NWISD
Some photos have been virtually staged!
Sold
Price Unknown
1694 Glenmere Path, Roanoke, TX 76262
4beds
3,387sqft
Single Family Residence
Built in 2016
10,454 Square Feet Lot
$845,500 Zestimate®
$--/sqft
$5,082 Estimated rent
Home value
$845,500
$803,000 - $888,000
$5,082/mo
Zestimate® history
Owner options
List your home for rent
$5,082/mo
Rent Zestimate®
Find your next renter with Zillow Rental Manager. Plus, with online applications, you can quickly screen prospective tenants – for free.
$5,082/mo
Rent Zestimate®
Refinance and save
$231/mo
Est. payment
Refinancing to a lower rate could help reduce your monthly payments and save thousands over the life of the loan.
$231/mo
Est. payment
Explore your selling options
Work with a Zillow partner agent
Leverage their expertise and Zillow's premium Showcase listings to get your home seen by more buyers.
Get startedList with your own agent
Get your home in front of millions of buyers by listing it on Zillow.
Learn how to do itSell it yourself
Take full control of how buyers see your home on Zillow by listing For Sale by Owner (FSBO).
List your homeWhat's special
Custom pergolaOutdoor kitchenGranite countertopsEstablish treesStorage shedOversized lotHeated pool
Zillow last checked:
Listing updated:
Listed by:
Amanda Mesler 0793667 817-889-3522,
Su Kaza Realty, LLC 817-889-3522
Bought with:
Bryant Armstrong
Teifke Real Estate
Source: NTREIS,MLS#: 20547968
Facts & features
Interior
Bedrooms & bathrooms
- Bedrooms: 4
- Bathrooms: 4
- Full bathrooms: 3
- 1/2 bathrooms: 1
Heating
- ENERGY STAR/ACCA RSI Qualified Installation, ENERGY STAR Qualified Equipment, Natural Gas
Cooling
- Central Air, Ceiling Fan(s), ENERGY STAR Qualified Equipment, Gas
Appliances
- Included: Built-In Gas Range, Dryer, Dishwasher, Gas Cooktop, Disposal, Gas Oven, Gas Range, Gas Water Heater, Ice Maker, Microwave, Refrigerator, Tankless Water Heater, Vented Exhaust Fan, Water Purifier, Washer
Features
- Built-in Features, Chandelier, Double Vanity, Eat-in Kitchen, Granite Counters, High Speed Internet, Kitchen Island, Open Floorplan, Pantry, Smart Home, Cable TV, Vaulted Ceiling(s), Wired for Data, Walk-In Closet(s), Wired for Sound
- Windows: Window Coverings
- Has basement: No
- Number of fireplaces: 1
- Fireplace features: Gas, Glass Doors, Gas Log, Living Room, Raised Hearth, Sealed Combustion, Ventless
Interior area
- Total interior livable area: 3,387 sqft
Property
Parking
- Total spaces: 3
- Parking features: Additional Parking, Door-Multi, Direct Access, Driveway, Garage Faces Front, Garage, Garage Door Opener, Heated Garage, Kitchen Level, Lighted, Off Street, Oversized, Secured, Side By Side, Storage, Tandem, Workshop in Garage
- Attached garage spaces: 3
- Has uncovered spaces: Yes
Features
- Levels: Two
- Stories: 2
- Patio & porch: Patio, Covered
- Exterior features: Built-in Barbecue, Barbecue, Fire Pit, Garden, Gas Grill, Lighting, Outdoor Grill, Outdoor Kitchen, Outdoor Living Area, Rain Gutters, Storage
- Has private pool: Yes
- Pool features: Fenced, Gunite, Heated, In Ground, Outdoor Pool, Pool, Private, Pool/Spa Combo, Salt Water, Waterfall, Water Feature
- Has spa: Yes
- Spa features: Hot Tub
- Fencing: Back Yard,Fenced,Gate,High Fence,Privacy,Wood
Lot
- Size: 10,454 Square Feet
- Features: Landscaped, Many Trees, Subdivision, Sprinkler System
Details
- Additional structures: Shed(s)
- Parcel number: R655923
Construction
Type & style
- Home type: SingleFamily
- Architectural style: Traditional,Detached
- Property subtype: Single Family Residence
Materials
- Brick, Frame, Concrete, Rock, Stone
Condition
- Year built: 2016
Utilities & green energy
- Sewer: Public Sewer
- Water: Public
- Utilities for property: Electricity Available, Electricity Connected, Natural Gas Available, Phone Available, Sewer Available, Separate Meters, Underground Utilities, Water Available, Cable Available
Community & HOA
Community
- Features: Curbs, Sidewalks
- Subdivision: Glenmere
HOA
- Has HOA: Yes
- Services included: Association Management
- HOA fee: $231 quarterly
- HOA name: Glenmere
- HOA phone: 000-0000
Location
- Region: Roanoke
Financial & listing details
- Tax assessed value: $829,363
- Annual tax amount: $13,238
- Date on market: 3/1/2024
- Cumulative days on market: 2 days
- Listing terms: Cash,Conventional,Contract,Texas Vet
- Exclusions: Master bedroom curtains, plant in dining room, patio furniture, Chiminea, and wood rack/firewood
- Electric utility on property: Yes
Price history
| Date | Event | Price |
|---|---|---|
| 3/21/2024 | Sold | -- |
Source: NTREIS #20547968 Report a problem | ||
| 3/14/2024 | Pending sale | $845,000$249/sqft |
Source: NTREIS #20547968 Report a problem | ||
| 3/4/2024 | Contingent | $845,000$249/sqft |
Source: NTREIS #20547968 Report a problem | ||
| 3/1/2024 | Listed for sale | $845,000$249/sqft |
Source: NTREIS #20547968 Report a problem | ||
Public tax history
| Year | Property taxes | Tax assessment |
|---|---|---|
| 2025 | $13,238 +62.9% | $829,363 +38.5% |
| 2024 | $8,129 +13.9% | $598,950 +10% |
| 2023 | $7,136 -12.4% | $544,500 +10% |
| 2022 | $8,142 +12.9% | $495,000 +7.7% |
| 2021 | $7,214 -12.8% | $459,565 -0.8% |
| 2020 | $8,276 -6.2% | $463,189 -1.8% |
| 2019 | $8,824 -2% | $471,854 +1.5% |
| 2018 | $9,000 +634.2% | $465,000 +2.2% |
| 2017 | $1,226 | $455,195 +671% |
| 2016 | -- | $59,043 |
| 2015 | -- | $59,043 |
Find assessor info on the county website
Neighborhood: 76262
Nearby homes
- $547,2004 bd2 ba2.1k sqft1688 Glenmere Path, Roanoke, TX 76262Off Market
- $766,6004 bd4 ba3.7k sqft1698 Glenmere Path, Roanoke, TX 76262Off Market
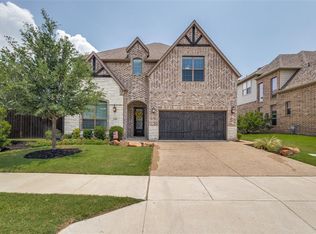
- $721,5004 bd4 ba3.4k sqft1684 Glenmere Path, Roanoke, TX 76262Off Market
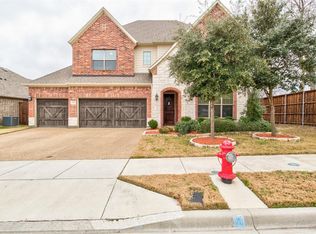
- $522,3003 bd3 ba2.2k sqft452 Balmora Way, Roanoke, TX 76262Off Market

- $520,3003 bd3 ba2.2k sqft421 Sarah Cir, Roanoke, TX 76262Off Market
- $593,2008,171 sqft137 Cedar St, Roanoke, TX 76262Off Market
- $550,0003 bd2 ba1.9k sqft401 Middleton Dr, Roanoke, TX 76262For Sale
- $85,5004,499 sqftCedar St, Roanoke, TX 76262Off Market
Nearby schools
GreatSchools rating
- 8/10Roanoke Elementary SchoolGrades: PK-5Distance: 0.8 mi
- 9/10Medlin Middle SchoolGrades: 6-8Distance: 0.5 mi
- 8/10Byron Nelson High SchoolGrades: 9-12Distance: 0.2 mi
Schools provided by the listing agent
- Elementary: Roanoke
- Middle: Medlin
- High: Byron Nelson
- District: Northwest ISD
Source: NTREIS. This data may not be complete. We recommend contacting the local school district to confirm school assignments for this home.
Get a cash offer in 3 minutes
Find out how much your home could sell for in as little as 3 minutes with a no-obligation cash offer.
Estimated market value
$845,500
Get a cash offer in 3 minutes
Find out how much your home could sell for in as little as 3 minutes with a no-obligation cash offer.
Estimated market value
$845,500
- Texas
- Denton County
- Roanoke
- 76262
- 1694 Glenmere Path
