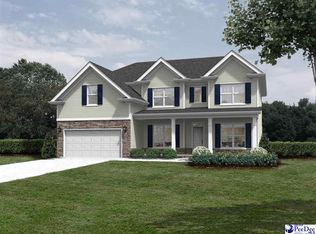
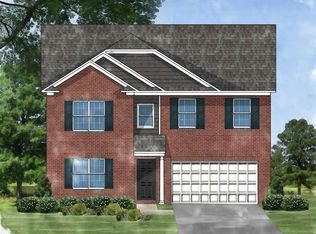
This new construction features the Carolina A floor plan. This plan offers 3788 square feet with 4 bedrooms, 3 full baths, 2-car garage and large family room. First floor has flex space, eat-in kitchen, formal living room, dining room and a full bath. Upstairs is the owner's suite with retreat along with 3 additional bedrooms and the 3rd full bath.
This property is not currently displayed as for sale or rent on Zillow. This may be different from what's on other websites or public sources.