Welcome to this beautifully maintained 2023-built home in the sought-after West Lakes community where thoughtful design meets elevated everyday living. Freshly painted and meticulously cared for, this residence offers the feel of new construction with the added value of move-in readiness. The Camden Bonus floor plan delivers about over 2,600 square feet of well-designed living space, featuring four spacious bedrooms and three full baths. From the moment you enter, you’re greeted by soaring ceilings and an open, light-filled layout that creates an inviting yet sophisticated atmosphere. At the heart of the home is a stunning kitchen with a large work island, seamlessly connecting to a cozy breakfast nook and an elegant formal dining or living space—perfect for both entertaining and flexible everyday use. The spacious family room offers the ideal setting for gathering and relaxation. The main-level owner’s suite is a true retreat, complete with generous walk-in closets and a spa-inspired en-suite bath designed for comfort and privacy. Additional bedrooms provide ample space for family, guests, or a dedicated home office. Step outside to enjoy the screened-in back porch - perfect for quiet mornings or unwinding in the evening - while overlooking your outdoor space. This home is also equipped with advanced smart home features, including home automation, smart thermostats, security system, Bluetooth speakers, and USB charging ports. Energy-efficient upgrades such as Low-E windows, tankless hot water, zoned HVAC, Water Sense fixtures, and an automatic sprinkler system ensure both comfort and long-term savings. A spacious two-car garage completes this exceptional offering. This home is located minutes from major highways, shopping and dinning This is more than just a home - it’s a lifestyle of comfort, efficiency, and modern elegance in one of the area’s most desirable communities. Home is still covered by original builder's warranty. Tax is at non-owner occupied rate
For sale
$345,000
1690 Lake Wateree Dr, Florence, SC 29501
4beds
2,671sqft
Single Family Residence
Built in 2022
0.26 Acres Lot
$343,700 Zestimate®
$129/sqft
$-- HOA
What's special
- 169 days
- 86
- 8
Zillow last checked:
Listing updated:
Listed by:
Emem Oyekan 803-468-4839,
Northgroup Real Estate Llc
Source: Pee Dee Realtor Association,MLS#: 2601691
Facts & features
Interior
Bedrooms & bathrooms
- Bedrooms: 4
- Bathrooms: 3
- Full bathrooms: 3
Heating
- Central
Cooling
- Central Air
Appliances
- Included: Disposal, Dishwasher, Microwave, Range
- Laundry: Wash/Dry Cnctn.
Features
- Ceiling Fan(s), Shower, Walk-In Closet(s), Ceilings 8 Feet, High Ceilings, Solid Surface Countertops, Kitchen Island
- Flooring: Carpet, Vinyl
- Windows: Insulated Windows, Blinds
- Has fireplace: No
- Fireplace features: None
Interior area
- Total structure area: 2,671
- Total interior livable area: 2,671 sqft
Property
Parking
- Total spaces: 2
- Parking features: Attached
- Attached garage spaces: 2
Features
- Levels: Two
- Stories: 2
- Patio & porch: Patio
Lot
- Size: 0.26 Acres
Details
- Parcel number: 0531201289
Construction
Type & style
- Home type: SingleFamily
- Architectural style: Traditional
- Property subtype: Single Family Residence
Materials
- Vinyl Siding, Brick Veneer
- Foundation: Raised
- Roof: Shingle
Condition
- Year built: 2022
Utilities & green energy
- Sewer: Public Sewer
- Water: Public
Community & HOA
Community
- Subdivision: West Lakes
HOA
- Has HOA: Yes
Location
- Region: Florence
Financial & listing details
- Price per square foot: $129/sqft
- Tax assessed value: $375,078
- Annual tax amount: $8,744
- Date on market: 4/24/2026
Estimated market value
$343,700
$327,000 - $361,000
$2,902/mo
Price history
| Date | Event | Price |
|---|---|---|
| 10/5/2026 | Listed for sale | $345,000-5.5%$129/sqft |
Source:  Pee Dee Realtor Association #2601691 Report a problem Pee Dee Realtor Association #2601691 Report a problem | ||
| 7/18/2022 | Sold | $365,000+0%$137/sqft |
Source: Pee Dee Realtor Association #20212890 Report a problem | ||
| 6/17/2022 | Pending sale | $364,990$137/sqft |
Source: Pee Dee Realtor Association #20212890 Report a problem | ||
| 6/10/2022 | Listed for sale | $364,990$137/sqft |
Source: Pee Dee Realtor Association #20212890 Report a problem | ||
| 12/16/2021 | Pending sale | $364,990+812.5%$137/sqft |
Source: Pee Dee Realtor Association #20212890 Report a problem | ||
| 8/30/2021 | Sold | $40,000-89%$15/sqft |
Source: Public Record Report a problem | ||
| 8/13/2021 | Listed for sale | $364,990$137/sqft |
Source:  Pee Dee Realtor Association #20212890 Report a problem Pee Dee Realtor Association #20212890 Report a problem | ||
Public tax history
| Year | Property taxes | Tax assessment |
|---|---|---|
| 2025 | $7,950 +3.5% | $375,078 |
| 2024 | $7,684 +2.5% | $375,078 +4.1% |
| 2023 | $7,500 +953% | $360,241 +929.3% |
| 2022 | $712 | $35,000 |
| 2021 | -- | $35,000 |
| 2020 | -- | $35,000 |
Find assessor info on the county website
Monthly payment
Est. payment
Payment breakdown
Explore the cost of this home by adjusting the details. Changes won't be saved.Climate risks
Neighborhood: 29501
Nearby schools
Schools provided by the listing agent
- Elementary: Delmae/Moore
- Middle: Sneed
- High: West Florence
Source: Pee Dee Realtor Association. This data may not be complete. We recommend contacting the local school district to confirm school assignments for this home.
- $439,9005 bd4 ba3.6k sqft1692 Lake Wateree Dr, Florence, SC 29501Off Market
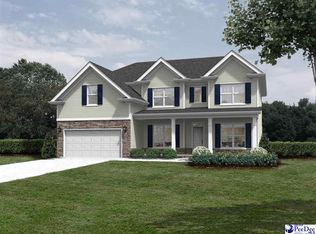
- $404,200-- bd3 ba2.4k sqft1682 Lake Wateree Dr, Florence, SC 29501Off Market
- $327,9005 bd3 ba2.6k sqft1760 Lake Wateree Dr, Florence, SC 29501Off Market
- $420,7004 bd3 ba3.7k sqft1694 Lake Wateree Dr, Florence, SC 29501Off Market

Similar homes
- $319,9003 bd3 ba2.1k sqft4100 Heather Dr, Florence, SC 29501For Sale
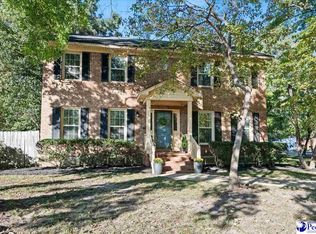
 MLS ID #2604156, Tiffany J Collins, Exp Realty Llc. Pee Dee Realtor Association
 - $349,9004 bd3 ba2.3k sqft1027 S Peninsula Rd, Florence, SC 29501For Sale
 MLS ID #2602919, Jaclyn D Waldron, Real Broker, Llc. Pee Dee Realtor Association
 - $385,0006 bd3 ba2.9k sqft3619 W Springfield Dr, Florence, SC 29501For Sale
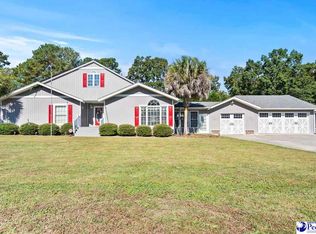 MLS ID #2604170, Thomas Langan, Exp Realty Greyfeather Group. Pee Dee Realtor Association
 - $340,0004 bd3 ba2k sqft969 Jasmine Ln, Florence, SC 29501For Sale
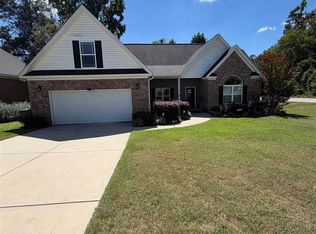 MLS ID #2603630, Bobbie Housand, Home Sales Of Florence. Pee Dee Realtor Association
 - $359,9004 bd4 ba2.5k sqft1092 Greenview Dr, Florence, SC 29501For SaleMLS ID #2602923, Melissa Floyd, Real Estate Direct. Pee Dee Realtor Association
- $299,0004 bd3 ba2.1k sqft619 Boone Cir, Florence, SC 29501For SaleMLS ID #2604113, Natalie Taflinger, Exp Realty Llc. Pee Dee Realtor Association
- $349,0004 bd3 ba2.5k sqft1052 Summer Duck Loop, Florence, SC 29501For SaleMLS ID #2602831, Ying " Chen, Exp Realty Llc. Pee Dee Realtor Association
- $284,9003 bd2 ba1.6k sqft3937 Meadors Rd, Florence, SC 29501For SaleMLS ID #2604152, Elaine Wilson, Exp Realty Greyfeather Group. Pee Dee Realtor Association
- $329,9004 bd3 ba2.1k sqft3511 Tropicana Way, Florence, SC 29501For SaleMLS ID #2603170, Sean P Austin, Re/max Professionals. Pee Dee Realtor Association
- $384,0004 bd3 ba2.5k sqft1008 Oak Bend Ln, Florence, SC 29501For SaleMLS ID #2602550, Ripa Venki, Re/max Professionals. Pee Dee Realtor Association
- $309,0004 bd2 ba2.2k sqft840 Thunderbird Dr, Florence, SC 29501For SaleMLS ID #2602745, Brandon T Andrew, Coastal Land & Home. Pee Dee Realtor Association
- $389,9006 bd3 ba3.6k sqft1816 Lake Jocassee Dr, Florence, SC 29501For SaleMLS ID #2603617, Robricco Porter, C/b Mcmillan And Assoc.. Pee Dee Realtor Association
- $329,0003 bd2 ba1.6k sqft2940 W Woodbine Ave, Florence, SC 29501For SaleMLS ID #2604090, Daniel Thompson, E&a Realty. Pee Dee Realtor Association
- $345,0504 bd3 ba2.2k sqft1181 Summer Duck Loop, Florence, SC 29501New ConstructionMLS ID #2602457, Hunter J Lowe, Lowe Key Realty, Llc. Pee Dee Realtor Association
- $399,9004 bd3 ba2.2k sqft4004 W Eagle St, Florence, SC 29501For SaleMLS ID #2603465, Adam L Crosson, Crosson & Co Real Estate Brokered By Exp Realty. Pee Dee Realtor Association
- $389,9005 bd3 ba2.8k sqft989 Jasmine Ln, Florence, SC 29501For SaleMLS ID #2601647, Natalie Taflinger, Exp Realty Llc. Pee Dee Realtor Association
- $324,9994 bd3 ba2.7k sqft2208 Sliger Cv, Florence, SC 29501For SaleMLS ID #2600019, Xavier C Sams, The Mclaurin Realty Group. Pee Dee Realtor Association
- $174,9004 bd4 ba2.2k sqft1022 Left Bank Dr, Florence, SC 29501For SaleMLS ID #2604159, Adam L Crosson, Crosson & Co Real Estate Brokered By Exp Realty. Pee Dee Realtor Association
