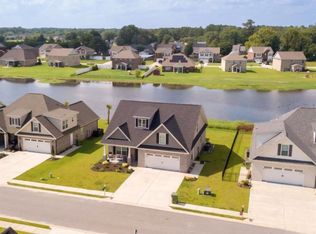
It's hard to find a "like new" home with a water view in Florence - this one certainly checks those boxes. Built by MWS in 2021, this was originally built as a model home for The Summit neighborhood. Large open floor plan with combo dining/living/kitchen rooms all in one! Split floor plan with owner suite located close to the laundry room. Nice sized bonus room/ 4th bedroom, with a full bathroom over the garage. Screened in porch with gorgeous views of the pond and owner has also fenced in the backyard. This home is priced to sell and won't last long!
For sale
Price cut: $7.6K (9/14)
$399,900
4004 W Eagle St, Florence, SC 29501
4beds
2,293sqft
Single Family Residence
Built in 2021
8,276 Square Feet Lot
$396,100 Zestimate®
$174/sqft
$13/mo HOA
What's special
Water viewSplit floor planLarge open floor plan
- 42 days
- 395
- 20
Zillow last checked:
Listing updated:
Listed by:
Adam L Crosson 843-260-9935,
Crosson & Co Real Estate Brokered By Exp Realty
Source: Pee Dee Realtor Association,MLS#: 2603465
Facts & features
Interior
Bedrooms & bathrooms
- Bedrooms: 4
- Bathrooms: 3
- Full bathrooms: 3
Heating
- Heat Pump
Cooling
- Central Air
Appliances
- Included: Dishwasher, Microwave, Range, Oven
Features
- Ceiling Fan(s), High Ceilings, Solid Surface Countertops
- Flooring: Tile, Vinyl
- Windows: Insulated Windows
- Has fireplace: Yes
- Fireplace features: Gas Log
Interior area
- Total structure area: 2,293
- Total interior livable area: 2,293 sqft
Property
Parking
- Total spaces: 2
- Parking features: Attached
- Attached garage spaces: 2
Features
- Levels: One and One Half
- Stories: 1
- Exterior features: Screened Outdoor Space
- Fencing: Fenced
- On waterfront: Yes
- Waterfront features: Pond, Waterfront
Lot
- Size: 8,276 Square Feet
Details
- Parcel number: 0005202016
Construction
Type & style
- Home type: SingleFamily
- Architectural style: Traditional
- Property subtype: Single Family Residence
Materials
- Brick Veneer
- Foundation: Slab
- Roof: Shingle
Condition
- Year built: 2021
Utilities & green energy
- Sewer: Public Sewer
- Water: Public
Community & HOA
Community
- Subdivision: Summit
HOA
- Has HOA: Yes
- HOA fee: $150 annually
Location
- Region: Florence
Financial & listing details
- Price per square foot: $174/sqft
- Tax assessed value: $383,025
- Annual tax amount: $54
- Date on market: 8/24/2026
Estimated market value
$396,100
$376,000 - $416,000
$2,619/mo
Price history
| Date | Event | Price |
|---|---|---|
| 9/14/2026 | Price change | $399,900-1.9%$174/sqft |
Source:  Pee Dee Realtor Association #2603465 Report a problem Pee Dee Realtor Association #2603465 Report a problem | ||
| 8/24/2026 | Listed for sale | $407,500+24.4%$178/sqft |
Source: eXp Realty #2603465 Report a problem | ||
| 6/24/2021 | Sold | $327,500$143/sqft |
Source: Pee Dee Realtor Association #20212199 Report a problem | ||
Public tax history
| Year | Property taxes | Tax assessment |
|---|---|---|
| 2025 | $54 | $383,025 |
| 2024 | $54 | $383,025 +21% |
| 2023 | $54 +11.9% | $316,436 |
| 2022 | $48 | $316,436 +691.1% |
| 2021 | -- | $40,000 |
Find assessor info on the county website
Monthly payment
Est. payment
Payment breakdown
Explore the cost of this home by adjusting the details. Changes won't be saved.Climate risks
Neighborhood: 29501
Nearby schools
Schools provided by the listing agent
- Elementary: Carver/Moore
- Middle: Sneed
- High: West Florence
Source: Pee Dee Realtor Association. This data may not be complete. We recommend contacting the local school district to confirm school assignments for this home.
Similar homes
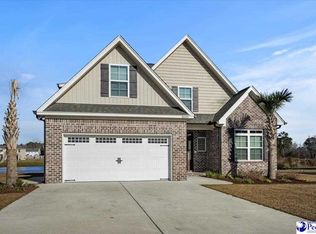
- $429,9004 bd3 ba2.5k sqft701 S Briarleigh Rd, Florence, SC 29501For Sale
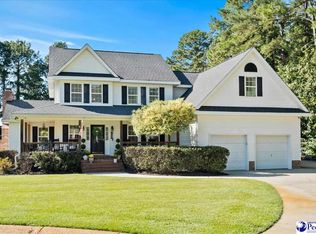
 MLS ID #2604060, Natalie Taflinger, Exp Realty Llc. Pee Dee Realtor Association
 - $429,9004 bd3 ba2.4k sqft904 Abbington Hall Dr, Florence, SC 29501For Sale
 MLS ID #2604051, Natalie Taflinger, Exp Realty Llc. Pee Dee Realtor Association
 - $459,9904 bd3 ba2.5k sqft4137 Rodanthe Cir, Florence, SC 29501For Sale
 MLS ID #2604055, Hunter J Lowe, Lowe Key Realty, Llc. Pee Dee Realtor Association
 - $349,9004 bd3 ba2.3k sqft1027 S Peninsula Rd, Florence, SC 29501For Sale
 MLS ID #2602919, Jaclyn D Waldron, Real Broker, Llc. Pee Dee Realtor Association
 - $359,9004 bd4 ba2.5k sqft1092 Greenview Dr, Florence, SC 29501For SaleMLS ID #2602923, Melissa Floyd, Real Estate Direct. Pee Dee Realtor Association
- $384,0004 bd3 ba2.5k sqft1008 Oak Bend Ln, Florence, SC 29501For SaleMLS ID #2602550, Ripa Venki, Re/max Professionals. Pee Dee Realtor Association
- $399,9504 bd2 ba2.9k sqft4178 Rodanthe Cir, Florence, SC 29501For SaleMLS ID #2602823, Weston C Oates, Home Solutions Of Sc. Pee Dee Realtor Association
- $479,0004 bd3 ba2.4k sqft1018 Greenview Dr, Florence, SC 29501For SaleMLS ID #2603806, Peggy M Collins, C/b Mcmillan And Assoc.. Pee Dee Realtor Association
- $389,9005 bd3 ba2.8k sqft989 Jasmine Ln, Florence, SC 29501For SaleMLS ID #2601647, Natalie Taflinger, Exp Realty Llc. Pee Dee Realtor Association
- $499,0004 bd4 ba2.7k sqft4125 Conner Dr, Florence, SC 29501For SaleMLS ID #2604041, Debra Goodman, Era Leatherman Realty, Inc.. Pee Dee Realtor Association
- $340,0004 bd3 ba2k sqft969 Jasmine Ln, Florence, SC 29501For SaleMLS ID #2603630, Bobbie Housand, Home Sales Of Florence. Pee Dee Realtor Association
- $399,0005 bd3 ba3k sqft1017 Summer Duck Loop (lot 11), Florence, SC 29501For SaleMLS ID #2602622, Ripa Venki, Re/max Professionals. Pee Dee Realtor Association
- $329,0003 bd2 ba1.6k sqft2940 W Woodbine Ave, Florence, SC 29501For SaleMLS ID #2604090, Daniel Thompson, E&a Realty. Pee Dee Realtor Association
- $475,0004 bd3 ba2.4k sqft2215 McLaurin Dr, Florence, SC 29501For SaleMLS ID #2602853, Annie R King, Brand Name Real Estate. Pee Dee Realtor Association
- $490,0004 bd4 ba3k sqft1013 Rice Planters Ln, Florence, SC 29501For SaleMLS ID #2603771, Crystal A White Spehl, My Real Estate Group,llc. Pee Dee Realtor Association
- $345,0004 bd3 ba2.6k sqft1690 Lake Wateree Dr, Florence, SC 29501For SaleMLS ID #2601691, Emem Oyekan, Northgroup Real Estate Llc. Pee Dee Realtor Association
- $349,0004 bd3 ba2.5k sqft1052 Summer Duck Loop, Florence, SC 29501For SaleMLS ID #2602831, Ying " Chen, Exp Realty Llc. Pee Dee Realtor Association
