Skip main navigation
Sold for $420,900
  • $420,900

    701 S Briarleigh Rd, Florence, SC 29501

    4beds
    2,554sqft
    Single Family Residence
    Built in 1998
    0.62 Acres Lot
    $428,900 Zestimate®
    $165/sqft
    $2,172 Estimated rent

    Home value

    $428,900

    $407,000 - $450,000

    $2,172/mo

    Zestimate® history
    Loading
    Loading...

    Owner options

    List your home for rent

    $2,172/mo

    Rent Zestimate®

    Find your next renter with Zillow Rental Manager. Plus, with online applications, you can quickly screen prospective tenants – for free.

    Learn more

    $2,172/mo

    Rent Zestimate®

    Refinance and save

    $2,623/mo

    Est. payment

    Refinancing to a lower rate could help reduce your monthly payments and save thousands over the life of the loan.

    See today's rates

    $2,623/mo

    Est. payment

    Explore your selling options

    Work with a Zillow partner agent

    Leverage their expertise and Zillow's premium Showcase listings to get your home seen by more buyers.

    Get started

    List with your own agent

    Get your home in front of millions of buyers by listing it on Zillow.

    Learn how to do it

    Sell it yourself

    Take full control of how buyers see your home on Zillow by listing For Sale by Owner (FSBO).

    List your home

    What's special

    Two double-gate entriesWhite shiplap decorative fireplaceWide wraparound front porchGorgeous fiberglass black-bottom poolViews of the backyardWorking islandMature trees
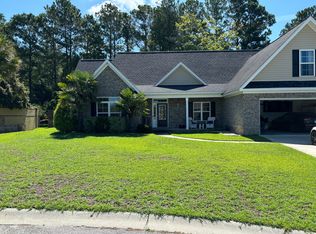
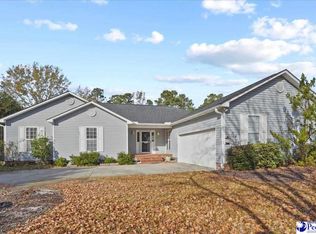
    At the end of a cul-de-sac in a one-street neighborhood, this pristine home offers a .62-acre setting, more than 2,500 square feet of living space, four bedrooms, and two and a half baths. Its wide wraparound front porch sets the tone, offering plenty of room for rocking chairs and a view of the established landscaping, mature shrubs, and lush lawn. To top it all off, a gorgeous fiberglass black-bottom pool creates a backyard oasis to enjoy right at home. Through the decorative glass front door and sidelights, the two-story foyer is surrounded by windows and introduces the character found throughout the home. Hardwood floors, decorative molding, and vinyl windows carry through the main living areas. A built-in cubby with bench seating creates a convenient drop zone near the entry. The living room and kitchen connect easily, with a white shiplap decorative fireplace, custom wood mantel, and French doors that open to the back deck. The kitchen includes crisp white cabinetry, granite countertops, beadboard backsplash, stainless steel appliances, a gas cooktop, and a working island. Large windows in the adjoining breakfast nook frame views of the backyard, while the nearby dining room has space for a buffet or serving pieces. The laundry room provides added cabinetry and access to the two-car heated and cooled garage, with a half bath conveniently positioned nearby. The first-floor primary suite features large windows and a walk-in closet with built-in shelving and cabinetry. Its ensuite bathroom includes a double vanity, freestanding soaking tub, and floor-to-ceiling tiled shower with bench seating. Upstairs, three additional bedrooms and a full bathroom offer separation from the primary suite, while the large flex room can serve as a bonus room, media space, or playroom. The backyard is truly made for enjoying the outdoors. An oversized deck overlooks the stunning fiberglass black-bottom pool installed in 2018. The generously sized concrete patio and cabana offer plenty of room for entertaining and poolside lounging, with a Bose speaker system that conveys for added enjoyment. Palm trees, established landscaping, and mature trees amplify the private oasis setting, complete with a fully fenced backyard and two double-gate entries. Additional highlights include a large driveway with extra parking, tankless water heater, and sprinkler system for the front and back yards. The roof and downstairs HVAC are less than 10 years old; the upstairs HVAC is approximately 12 years old, and the mini-split system is approximately four years old. Don’t miss your opportunity to experience this exceptional home — schedule your showing today!

    Zillow last checked:

    Listing updated:

    Listed by:

    Natalie Taflinger 843-773-1728,

    Exp Realty Llc

    Bought with:

    Natalie Taflinger, 92462

    Exp Realty Llc

    Source: Pee Dee Realtor Association,MLS#: 2604060MLS Logo

    Facts & features

    Interior

    Bedrooms & bathrooms
    • Bedrooms: 4
    • Bathrooms: 3
    • Full bathrooms: 2
    • Partial bathrooms: 1
    Heating
    • Central, Heat Pump
    Cooling
    • Central Air, Heat Pump
    Appliances
    • Included: Disposal, Dishwasher, Gas, Microwave, Range
    • Laundry: Wash/Dry Cnctn.
    Features
    • Entrance Foyer, Ceiling Fan(s), Shower, Attic, Walk-In Closet(s), Ceilings 8 Feet, Solid Surface Countertops, Kitchen Island
    • Flooring: Laminate, Wood, Tile, Hardwood
    • Windows: Insulated Windows, Blinds
    • Number of fireplaces: 1
    • Fireplace features: 1 Fireplace, Living Room
    Interior area
    • Total structure area: 2,554
    • Total interior livable area: 2,554 sqft

    Property

    Parking
    • Total spaces: 2
    • Parking features: Attached
    • Attached garage spaces: 2
    Features
    • Levels: Two
    • Stories: 2
    • Patio & porch: Deck, Porch
    • Exterior features: Irrigation Well, Sprinkler System, Storage, Outdoor Space (Not Screened), Covered Outdoor Ceiling Fan
    • Has private pool: Yes
    • Pool features: Salt Water
    • Fencing: Fenced
    Lot
    • Size: 0.62 Acres
    • Features: Cul-De-Sac
    Details
    • Parcel number: 0051601015

    Construction

    Type & style
    • Home type: SingleFamily
    • Architectural style: Traditional
    • Property subtype: Single Family Residence
    Materials
    • Vinyl Siding
    • Foundation: Crawl Space
    • Roof: Shingle
    Condition
    • Year built: 1998

    Utilities & green energy

    • Sewer: Public Sewer
    • Water: Public

    Community & HOA

    Community
    • Subdivision: Briarleigh
    Location
    • Region: Florence

    Financial & listing details

    • Price per square foot: $165/sqft
    • Tax assessed value: $287,647
    • Annual tax amount: $1,263
    • Date on market: 11/17/2026

    Price history

    DateEventPrice
    11/13/2026Sold$420,900-2.1%$165/sqft
    Source: Pee Dee Realtor Association #2604060 Report a problem
    10/6/2026Contingent$429,900$168/sqft
    Source: Pee Dee Realtor Association #2604060 Report a problem
    10/3/2026Listed for sale$429,900+161.3%$168/sqft
    Source: Pee Dee Realtor Association #2604060 Report a problem
    6/21/2002Sold$164,500$64/sqft
    Source: Public Record Report a problem

    Public tax history

    YearProperty taxesTax assessment
    2025$1,264 +9%$287,647
    2024$1,160 +12.6%$287,647 +36.8%
    2023$1,030 -5%$210,257
    2022$1,083 -0.5%$210,257
    2021$1,089 +22.8%$210,257
    2020$887 +7.4%$210,257 +7.7%
    2019$826 +9.9%$195,257
    2018$751 +6.6%$195,257 +2400.1%
    2017$705 -1.9%$7,810
    2016$718 +1.3%$7,810
    2015$709 +8.8%$7,810
    2014$652 -1.2%--
    2013$660 +1.5%$7,811
    2012$650 +6.4%--
    2011$611 -6.5%--
    2010$653 +18.3%--
    2009$552 --
    2004-- $141,177
    2003-- $141,177
    2000-- --
    Find assessor info on the county website

    Neighborhood: 29501

    Nearby schools

    GreatSchools rating
    Schools provided by the listing agent
    • Elementary: Carver/Moore
    • Middle: John W Moore Middle
    • High: West Florence

    Source: Pee Dee Realtor Association. This data may not be complete. We recommend contacting the local school district to confirm school assignments for this home.

    Get pre-qualified for a loan
    At Zillow Home Loans, we can pre-qualify you in as little as 5 minutes with no impact to your credit score.

    An equal housing lender. NMLS #10287.