Located in the sought-after Reserve at Ebenezer, this single-owner home has been meticulously maintained and remains in pristine condition. Just shy of 2,500 square feet, it offers an open-concept layout, a desirable split-bedroom floorplan, four bedrooms, including a fourth bedroom that can also serve as a bonus room, and three full bathrooms. Prominent front gables and an arched brick entry create a welcoming first impression, complemented by established landscaping, mature shrubs, and a lush front lawn. Inside, a decorative glass front door and sidelight open to a foyer with tall ceilings and bamboo flooring flowing through most main living areas. The dining room, living room, and kitchen connect seamlessly for everyday living and entertaining. The living room centers around a stone gas-log fireplace with a crisp white mantel, while tall windows on each side fill the space with light. Nearby, the dining area features a large window alcove and room for a buffet or serving pieces. Overlooking the living room, the kitchen includes quartz countertops, tile backsplash, stainless steel appliances, a gas range with extended hood vent, and a large sink. Wood-look tile flooring, under-cabinet lighting, soft-close cabinetry, spice pull-out drawers, and whole-house water filtration—and kitchen sink filtration—add practical upgrades throughout. The adjoining breakfast nook provides a casual spot for meals and opens directly to the screened porch. Right off the kitchen, a large walk-in pantry with built-in shelving offers plentiful storage. The laundry room includes conveying washer and dryer, extra cabinetry, a utility sink, a storage closet and direct access to the two-car garage. The spacious, bright first-floor primary suite includes an ensuite bathroom with a double vanity offering ample storage, a soaking tub, and a tiled walk-in shower. Its adjoining walk-in closet is fitted with built-in racks and shelving. Two additional first-floor bedrooms and a full bathroom are situated on the opposite side of the home. Upstairs, the fourth bedroom is comfortably sized and can serve as a media room, playroom, or additional bedroom, with an adjoining full bathroom featuring a walk-in shower with bench seating. Outdoor living is just as impressive with a screened-in porch, large enough for multiple seating areas or an outdoor dining table, a concrete patio, and a full sprinkler system for both front and back yards. Additional highlights include a fully fenced yard, rain gutters, and a brand-new tankless water heater installed in 2025. Don’t miss your opportunity to experience this exceptional home — schedule your showing today!
Under contract
$429,900
904 Abbington Hall Dr, Florence, SC 29501
4beds
2,468sqft
Single Family Residence
Built in 2013
10,018 Square Feet Lot
$429,100 Zestimate®
$174/sqft
$59/mo HOA
What's special
Fully fenced yardArched brick entryDesirable split-bedroom floorplanProminent front gablesRain guttersWood-look tile flooringMature shrubs
- 9 days
- 537
- 38
Likely to sell faster than
Zillow last checked:
Listing updated:
Listed by:
Natalie Taflinger 843-773-1728,
Exp Realty Llc
Source: Pee Dee Realtor Association,MLS#: 2604051
Facts & features
Interior
Bedrooms & bathrooms
- Bedrooms: 4
- Bathrooms: 3
- Full bathrooms: 3
Heating
- Central, Heat Pump
Cooling
- Central Air, Heat Pump
Appliances
- Included: Disposal, Dishwasher, Dryer, Washer, Gas, Microwave, Range, Refrigerator
- Laundry: Wash/Dry Cnctn.
Features
- Entrance Foyer, Ceiling Fan(s), Soaking Tub, Shower, Attic, Walk-In Closet(s), High Ceilings, Solid Surface Countertops
- Flooring: Wood, Tile, Hardwood
- Doors: Storm Door(s)
- Windows: Insulated Windows, Drapes/Curtains, Blinds
- Number of fireplaces: 1
- Fireplace features: 1 Fireplace, Gas Log, Living Room
Interior area
- Total structure area: 2,468
- Total interior livable area: 2,468 sqft
Video & virtual tour
Property
Parking
- Total spaces: 2
- Parking features: Attached
- Attached garage spaces: 2
Features
- Levels: One and One Half
- Stories: 1
- Patio & porch: Porch, Screened, Patio
- Exterior features: Irrigation Well, Sprinkler System, Screened Outdoor Space, Covered Outdoor Ceiling Fan
- Fencing: Fenced
Lot
- Size: 10,018 Square Feet
- Features: Corner Lot
Details
- Parcel number: 1001401100
Construction
Type & style
- Home type: SingleFamily
- Architectural style: Traditional
- Property subtype: Single Family Residence
Materials
- Brick Veneer
- Foundation: Raised
- Roof: Shingle
Condition
- Year built: 2013
Utilities & green energy
- Sewer: Public Sewer
- Water: Public
Community & HOA
Community
- Subdivision: The Reserve At Ebenezer
HOA
- Has HOA: Yes
- HOA fee: $710 annually
Location
- Region: Florence
Financial & listing details
- Price per square foot: $174/sqft
- Tax assessed value: $376,561
- Annual tax amount: $1,382
- Date on market: 10/2/2026
Estimated market value
$429,100
$408,000 - $451,000
$2,490/mo
Price history
| Date | Event | Price |
|---|---|---|
| 10/6/2026 | Contingent | $429,900$174/sqft |
Source:  Pee Dee Realtor Association #2604051 Report a problem Pee Dee Realtor Association #2604051 Report a problem | ||
| 10/2/2026 | Listed for sale | $429,900+935.9%$174/sqft |
Source: Pee Dee Realtor Association #2604051 Report a problem | ||
| 1/18/2013 | Sold | $41,500+3.8%$17/sqft |
Source: Public Record Report a problem | ||
| 11/2/2006 | Sold | $40,000$16/sqft |
Source: Public Record Report a problem | ||
Public tax history
| Year | Property taxes | Tax assessment |
|---|---|---|
| 2025 | $1,383 +4.2% | $376,561 |
| 2024 | $1,327 +10.3% | $376,561 +39.6% |
| 2023 | $1,203 -5.2% | $269,823 |
| 2022 | $1,270 -10.1% | $269,823 |
| 2021 | $1,412 +17.5% | $269,823 |
| 2020 | $1,202 +7.7% | $269,823 |
| 2019 | $1,116 +3.6% | $269,823 |
| 2018 | $1,078 +5.8% | $269,823 +2400.7% |
| 2017 | $1,019 +3.6% | $10,790 |
| 2016 | $983 -4.3% | $10,790 |
| 2015 | $1,027 +15.7% | $10,790 |
| 2014 | $887 +36.8% | -- |
| 2013 | $649 +3.9% | -- |
| 2012 | $624 -12.4% | -- |
| 2011 | $713 0% | -- |
| 2010 | $713 +18.6% | -- |
| 2009 | $601 | -- |
Find assessor info on the county website
Monthly payment
Est. payment
Payment breakdown
Explore the cost of this home by adjusting the details. Changes won't be saved.Climate risks
Neighborhood: 29501
Nearby schools
Schools provided by the listing agent
- Elementary: Delmae/Moore
- Middle: John W Moore Middle
- High: West Florence
Source: Pee Dee Realtor Association. This data may not be complete. We recommend contacting the local school district to confirm school assignments for this home.

Similar homes
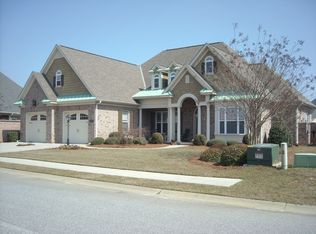
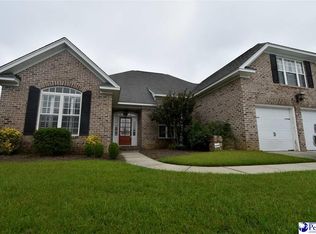
- $459,9904 bd3 ba2.5k sqft4137 Rodanthe Cir, Florence, SC 29501For Sale

 MLS ID #2604055, Hunter J Lowe, Lowe Key Realty, Llc. Pee Dee Realtor Association
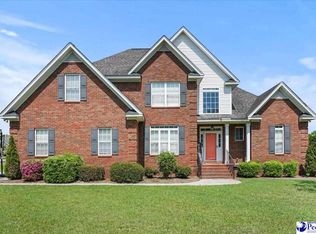
 - $429,9004 bd3 ba2.5k sqft1687 Jefferson Dr, Florence, SC 29501For Sale
 MLS ID #20253251, Abreyon Moses, Crosson & Co Real Estate Brokered By Exp Realty. Pee Dee Realtor Association
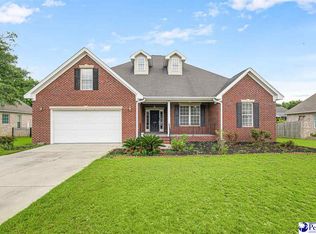
 - $384,0004 bd3 ba2.5k sqft1008 Oak Bend Ln, Florence, SC 29501For Sale
 MLS ID #2602550, Ripa Venki, Re/max Professionals. Pee Dee Realtor Association
 - $444,9004 bd4 ba2.9k sqft606 Victoria Ct, Florence, SC 29501For Sale
 MLS ID #2602688, DeAnna Rogers, Exp Realty Greyfeather Group. Pee Dee Realtor Association
 - $490,0004 bd4 ba3k sqft1013 Rice Planters Ln, Florence, SC 29501For SaleMLS ID #2603771, Crystal A White Spehl, My Real Estate Group,llc. Pee Dee Realtor Association
- $475,0004 bd3 ba2.4k sqft2215 McLaurin Dr, Florence, SC 29501For SaleMLS ID #2602853, Annie R King, Brand Name Real Estate. Pee Dee Realtor Association
- $389,9005 bd3 ba2.8k sqft989 Jasmine Ln, Florence, SC 29501For SaleMLS ID #2601647, Natalie Taflinger, Exp Realty Llc. Pee Dee Realtor Association
- $499,0004 bd4 ba2.7k sqft4125 Conner Dr, Florence, SC 29501For SaleMLS ID #2604041, Debra Goodman, Era Leatherman Realty, Inc.. Pee Dee Realtor Association
- $409,9004 bd3 ba2.1k sqft3021 Willett Ct, Florence, SC 29501For SaleMLS ID #2603639, Natalie Taflinger, Exp Realty Llc. Pee Dee Realtor Association
- $425,0003 bd4 ba3.1k sqft2021 Wethersfield Dr, Florence, SC 29501For SaleMLS ID #2602074, Olivia N Grimsley, Exp Realty Greyfeather Group. Pee Dee Realtor Association
- $329,0003 bd2 ba1.6k sqft2940 W Woodbine Ave, Florence, SC 29501For SaleMLS ID #2604090, Daniel Thompson, E&a Realty. Pee Dee Realtor Association
- $419,9004 bd3 ba2.3k sqft609 Middleberg Way, Florence, SC 29501For SaleMLS ID #2603569, Thomas E Blackmon, C/b Mcmillan And Assoc.. Pee Dee Realtor Association
- $299,0004 bd3 ba2.1k sqft619 Boone Cir, Florence, SC 29501For SaleMLS ID #2604113, Natalie Taflinger, Exp Realty Llc. Pee Dee Realtor Association
- $379,5755 bd3 ba2.5k sqft701 Yorkshire Ct, Florence, SC 29505For SaleMLS ID #2604091, Jean Leatherman, Era Leatherman Realty, Inc.. Pee Dee Realtor Association
- $459,0004 bd3 ba2.5k sqft1348 Cottingham Rd, Florence, SC 29505For SaleMLS ID #2603933, Darrin Mosher, C/b Mcmillan And Assoc.. Pee Dee Realtor Association
- $385,9003 bd3 ba2.7k sqft2708 W Placid St, Florence, SC 29501For SaleMLS ID #2602611, Danielle Hooker, My Real Estate Group,llc. Pee Dee Realtor Association
- $405,0004 bd3 ba2.2k sqft1075 Wessex Dr, Florence, SC 29501New ConstructionMLS ID #2603815, Piyusha Mehta, Keller Williams Landmarks. Pee Dee Realtor Association
- $495,0004 bd3 ba3.4k sqft2688 Ascot Dr, Florence, SC 29501For SaleMLS ID #2603667, Laraine Stevens, Drayton Realty Group. Pee Dee Realtor Association
- $359,9004 bd4 ba2.5k sqft1092 Greenview Dr, Florence, SC 29501For SaleMLS ID #2602923, Melissa Floyd, Real Estate Direct. Pee Dee Realtor Association
- $335,0004 bd3 ba2k sqft441 Sterling Dr, Florence, SC 29501For SaleMLS ID #2603315, Tom Snyder, Era Leatherman Realty, Inc.. Pee Dee Realtor Association
