Welcome to this stunning executive brick house, meticulously crafted and completed in 2022. This exceptional residence offers a perfect blend of modern design and luxurious living, featuring an open floor plan that seamlessly connects the spacious living area with the gourmet kitchen. This kitchen is equipped with a gas stove, an under-counter microwave and exquisite Quartzite countertops complemented by a stylish tile backsplash. The large island serves as a central hub for cooking and casual dining, while the soft close cabinets provide both functionality and elegance. The inviting living area is designed for comfort and style, providing a warm and welcoming atmosphere for gatherings and entertaining guests. The living area also features a fireplace with gas logs. The formal dining room is a true highlight, featuring high ceilings. This elegant space is perfect for hosting dinner parties and special occasions. Throughout the home you will find beautiful laminate flooring that combines durability with aesthetic appeal. The bathrooms are adorned with stylish tile flooring for a fresh and modern look. The primary suite is a private retreat, complete with a soaking tub and a spacious shower, providing a spa like experience right at home. The home includes two additional bedrooms and bathrooms on the first floor. Upstairs there is a fourth bedroom and bathroom providing privacy and convenience, making it an ideal space for guests. The versatile, oversized bonus room provides endless possibilities, whether you envision it as a media room, playroom, or home office. Enjoy the covered porch overlooking the large backyard. This executive brick home is a true masterpiece, offering luxury comfort, and functionality in every corner. With its thoughtful design and high-end finishes, this home is ready to welcome you to a life of elegance and ease. No HOA fees on this property. Washer, dryer, refrigerator and TV do not convey. There is a transferrable termmite bond with Harris Pest Control.
For sale
$479,000
1018 Greenview Dr, Florence, SC 29501
4beds
2,457sqft
Single Family Residence
Built in 2022
0.76 Acres Lot
$470,700 Zestimate®
$195/sqft
$-- HOA
What's special
Fireplace with gas logsExecutive brick houseGas stoveUnder-counter microwaveStylish tile backsplashExquisite quartzite countertopsOpen floor plan
- 17 days
- 1,149
- 117
Likely to sell faster than
Zillow last checked:
Listing updated:
Listed by:
Peggy M Collins,
C/b Mcmillan And Assoc.,
Morgan McLamb Flowers,
C/b Mcmillan And Assoc.
Source: Pee Dee Realtor Association,MLS#: 2603806
Facts & features
Interior
Bedrooms & bathrooms
- Bedrooms: 4
- Bathrooms: 3
- Full bathrooms: 3
Heating
- Gas Pack
Cooling
- Heat Pump
Appliances
- Included: Dishwasher, Microwave, Range
- Laundry: Wash/Dry Cnctn.
Features
- Entrance Foyer, Ceiling Fan(s), Shower, Attic, Walk-In Closet(s), High Ceilings, Solid Surface Countertops, Kitchen Island
- Flooring: Laminate, Tile
- Windows: Insulated Windows, Blinds
- Number of fireplaces: 1
- Fireplace features: 1 Fireplace, Gas Log
Interior area
- Total structure area: 2,457
- Total interior livable area: 2,457 sqft
Property
Parking
- Total spaces: 2
- Parking features: Attached
- Attached garage spaces: 2
Features
- Levels: One
- Stories: 1
- Patio & porch: Patio
- Exterior features: Sprinkler System
Lot
- Size: 0.76 Acres
- Features: Other/See Remarks
Details
- Parcel number: 0052107018
Construction
Type & style
- Home type: SingleFamily
- Architectural style: Traditional
- Property subtype: Single Family Residence
Materials
- Brick Veneer
- Foundation: Slab
- Roof: Shingle
Condition
- Year built: 2022
Utilities & green energy
- Sewer: Septic Tank
- Water: Public
Community & HOA
Community
- Subdivision: Oakdale Psula
Location
- Region: Florence
Financial & listing details
- Price per square foot: $195/sqft
- Tax assessed value: $386,861
- Annual tax amount: $1,931
- Date on market: 9/18/2026
Estimated market value
$470,700
$447,000 - $494,000
$2,808/mo
Price history
| Date | Event | Price |
|---|---|---|
| 9/18/2026 | Listed for sale | $479,000+194.8%$195/sqft |
Source:  Pee Dee Realtor Association #2603806 Report a problem Pee Dee Realtor Association #2603806 Report a problem | ||
| 11/10/2021 | Sold | $162,500$66/sqft |
Source: Public Record Report a problem | ||
Public tax history
| Year | Property taxes | Tax assessment |
|---|---|---|
| 2025 | -- | $386,861 |
| 2024 | -- | $386,861 +8.5% |
| 2023 | -- | $356,655 +919% |
| 2022 | -- | $35,000 |
| 2021 | -- | $35,000 |
Find assessor info on the county website
Monthly payment
Est. payment
Payment breakdown
Explore the cost of this home by adjusting the details. Changes won't be saved.Climate risks
Neighborhood: 29501
Nearby schools
Schools provided by the listing agent
- Elementary: Carver/Moore
- Middle: Sneed
- High: West Florence
Source: Pee Dee Realtor Association. This data may not be complete. We recommend contacting the local school district to confirm school assignments for this home.

Similar homes
- $459,9904 bd3 ba2.5k sqft4137 Rodanthe Cir, Florence, SC 29501For Sale

 MLS ID #2604055, Hunter J Lowe, Lowe Key Realty, Llc. Pee Dee Realtor Association
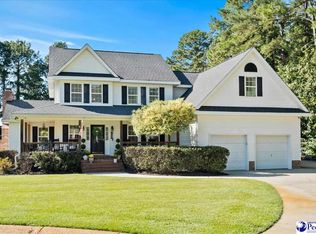
 - $429,9004 bd3 ba2.5k sqft701 S Briarleigh Rd, Florence, SC 29501For Sale
 MLS ID #2604060, Natalie Taflinger, Exp Realty Llc. Pee Dee Realtor Association
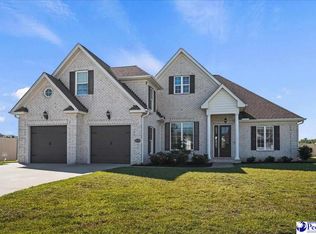
 - $499,0004 bd4 ba2.7k sqft4125 Conner Dr, Florence, SC 29501For Sale
 MLS ID #2604041, Debra Goodman, Era Leatherman Realty, Inc.. Pee Dee Realtor Association
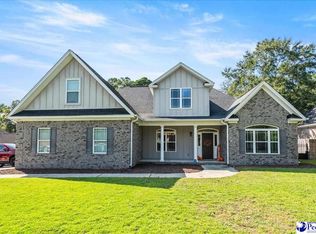
 - $499,9004 bd4 ba3k sqft1013 Rice Planters Ln, Florence, SC 29501For Sale
 MLS ID #2603771, Crystal A White Spehl, My Real Estate Group,llc. Pee Dee Realtor Association
 - $429,9004 bd3 ba2.4k sqft904 Abbington Hall Dr, Florence, SC 29501For SaleMLS ID #2604051, Natalie Taflinger, Exp Realty Llc. Pee Dee Realtor Association
- $475,0004 bd3 ba2.4k sqft2215 McLaurin Dr, Florence, SC 29501For SaleMLS ID #2602853, Annie R King, Brand Name Real Estate. Pee Dee Realtor Association
- $480,0004 bd3 ba3.1k sqft3335 Claude Douglas Cir, Florence, SC 29501For SaleMLS ID #2602313, Antynasha Gibson, Lowe Key Realty, Llc. Pee Dee Realtor Association
- $444,9004 bd4 ba2.9k sqft606 Victoria Ct, Florence, SC 29501For SaleMLS ID #2602688, DeAnna Rogers, Exp Realty Greyfeather Group. Pee Dee Realtor Association
- $399,9004 bd3 ba2.2k sqft4004 W Eagle St, Florence, SC 29501For SaleMLS ID #2603465, Adam L Crosson, Crosson & Co Real Estate Brokered By Exp Realty. Pee Dee Realtor Association
- $489,0005 bd4 ba3.2k sqft3250 W Hampton Pointe Dr, Florence, SC 29501For SaleMLS ID #2603442, Shayla S Martin, Exp Realty Greyfeather Group. Pee Dee Realtor Association
- $479,9005 bd4 ba3.1k sqft3105 Waterford Dr, Florence, SC 29501For SaleMLS ID #2603733, J. Brandon Stepp, Stepp One Real Estate & Property Management. Pee Dee Realtor Association
- $359,9004 bd4 ba2.5k sqft1092 Greenview Dr, Florence, SC 29501For SaleMLS ID #2602923, Melissa Floyd, Real Estate Direct. Pee Dee Realtor Association
- $349,9004 bd3 ba2.3k sqft1027 S Peninsula Rd, Florence, SC 29501For SaleMLS ID #2602919, Jaclyn D Waldron, Real Broker, Llc. Pee Dee Realtor Association
- $384,0004 bd3 ba2.5k sqft1008 Oak Bend Ln, Florence, SC 29501For SaleMLS ID #2602550, Ripa Venki, Re/max Professionals. Pee Dee Realtor Association
- $479,9994 bd4 ba2.6k sqft2818 Gray Dr, Darlington, SC 29532For SaleMLS ID #2603718, Sholanda Hook, Lpt Realty, Llc.. Pee Dee Realtor Association
- $399,9504 bd2 ba2.9k sqft4178 Rodanthe Cir, Florence, SC 29501For SaleMLS ID #2602823, Weston C Oates, Home Solutions Of Sc. Pee Dee Realtor Association
- $499,9004 bd2 ba2.7k sqft2832 Twin Church Rd, Timmonsville, SC 29161For SaleMLS ID #2603987, Tiffany J Collins, Exp Realty Llc. Pee Dee Realtor Association
- $389,9005 bd3 ba2.8k sqft989 Jasmine Ln, Florence, SC 29501For SaleMLS ID #2601647, Natalie Taflinger, Exp Realty Llc. Pee Dee Realtor Association
- $429,9005 bd3 ba3k sqft3307 Poplar Chase Ln, Florence, SC 29501For SaleMLS ID #2600787, John M Jebaily, Jebaily Properties. Pee Dee Realtor Association
- $340,0004 bd3 ba2k sqft969 Jasmine Ln, Florence, SC 29501For SaleMLS ID #2603630, Bobbie Housand, Home Sales Of Florence. Pee Dee Realtor Association
