Welcome to this spacious and beautifully designed 5-bedroom, 3-bath home located in the highly desirable The Grove at Ebenezer community in Florence. Offering the perfect blend of comfort, style, and functionality, this two-story home provides plenty of space for both everyday living and entertaining. Step inside to an inviting open-concept floor plan featuring a bright and airy living room, a formal dining area, and a well-appointed kitchen complete with abundant cabinetry, generous counter space, and a large island that's perfect for gathering with family and friends. A main-level bedroom and full bath offer excellent flexibility for guests, a home office, or multigenerational living. Upstairs, you'll find a spacious primary suite featuring a private bath and a large walk-in closet, creating the perfect retreat at the end of the day. Three additional bedrooms, another full bath, and a versatile loft area provide plenty of room for family, guests, a media room, playroom, or home workspace. Outside, enjoy the welcoming covered front porch and the convenience of an attached two-car garage. The backyard offers space to relax, entertain, or create your own outdoor oasis. Residents of The Grove at Ebenezer enjoy outstanding neighborhood amenities, including a community swimming pool, clubhouse, walking trails, and a children's playground, providing fun and recreation for the entire family. Conveniently located near shopping, dining, schools, healthcare facilities, and everything Florence has to offer, this beautiful home combines space, convenience, and modern living in one exceptional package. Don't miss your opportunity to make this wonderful property your next home!
For sale
$419,000
1017 Summer Duck Loop (lot 11), Florence, SC 29501
5beds
3,040sqft
:
Get pre-qualified$2,606/mo
Single Family Residence
Built in 2023
6,969 Square Feet Lot
$413,500 Zestimate®
$138/sqft
$50/mo HOA
What's special
- 29 days |
- 376 |
- 10 |
Zillow last checked:
Listing updated:
Listed by:
Ripa Venki 843-615-8232,
Re/max Professionals
Source: Pee Dee Realtor Association,MLS#: 2602622
Facts & features
Interior
Bedrooms & bathrooms
- Bedrooms: 5
- Bathrooms: 3
- Full bathrooms: 3
Heating
- Central, Heat Pump
Cooling
- Central Air, Heat Pump
Appliances
- Included: Disposal, Dishwasher, Dryer, Washer, Microwave, Range, Refrigerator, Oven
- Laundry: Wash/Dry Cnctn.
Features
- Ceiling Fan(s), Soaking Tub, Shower, Attic, Walk-In Closet(s), Ceilings 8 Feet, Solid Surface Countertops, Kitchen Island
- Flooring: Carpet, Tile
- Windows: Blinds
- Attic: Pull Down Stairs
- Has fireplace: No
- Fireplace features: None
Interior area
- Total structure area: 3,040
- Total interior livable area: 3,040 sqft
Property
Parking
- Total spaces: 2
- Parking features: Attached
- Attached garage spaces: 2
Features
- Levels: Two
- Stories: 2
- Patio & porch: Porch, Patio
- Exterior features: Sprinkler System, Outdoor Space (Not Screened), Covered Outdoor Ceiling Fan
- Fencing: Fenced
Lot
- Size: 6,969 Square Feet
Details
- Parcel number: 0751501180
Construction
Type & style
- Home type: SingleFamily
- Architectural style: Traditional
- Property subtype: Single Family Residence
Materials
- Brick Veneer/Siding
- Foundation: Slab
- Roof: Shingle
Condition
- Year built: 2023
Utilities & green energy
- Sewer: Public Sewer
- Water: Public
Community & HOA
Community
- Subdivision: The Grove At Ebenezer
HOA
- Has HOA: Yes
- HOA fee: $600 annually
Location
- Region: Florence
Financial & listing details
- Price per square foot: $138/sqft
- Tax assessed value: $367,950
- Annual tax amount: $1,933
- Date on market: 6/25/2026
Estimated market value
$413,500
$393,000 - $434,000
$2,727/mo
Price history
| Date | Event | Price |
|---|---|---|
| 6/25/2026 | Listed for sale | $419,000+13.9%$138/sqft |
Source:  Pee Dee Realtor Association #2602622 Report a problem Pee Dee Realtor Association #2602622 Report a problem | ||
| 6/21/2026 | Listing removed | $2,700$1/sqft |
Source: Zillow Rentals Report a problem | ||
| 6/3/2026 | Listed for rent | $2,700+9.8%$1/sqft |
Source: Zillow Rentals Report a problem | ||
| 5/6/2026 | Listing removed | $2,460$1/sqft |
Source: Zillow Rentals Report a problem | ||
| 4/15/2026 | Listed for rent | $2,460$1/sqft |
Source: Zillow Rentals Report a problem | ||
| 4/18/2023 | Sold | $368,000-2.3%$121/sqft |
Source: Public Record Report a problem | ||
| 9/20/2022 | Listed for sale | $376,704$124/sqft |
Source:  RE/MAX International #20223419 Report a problem RE/MAX International #20223419 Report a problem | ||
Public tax history
| Year | Property taxes | Tax assessment |
|---|---|---|
| 2025 | $1,933 +23.6% | $367,950 |
| 2024 | $1,564 | $367,950 +650.9% |
| 2023 | -- | $49,000 |
Find assessor info on the county website
Monthly payment
Est. payment
Payment breakdown
Explore the cost of this home by adjusting the details. Changes won't be saved.Climate risks
Neighborhood: 29501
Nearby schools
GreatSchools rating
- 9/10Carver Elementary SchoolGrades: K-5Distance: 4.2 mi
- 6/10Moore Intermediate SchoolGrades: 6-8Distance: 2.2 mi
- 7/10West Florence High SchoolGrades: 9-12Distance: 2.7 mi
Schools provided by the listing agent
- Elementary: Carver/Moore
- Middle: Sneed
- High: West Florence
Source: Pee Dee Realtor Association. This data may not be complete. We recommend contacting the local school district to confirm school assignments for this home.
- $319,0004 bd3 ba2.1k sqft1013 Summer Duck Loop, Florence, SC 29501Sold
- $250,0003 bd2 ba1.4k sqft1009 Summer Duck Loop, Florence, SC 29501Sold
- $342,5004 bd3 ba2.3k sqft1008 Summer Duck Loop, Florence, SC 29501Sold
- $309,9005 bd3 ba2k sqft3704 Sunflower Bluff Dr, Florence, SC 29501For Sale

- $347,2005 bd3 ba2.2k sqft1233 Summer Duck Loop, Florence, SC 29501Off Market
- $306,8003 bd2 ba1.6k sqft1229 Summer Duck Loop, Florence, SC 29501Off Market
- $306,8003 bd2 ba1.6k sqft1221 Summer Duck Loop, Florence, SC 29501Off Market
- $2,7005 bd3 ba2.2k sqft1217 Summer Duck Loop, Florence, SC 29501For Rent
A local agent can set up tours, give advice and negotiate with sellers.
A local lender can help you make sure your offer is ready when you are.
Similar homes
- $399,0004 bd3 ba2.5k sqft1008 Oak Bend Ln, Florence, SC 29501For Sale
 MLS ID #2602550, Ripa Venki, Re/max Professionals. Pee Dee Realtor Association
 - $395,5005 bd3 ba2.8k sqft989 Jasmine Ln, Florence, SC 29501For Sale
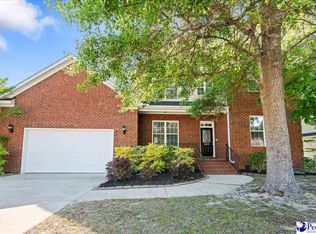 MLS ID #2601647, Natalie Taflinger, Exp Realty Llc. Pee Dee Realtor Association
 - $369,0004 bd3 ba2.5k sqft1052 Summer Duck Loop, Florence, SC 29501For Sale
 MLS ID #2602831, Ying " Chen, Exp Realty Llc. Pee Dee Realtor Association
 - $429,9005 bd3 ba3k sqft3307 Poplar Chase Ln, Florence, SC 29501For Sale
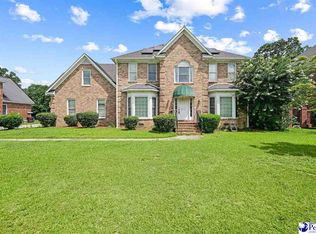 MLS ID #2600787, John M Jebaily, Jebaily Properties. Pee Dee Realtor Association
 - $386,0855 bd3 ba2.9k sqft1184 Summer Duck Loop, Florence, SC 29501New ConstructionMLS ID #2601388, Hunter J Lowe, Lowe Key Realty, Llc. Pee Dee Realtor Association
- $349,9905 bd3 ba2.2k sqft1068 Summer Duck Loop, Florence, SC 29501For SaleMLS ID #2602590, Hunter J Lowe, Lowe Key Realty, Llc. Pee Dee Realtor Association
- $379,7554 bd4 ba2.8k sqft1188 Summer Duck Loop, Florence, SC 29501New ConstructionMLS ID #2602455, Hunter J Lowe, Lowe Key Realty, Llc. Pee Dee Realtor Association
- $479,0004 bd3 ba2.7k sqft4024 Olympic Ct, Florence, SC 29501For SaleMLS ID #2602972, Drayton E Lassen, Re/max Professionals. Pee Dee Realtor Association
- $362,0004 bd4 ba2.5k sqft1092 Greenview Dr, Florence, SC 29501For SaleMLS ID #2602923, Melissa Floyd, Real Estate Direct. Pee Dee Realtor Association
- $415,0004 bd3 ba2.3k sqft920 Bromley Hall, Florence, SC 29501For SaleMLS ID #20253642, Ripa Venki, Re/max Professionals. Pee Dee Realtor Association
- $455,0004 bd3 ba2.9k sqft3234 Gulf Cv, Florence, SC 29501For SaleMLS ID #2601162, Natalie Taflinger, Exp Realty Llc. Pee Dee Realtor Association
- $419,9004 bd3 ba2.1k sqft3021 Willett Ct, Florence, SC 29501For SaleMLS ID #2602052, Robricco Porter, C/b Mcmillan And Assoc.. Pee Dee Realtor Association
- $409,9004 bd3 ba2.8k sqft713 Bellemeade Cir, Florence, SC 29501For SaleMLS ID #2601891, Alexis Fleming, Re/max Professionals. Pee Dee Realtor Association
- $345,0004 bd3 ba2.2k sqft1189 Summer Duck Loop, Florence, SC 29501New ConstructionMLS ID #2602454, Hunter J Lowe, Lowe Key Realty, Llc. Pee Dee Realtor Association
- $430,0003 bd3 ba2.7k sqft2840 Liberty Dr, Florence, SC 29501For SaleMLS ID #2602841, Amy McCalman Kirby, Era Leatherman Realty, Inc.. Pee Dee Realtor Association
- $429,9004 bd3 ba2.5k sqft1687 Jefferson Dr, Florence, SC 29501For SaleMLS ID #20253251, Abreyon Moses, Crosson & Co Real Estate Brokered By Exp Realty. Pee Dee Realtor Association
- $325,0004 bd2 ba2.2k sqft840 Thunderbird Dr, Florence, SC 29501For SaleMLS ID #2602745, Brandon T Andrew, Coastal Land & Home. Pee Dee Realtor Association
- $544,9004 bd3 ba3.5k sqft917 Rice Planters Ln, Florence, SC 29501For SaleMLS ID #2602329, Ashley Drayton, Drayton Realty Group. Pee Dee Realtor Association
- $539,9005 bd5 ba3.5k sqft2658 Trotter Rd, Florence, SC 29501For SaleMLS ID #2603017, Thomas E Blackmon, C/b Mcmillan And Assoc.. Pee Dee Realtor Association
- $370,0004 bd3 ba2.5k sqft1073 Wessex Dr, Florence, SC 29501For SaleMLS ID #2602583, Peggy M Collins, C/b Mcmillan And Assoc.. Pee Dee Realtor Association
