This home features 4 bedrooms, 3 full baths, hardwood floors, tile bathrooms, large laundry room, open floor plan, huge kitchen island with granite countertops and stainless steel appliances. There are 3 bedrooms on the first floor including a downstairs owner's suite with a large bathroom and walk-in closet! The upstairs is almost like having a separate apartment with a giant great room, bedroom and full bath, there's lots of storage with a walk-in attic and two car garage, not to mention you're located directly across the street from the community pool plus the driveway and walkway to the door has a polyurethane sealant for protection. Covered patio with fenced back yard. House needs new flooring and walls are in need of paint. Some other repairs are needed. Sold As Is with no Repairs.
For sale
Price cut: $10K (7/3)
$370,000
1073 Wessex Dr, Florence, SC 29501
4beds
2,554sqft
Single Family Residence
Built in 2017
6,534 Square Feet Lot
$366,800 Zestimate®
$145/sqft
$85/mo HOA
What's special
Two car garageStainless steel appliancesOpen floor planHardwood floorsCovered patioLarge laundry roomTile bathrooms
- 60 days |
- 245 |
- 8 |
Zillow last checked:
Listing updated:
Listed by:
Peggy M Collins,
C/b Mcmillan And Assoc.,
Morgan McLamb Flowers,
C/b Mcmillan And Assoc.
Source: Pee Dee Realtor Association,MLS#: 2602583
Facts & features
Interior
Bedrooms & bathrooms
- Bedrooms: 4
- Bathrooms: 3
- Full bathrooms: 3
Heating
- Gas Pack
Cooling
- Central Air
Appliances
- Included: Dishwasher, Microwave, Range, Refrigerator
- Laundry: Wash/Dry Cnctn.
Features
- Entrance Foyer, Ceiling Fan(s), Shower, Attic, Walk-In Closet(s), High Ceilings, Solid Surface Countertops
- Flooring: Carpet, Wood, Tile, Hardwood
- Doors: Storm Door(s)
- Windows: Insulated Windows, Blinds
- Number of fireplaces: 1
- Fireplace features: 1 Fireplace, Gas Log
Interior area
- Total structure area: 2,554
- Total interior livable area: 2,554 sqft
Property
Parking
- Total spaces: 2
- Parking features: Attached
- Attached garage spaces: 2
Features
- Levels: One and One Half
- Stories: 1
- Patio & porch: Patio
- Exterior features: Sprinkler System
- Fencing: Fenced
Lot
- Size: 6,534 Square Feet
Details
- Parcel number: 00098 01 212
Construction
Type & style
- Home type: SingleFamily
- Architectural style: Traditional
- Property subtype: Single Family Residence
Materials
- HardiPlank Type
- Foundation: Slab
- Roof: Shingle
Condition
- Year built: 2017
Utilities & green energy
- Sewer: Public Sewer
- Water: Public
Community & HOA
Community
- Subdivision: Wessex
HOA
- Has HOA: Yes
- HOA fee: $85 monthly
Location
- Region: Florence
Financial & listing details
- Price per square foot: $145/sqft
- Tax assessed value: $400,438
- Annual tax amount: $1,982
- Date on market: 6/23/2026
Estimated market value
$366,800
$348,000 - $385,000
$2,713/mo
Price history
| Date | Event | Price |
|---|---|---|
| 7/3/2026 | Price change | $370,000-2.6%$145/sqft |
Source:  Pee Dee Realtor Association #2602583 Report a problem Pee Dee Realtor Association #2602583 Report a problem | ||
| 6/23/2026 | Listed for sale | $380,000+1.9%$149/sqft |
Source: Pee Dee Realtor Association #2602583 Report a problem | ||
| 3/24/2022 | Sold | $373,000-0.5%$146/sqft |
Source: Pee Dee Realtor Association #20220372 Report a problem | ||
| 2/20/2022 | Pending sale | $375,000$147/sqft |
Source: Pee Dee Realtor Association #20220372 Report a problem | ||
| 2/4/2022 | Listed for sale | $375,000+44.2%$147/sqft |
Source: Pee Dee Realtor Association #20220372 Report a problem | ||
| 4/11/2018 | Sold | $260,000+550%$102/sqft |
Source: Pee Dee Realtor Association #131630 Report a problem | ||
| 8/9/2016 | Sold | $40,000$16/sqft |
Source: Public Record Report a problem | ||
Public tax history
| Year | Property taxes | Tax assessment |
|---|---|---|
| 2025 | $1,982 +9.4% | $400,438 |
| 2024 | $1,811 +13.4% | $400,438 +15.8% |
| 2023 | $1,598 +28.4% | $345,864 +40.7% |
| 2022 | $1,245 -2.3% | $245,864 |
| 2021 | $1,275 +22.8% | $245,864 |
| 2020 | $1,038 -0.2% | $245,864 |
| 2019 | $1,041 +9.9% | $245,864 |
| 2018 | $947 +661.1% | $245,864 +59866.8% |
| 2017 | $124 | $410 |
Find assessor info on the county website
Monthly payment
Est. payment
Payment breakdown
Explore the cost of this home by adjusting the details. Changes won't be saved.Climate risks
Neighborhood: 29501
Nearby schools
GreatSchools rating
- 6/10Lucy T Davis ElementaryGrades: K-5Distance: 0.9 mi
- 6/10Moore Intermediate SchoolGrades: 6-8Distance: 1.1 mi
- 7/10West Florence High SchoolGrades: 9-12Distance: 1.7 mi
Schools provided by the listing agent
- Elementary: Lucy T. Davis/Moore
- Middle: John W Moore Middle
- High: West Florence
Source: Pee Dee Realtor Association. This data may not be complete. We recommend contacting the local school district to confirm school assignments for this home.
- $361,1003 bd2 ba2.4k sqft1071 Wessex Dr, Florence, SC 29501Off Market
- $42,500-- bd-- ba-- sqft1075 Wessex Dr, Florence, SC 29501Sold
- $322,6003 bd2 ba1.7k sqft3104 Drumfinn Dr, Florence, SC 29501Off Market
- $368,7004 bd3 ba2.1k sqft3106 Drumfinn Dr, Florence, SC 29501Off Market
- $429,9004 bd3 ba2.7k sqft1069 Wessex Dr, Florence, SC 29501Off Market
- $360,1005 bd3 ba2.3k sqft1052 Wessex Dr, Florence, SC 29501Off Market
- $395,4004 bd3 ba2.5k sqft703 Bellemeade Cir, Florence, SC 29501Off Market
- $379,2003 bd4 ba2.1k sqft3108 Drumfinn Dr, Florence, SC 29501Off Market
A local agent can set up tours, give advice and negotiate with sellers.
A local lender can help you make sure your offer is ready when you are.
Similar homes
- $420,0004 bd3 ba3k sqft712 Bellemeade Circle, Florence, SC 29501For Sale

 MLS ID #2620297, Thomas L Shoupe, Opendoor Brokerage LLC. CCAR
 - $390,0004 bd3 ba2.8k sqft713 Bellemeade Cir, Florence, SC 29501For Sale

 MLS ID #2601891, Alexis Fleming, Re/max Professionals. Pee Dee Realtor Association
 - $335,0004 bd3 ba2k sqft441 Sterling Dr, Florence, SC 29501For Sale
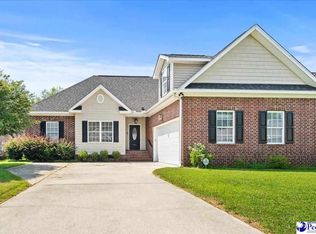 MLS ID #2603315, Tom Snyder, Era Leatherman Realty, Inc.. Pee Dee Realtor Association
 - $372,9004 bd3 ba2.7k sqft980 Grove Blvd, Florence, SC 29501For Sale
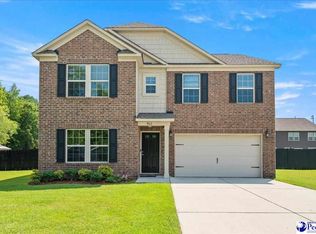 MLS ID #2603139, Jaclyn D Waldron, Real Broker, Llc. Pee Dee Realtor Association
 - $374,9004 bd3 ba2.2k sqft3216 Strada Rosa, Florence, SC 29501For SaleMLS ID #2603288, Mack Bryant, Transcendent Real Estate Group. Pee Dee Realtor Association
- $389,0004 bd3 ba2.5k sqft1008 Oak Bend Ln, Florence, SC 29501For SaleMLS ID #2602550, Ripa Venki, Re/max Professionals. Pee Dee Realtor Association
- $374,9004 bd4 ba2.6k sqft4023 Roxboro Ct, Florence, SC 29501For SaleMLS ID #2603346, Thomas E Blackmon, C/b Mcmillan And Assoc.. Pee Dee Realtor Association
- $364,9004 bd3 ba2.5k sqft1052 Summer Duck Loop, Florence, SC 29501For SaleMLS ID #2602831, Ying " Chen, Exp Realty Llc. Pee Dee Realtor Association
- $399,9504 bd2 ba2.9k sqft4178 Rodanthe Cir, Florence, SC 29501For SaleMLS ID #2602823, Weston C Oates, Home Solutions Of Sc. Pee Dee Realtor Association
- $354,9003 bd3 ba2.2k sqft1470 Summergate Dr, Florence, SC 29501For SaleMLS ID #2603056, Tamra Ward, C/b Mcmillan And Assoc.. Pee Dee Realtor Association
- $359,9004 bd4 ba2.5k sqft1092 Greenview Dr, Florence, SC 29501For SaleMLS ID #2602923, Melissa Floyd, Real Estate Direct. Pee Dee Realtor Association
- $395,5005 bd3 ba2.8k sqft989 Jasmine Ln, Florence, SC 29501For SaleMLS ID #2601647, Natalie Taflinger, Exp Realty Llc. Pee Dee Realtor Association
- $329,9003 bd2 ba1.9k sqft430 Sterling Dr, Florence, SC 29501For SaleMLS ID #2602747, Brittney Gadd, Era Leatherman Realty, Inc.. Pee Dee Realtor Association
- $334,9004 bd3 ba2.1k sqft3511 Tropicana Way, Florence, SC 29501For SaleMLS ID #2603170, Sean P Austin, Re/max Professionals. Pee Dee Realtor Association
- $349,9005 bd3 ba2.2k sqft1068 Summer Duck Loop, Florence, SC 29501For SaleMLS ID #2602590, Hunter J Lowe, Lowe Key Realty, Llc. Pee Dee Realtor Association
- $379,7554 bd4 ba2.8k sqft1188 Summer Duck Loop, Florence, SC 29501New ConstructionMLS ID #2602455, Hunter J Lowe, Lowe Key Realty, Llc. Pee Dee Realtor Association
- $345,0504 bd3 ba2.2k sqft1181 Summer Duck Loop, Florence, SC 29501New ConstructionMLS ID #2602457, Hunter J Lowe, Lowe Key Realty, Llc. Pee Dee Realtor Association
- $325,0004 bd2 ba2.2k sqft840 Thunderbird Dr, Florence, SC 29501For SaleMLS ID #2602745, Brandon T Andrew, Coastal Land & Home. Pee Dee Realtor Association
- $435,0004 bd3 ba2.3k sqft1001 Left Bank Dr, Florence, SC 29501For SaleMLS ID #2603134, Elaine Finney, Coldwell Banker Realty. Pee Dee Realtor Association
- $354,0004 bd2 ba2.1k sqft477 Cove Pointe Dr, Florence, SC 29501For SaleMLS ID #2601495, Piyusha Mehta, Keller Williams Landmarks. Pee Dee Realtor Association
