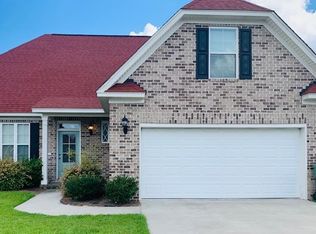
$332,2003 bd3 ba1.9k sqft3213 Strada Angelo, Florence, SC 29501Off MarketSaveNo image available for this property
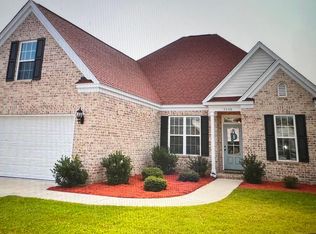
$358,8004 bd3 ba2.2k sqft966 Via Salvatore, Florence, SC 29501Off MarketSaveNo image available for this property
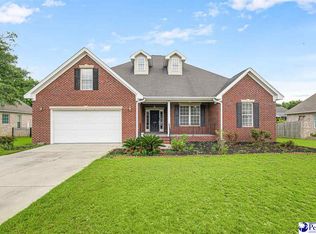
$365,0004 bd3 ba2.1k sqft962 Via Salvatore, Florence, SC 29501SoldSaveNo image available for this property
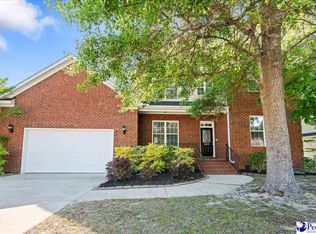
$365,0004 bd3 ba2.2k sqft970 Via Salvatore, Florence, SC 29501Off MarketSaveNo image available for this property
$369,9004 bd4 ba3k sqft851 Park Ave, Florence, SC 29501For SaleSaveMLS ID #2603966, Adam L Crosson, Crosson & Co Real Estate Brokered By Exp Realty. Pee Dee Realtor Association
$359,9004 bd4 ba2.5k sqft1092 Greenview Dr, Florence, SC 29501For SaleSaveMLS ID #2602923, Melissa Floyd, Real Estate Direct. Pee Dee Realtor Association
$389,0004 bd3 ba2.5k sqft1008 Oak Bend Ln, Florence, SC 29501For SaleSaveMLS ID #2602550, Ripa Venki, Re/max Professionals. Pee Dee Realtor Association
$389,9005 bd3 ba2.8k sqft989 Jasmine Ln, Florence, SC 29501For SaleSaveMLS ID #2601647, Natalie Taflinger, Exp Realty Llc. Pee Dee Realtor Association
$379,0004 bd3 ba2.8k sqft713 Bellemeade Cir, Florence, SC 29501For SaleSaveNo image available for this propertyMLS ID #2601891, Alexis Fleming, Re/max Professionals. Pee Dee Realtor Association
$349,0004 bd3 ba2.5k sqft1052 Summer Duck Loop, Florence, SC 29501For SaleSaveNo image available for this propertyMLS ID #2602831, Ying " Chen, Exp Realty Llc. Pee Dee Realtor Association
$339,9005 bd3 ba2.2k sqft1068 Summer Duck Loop, Florence, SC 29501For SaleSaveNo image available for this propertyMLS ID #2602590, Hunter J Lowe, Lowe Key Realty, Llc. Pee Dee Realtor Association
$429,9005 bd3 ba3k sqft3307 Poplar Chase Ln, Florence, SC 29501For SaleSaveNo image available for this propertyMLS ID #2600787, John M Jebaily, Jebaily Properties. Pee Dee Realtor Association
$399,9504 bd2 ba2.9k sqft4178 Rodanthe Cir, Florence, SC 29501For SaleSaveNo image available for this propertyMLS ID #2602823, Weston C Oates, Home Solutions Of Sc. Pee Dee Realtor Association
$329,9004 bd3 ba2.3k sqft1614 Westview Dr, Florence, SC 29501For SaleSaveNo image available for this propertyMLS ID #2602617, Ying " Chen, Exp Realty Llc. Pee Dee Realtor Association
$335,0004 bd3 ba2k sqft441 Sterling Dr, Florence, SC 29501For SaleSaveNo image available for this propertyMLS ID #2603315, Tom Snyder, Era Leatherman Realty, Inc.. Pee Dee Realtor Association
$354,9003 bd3 ba1.8k sqft3946 Beckford St, Florence, SC 29501For SaleSaveNo image available for this propertyMLS ID #2603367, Natalie Taflinger, Exp Realty Llc. Pee Dee Realtor Association
$349,9004 bd3 ba2.7k sqft708 S Franklin Dr, Florence, SC 29501For SaleSaveNo image available for this propertyMLS ID #2602797, Randal A Longo, Isave Realty Summerville. Pee Dee Realtor Association
$429,9004 bd3 ba2.5k sqft1687 Jefferson Dr, Florence, SC 29501For SaleSaveNo image available for this propertyMLS ID #20253251, Abreyon Moses, Crosson & Co Real Estate Brokered By Exp Realty. Pee Dee Realtor Association
$309,0004 bd2 ba2.2k sqft840 Thunderbird Dr, Florence, SC 29501For SaleSaveNo image available for this propertyMLS ID #2602745, Brandon T Andrew, Coastal Land & Home. Pee Dee Realtor Association
$409,9003 bd3 ba2.8k sqft2811 Founder Dr, Florence, SC 29501For SaleSaveNo image available for this propertyMLS ID #2602352, John M Jebaily, Jebaily Properties. Pee Dee Realtor Association
$475,0004 bd3 ba2.4k sqft2215 McLaurin Dr, Florence, SC 29501For SaleSaveNo image available for this propertyMLS ID #2602853, Annie R King, Brand Name Real Estate. Pee Dee Realtor Association
$344,2304 bd3 ba2.2k sqft1189 Summer Duck Loop, Florence, SC 29501New ConstructionSaveNo image available for this propertyMLS ID #2602454, Hunter J Lowe, Lowe Key Realty, Llc. Pee Dee Realtor Association
$399,0005 bd3 ba3k sqft1017 Summer Duck Loop (lot 11), Florence, SC 29501For SaleSaveNo image available for this propertyMLS ID #2602622, Ripa Venki, Re/max Professionals. Pee Dee Realtor Association
$479,9005 bd4 ba3.1k sqft3105 Waterford Dr, Florence, SC 29501For SaleSaveNo image available for this propertyMLS ID #2603733, J. Brandon Stepp, Stepp One Real Estate & Property Management. Pee Dee Realtor Association