3 bedrooms, 2 full baths and 1 half bath, 2,901 square feet, on a fenced 3/4-acre lot. In-ground saltwater pool, a 3-car garage with a drive-through door to the backyard, and a carport sized for a 25-foot camper. Zoned for Lucy T. Davis Elementary, John W. Moore Middle, and West Florence High. The primary bedroom is on the main floor, with a walk-in closet and a remodeled bath that has a jet tub, a separate tiled shower, and a double vanity. French doors open from that side of the house into the Florida room, which has its own half bath for the pool. The living room has a fireplace and opens up to a loft. Tile runs through the foyer, kitchen, and dining room. LVP is in the living room and sunroom, with hardwood in the bedrooms. The kitchen has granite counters, white cabinets, and stainless appliances, updated about 10 years ago. Laundry is on the main floor. The roof is about 6 years old. Upstairs HVAC is 2 years old, and the downstairs system is about 5. The pool is about 15 years old, with the liner replaced about 4 years ago. Solar panels are paid off. Out back, a privacy fence wraps the yard, with a storage shed beside the pool. Schedule a showing through your agent or the listing today!
For sale
$385,000
3619 W Springfield Dr, Florence, SC 29501
3beds
2,901sqft
Single Family Residence
Built in 1978
0.73 Acres Lot
$372,900 Zestimate®
$133/sqft
$-- HOA
What's special
In-ground saltwater poolDouble vanityWalk-in closetSeparate tiled shower
- 34 days
- 1,317
- 148
Zillow last checked:
Listing updated:
Listed by:
Thomas Langan 843-773-0636,
Exp Realty Greyfeather Group
Source: Pee Dee Realtor Association,MLS#: 2604170
Facts & features
Interior
Bedrooms & bathrooms
- Bedrooms: 3
- Bathrooms: 3
- Full bathrooms: 2
- Partial bathrooms: 1
Heating
- Central
Cooling
- Central Air
Appliances
- Included: Dishwasher, Microwave, Range
- Laundry: Wash/Dry Cnctn.
Features
- Entrance Foyer, Ceiling Fan(s), Shower, Walk-In Closet(s), Solid Surface Countertops
- Flooring: Tile, Vinyl
- Windows: Blinds
- Number of fireplaces: 1
- Fireplace features: 1 Fireplace, Gas Log, Living Room
Interior area
- Total structure area: 2,901
- Total interior livable area: 2,901 sqft
Property
Parking
- Total spaces: 3
- Parking features: Attached
- Attached garage spaces: 3
Features
- Patio & porch: Porch, Patio
- Exterior features: Storage
- Has private pool: Yes
- Pool features: Salt Water
- Has spa: Yes
- Spa features: Bath
- Fencing: Fenced
Lot
- Size: 0.73 Acres
Details
- Parcel number: 0007401086
Construction
Type & style
- Home type: SingleFamily
- Architectural style: Traditional
- Property subtype: Single Family Residence
Materials
- Vinyl Siding
- Foundation: Crawl Space
- Roof: Shingle
Condition
- Year built: 1978
Utilities & green energy
- Sewer: Public Sewer
- Water: Public
Community & HOA
Community
- Subdivision: Springdale
Location
- Region: Florence
Financial & listing details
- Price per square foot: $133/sqft
- Tax assessed value: $234,139
- Annual tax amount: $742
- Date on market: 10/10/2026
Estimated market value
$372,900
$354,000 - $392,000
$2,182/mo
Price history
| Date | Event | Price |
|---|---|---|
| 10/10/2026 | Listed for sale | $385,000+414%$133/sqft |
Source:  Pee Dee Realtor Association #2604170 Report a problem | ||
| 3/1/1994 | Sold | $74,900$26/sqft |
Source: Agent Provided Report a problem | ||
Public tax history
| Year | Property taxes | Tax assessment |
|---|---|---|
| 2025 | $863 -79.7% | $234,139 |
| 2024 | $4,260 +376.1% | $234,139 +31.5% |
| 2023 | $895 -4.6% | $178,026 |
| 2022 | $938 +1.7% | $178,026 |
| 2021 | $922 +22.8% | $178,026 |
| 2020 | $751 -0.2% | $178,026 |
| 2019 | $753 +19.8% | $178,026 +9.1% |
| 2018 | $628 +6.6% | $163,143 +2398.4% |
| 2017 | $589 -1.9% | $6,530 |
| 2016 | $601 +8.7% | $6,530 +7.2% |
| 2015 | $553 +8.8% | $6,090 |
| 2014 | $508 +6.3% | -- |
| 2013 | $478 +1.5% | $6,085 |
| 2012 | $471 +6.3% | -- |
| 2011 | $443 -6.5% | -- |
| 2010 | $474 +20.7% | -- |
| 2009 | $392 | -- |
| 2004 | -- | $93,620 |
| 2003 | -- | $93,620 |
| 2000 | -- | -- |
Find assessor info on the county website
Monthly payment
Est. payment
Payment breakdown
Explore the cost of this home by adjusting the details. Changes won't be saved.Climate risks
Neighborhood: 29501
Nearby schools
Schools provided by the listing agent
- Elementary: Lucy T. Davis/Moore
- Middle: John W Moore Middle
- High: West Florence
Source: Pee Dee Realtor Association. This data may not be complete. We recommend contacting the local school district to confirm school assignments for this home.
- $282,6003 bd2 ba2.3k sqft3613 W Springfield Dr, Florence, SC 29501Off Market
- $219,9003 bd2 ba1.7k sqft3705 W Springfield Dr, Florence, SC 29501Off Market
- $269,3003 bd2 ba2.2k sqft3608 W Springfield Dr, Florence, SC 29501Off Market
- $226,6003 bd2 ba1.9k sqft3702 W Springfield Dr, Florence, SC 29501Off Market
Similar homes
- $--3 bd4 ba2.8k sqft3503 Cullowee Ln, Florence, SC 29501Auction
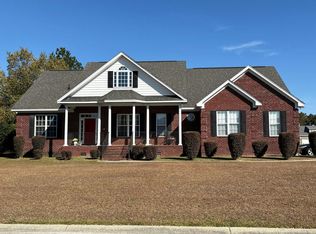 Auction.com 2
- $410,0004 bd3 ba2.2k sqft4250 Rodanthe Cir, Florence, SC 29501For Sale
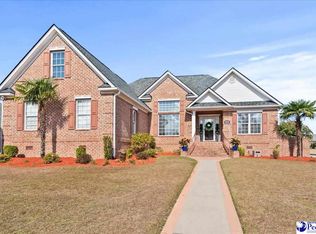
 MLS ID #2604599, Renee McDaniel, C/b Mcmillan And Assoc.. Pee Dee Realtor Association
- $349,9904 bd3 ba1.9k sqft4521 W Belmont Cir, Florence, SC 29501For Sale
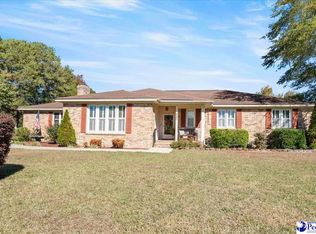 MLS ID #2604475, Hunter J Lowe, Lowe Key Realty, Llc. Pee Dee Realtor Association
- $--3 bd2 ba2.3k sqft1001 Left Bank Dr, Florence, SC 29501Auction
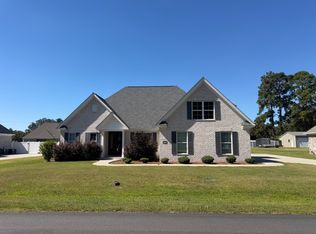 ServiceLink Auction
- $379,0004 bd3 ba2.5k sqft1008 Oak Bend Ln, Florence, SC 29501For SaleMLS ID #2602550, Ripa Venki, Remax Professionals. Pee Dee Realtor Association
- $349,9004 bd3 ba2.3k sqft1027 S Peninsula Rd, Florence, SC 29501For SaleMLS ID #2602919, Jaclyn D Waldron, Real Broker, Llc. Pee Dee Realtor Association
- $444,9004 bd4 ba2.9k sqft606 Victoria Ct, Florence, SC 29501For SaleMLS ID #2602688, DeAnna Rogers, Exp Realty Greyfeather Group. Pee Dee Realtor Association
- $389,0004 bd3 ba2.2k sqft920 Bromley Hall, Florence, SC 29501For SaleMLS ID #2604361, Julie K Jebaily, Jebaily Properties. Pee Dee Realtor Association
- $245,0003 bd2 ba1.6k sqft727 Kitty Ln, Florence, SC 29501For SaleMLS ID #2604557, Debra Goodman, Era Leatherman Realty, Inc.. Pee Dee Realtor Association
- $399,9504 bd2 ba2.9k sqft4178 Rodanthe Cir, Florence, SC 29501For SaleMLS ID #2602823, Weston C Oates, Home Solutions Of Sc. Pee Dee Realtor Association
- $290,0003 bd3 ba2.3k sqft833 Stratton Dr, Florence, SC 29501For Sale
 MLS ID #26028510, Tony Giglio. CTMLS
- $420,0004 bd4 ba2.5k sqft3128 Harvard Way, Florence, SC 29501For SaleMLS ID #2601637, Peggy M Collins, C/b Mcmillan And Assoc.. Pee Dee Realtor Association
- $394,9004 bd3 ba2.2k sqft4004 W Eagle St, Florence, SC 29501For SaleMLS ID #2603465, Adam L Crosson, Crosson & Co Real Estate Brokered By Exp Realty. Pee Dee Realtor Association
- $330,0003 bd2 ba1.9k sqft3000 Boxwood Ave, Florence, SC 29501For SaleMLS ID #2604348, Ajay Patel, Keller Williams Innovate South. Pee Dee Realtor Association
- $349,9003 bd3 ba1.8k sqft3946 Beckford St, Florence, SC 29501For SaleMLS ID #2603367, Natalie Taflinger, Exp Realty Llc. Pee Dee Realtor Association
- $459,9904 bd3 ba2.5k sqft4137 Rodanthe Cir, Florence, SC 29501For SaleMLS ID #2604055, Hunter J Lowe, Lowe Key Realty, Llc. Pee Dee Realtor Association
- $319,0003 bd2 ba1.6k sqft2940 W Woodbine Ave, Florence, SC 29501For SaleMLS ID #2604090, Daniel Thompson, E&a Realty. Pee Dee Realtor Association
- $461,0004 bd3 ba2.4k sqft1843 Osprey Dr, Florence, SC 29501For SaleMLS ID #2604318, Fran D Hawley, Griggs, Floyd, And Grantham In. Pee Dee Realtor Association
- $299,0004 bd3 ba2.1k sqft619 Boone Cir, Florence, SC 29501For SaleMLS ID #2604113, Natalie Taflinger, Exp Realty Llc. Pee Dee Realtor Association
