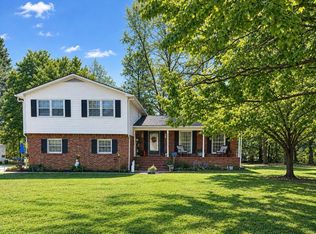
3 Bedroom, 2 full Baths + 1 half Bath, Brick veneer, double pain Vinyl windows. Formal living room, dining room, Family room Kitchen & Recreation room with built in wet bar. 2 car Carport with attached workshop. Inground pool, fenced yard, Sprinkler system well driven. Flooring types - wood, tile and laminate. Kitchen has granite counters. Continuous feed gas waler heater, fireplace with gas logs. Appliances, Oven/stove combination, Dishwasher, Refrigerator, microwave, and window treatments. ALL measurements need to be verified by Purchaser(s). 2367 Sq ft heated.
Active
$290,000
833 Stratton Dr, Florence, SC 29501
3beds
2,367sqft
Single Family Residence
Built in 1971
-- sqft lot
$282,000 Zestimate®
$123/sqft
$-- HOA
What's special
Inground poolFenced yardBrick veneerFireplace with gas logsFamily roomDining roomKitchen has granite counters
- 4 days
- 447
- 37
Likely to sell faster than
Zillow last checked:
Listing updated:
Listed by:
Byowner.com
Source: CTMLS,MLS#: 26028510
Facts & features
Interior
Bedrooms & bathrooms
- Bedrooms: 3
- Bathrooms: 3
- Full bathrooms: 2
- 1/2 bathrooms: 1
Rooms
- Room types: Bonus Room, Family Room, Bonus, Family
Cooling
- Central Air
Features
- Walk-In Closet(s), Ceiling Fan(s)
- Flooring: Laminate, Wood
- Has fireplace: No
Interior area
- Total structure area: 2,367
- Total interior livable area: 2,367 sqft
Property
Parking
- Total spaces: 2
- Parking features: Carport
- Carport spaces: 2
Features
- Levels: One
- Stories: 1
- Has private pool: Yes
- Pool features: In Ground
- Fencing: Privacy
Lot
- Features: 0 - .5 Acre
Details
- Parcel number: 0075101123
Construction
Type & style
- Home type: SingleFamily
- Architectural style: Traditional
- Property subtype: Single Family Residence
Materials
- Foundation: Slab
- Roof: Wood
Condition
- New construction: No
- Year built: 1971
Utilities & green energy
- Sewer: Septic Tank
Community & HOA
Community
- Subdivision: None
Location
- Region: Florence
Financial & listing details
- Price per square foot: $123/sqft
- Tax assessed value: $224,104
- Annual tax amount: $1,051
- Date on market: 11/11/2026
- Listing terms: Cash,Conventional,VA Loan
Estimated market value
$282,000
$268,000 - $296,000
$1,788/mo
Price history
| Date | Event | Price |
|---|---|---|
| 11/11/2026 | Listed for sale | $290,000$123/sqft |
Source:  CTMLS #26028510 Report a problem | ||
| 10/28/2026 | Listing removed | $290,000$123/sqft |
Source: CTMLS #26028510 Report a problem | ||
| 10/16/2026 | Listed for sale | $290,000$123/sqft |
Source: CTMLS #26028510 Report a problem | ||
Public tax history
| Year | Property taxes | Tax assessment |
|---|---|---|
| 2025 | $1,051 +8.7% | $224,104 |
| 2024 | $967 +12.2% | $224,104 +31.8% |
| 2023 | $861 -4.5% | $169,997 |
| 2022 | $902 +2.4% | $169,997 |
| 2021 | $881 +22.8% | $169,997 |
| 2020 | $717 -0.2% | $169,997 |
| 2019 | $719 +9.9% | $169,997 |
| 2018 | $654 +6.6% | $169,997 +2400% |
| 2017 | $614 -1.9% | $6,800 |
| 2016 | $625 +1.3% | $6,800 |
| 2015 | $618 +8.8% | $6,800 |
| 2014 | $567 +6.5% | -- |
| 2013 | $533 +1.5% | $6,672 |
| 2012 | $525 +6.4% | -- |
| 2011 | $494 -6.5% | -- |
| 2010 | $528 +13.2% | -- |
| 2009 | $466 | -- |
| 2004 | -- | $119,589 |
| 2003 | -- | $119,589 |
| 2000 | -- | -- |
Find assessor info on the county website
Monthly payment
Est. payment
Payment breakdown
Explore the cost of this home by adjusting the details. Changes won't be saved.Climate risks
Neighborhood: 29501
Nearby schools
Schools provided by the listing agent
- Elementary: Carver Elementary
- Middle: John W Moore Middle
- High: West Florence High
Source: CTMLS. This data may not be complete. We recommend contacting the local school district to confirm school assignments for this home.
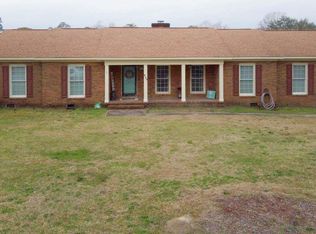

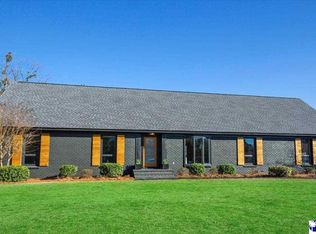
Similar homes
- $--4 bd3 ba2.3k sqft1001 Left Bank Dr, Florence, SC 29501Auction
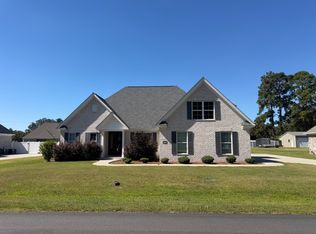 ServiceLink Auction
- $285,0004 bd3 ba1.9k sqft1238 Manorway Dr, Florence, SC 29501For Sale

 MLS ID #2603492, Anareli Branch, Real Broker, Llc. Pee Dee Realtor Association
- $245,0003 bd2 ba1.6k sqft727 Kitty Ln, Florence, SC 29501For Sale
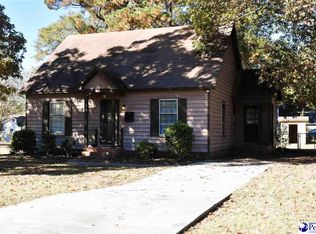 MLS ID #2604557, Debra Goodman, Era Leatherman Realty, Inc.. Pee Dee Realtor Association
- $325,0004 bd3 ba2.6k sqft3814 Colonial Rd, Florence, SC 29501For Sale
 MLS ID #204226, Ethel Matthews, The Litchfield Company - Lake Marion. Sumter BOR
- $255,0003 bd3 ba1.2k sqft936 Whitehall Shores Rd, Florence, SC 29501For SaleMLS ID #2604358, Vonda Sellers Ford, Era Leatherman Realty, Inc.. Pee Dee Realtor Association
- $299,0004 bd3 ba2.1k sqft619 Boone Cir, Florence, SC 29501For SaleMLS ID #2604113, Natalie Taflinger, Exp Realty Llc. Pee Dee Realtor Association
- $324,9003 bd2 ba1.9k sqft4156 Enclave Dr, Florence, SC 29501New ConstructionMLS ID #2602719, Reeves Cannon, Greystone Properties, Llc. Pee Dee Realtor Association
- $330,0003 bd2 ba1.9k sqft3000 Boxwood Ave, Florence, SC 29501For SaleMLS ID #2604348, Ajay Patel, Keller Williams Innovate South. Pee Dee Realtor Association
- $319,0003 bd2 ba1.6k sqft2940 W Woodbine Ave, Florence, SC 29501For SaleMLS ID #2604090, Daniel Thompson, E&a Realty. Pee Dee Realtor Association
- $349,9904 bd3 ba1.9k sqft4521 W Belmont Cir, Florence, SC 29501For SaleMLS ID #2604475, Hunter J Lowe, Lowe Key Realty, Llc. Pee Dee Realtor Association
- $259,5003 bd2 ba1.5k sqft4215 Live Oak Cir, Florence, SC 29501For SaleMLS ID #2604115, Katherine Vastano, Exp Realty Llc. Pee Dee Realtor Association
- $326,9005 bd3 ba2.2k sqft1068 Summer Duck Loop, Florence, SC 29501For SaleMLS ID #2604094, Antynasha Gibson, Lowe Key Realty, Llc. Pee Dee Realtor Association
- $410,0004 bd3 ba2.2k sqft4250 Rodanthe Cir, Florence, SC 29501For SaleMLS ID #2604599, Renee McDaniel, C/b Mcmillan And Assoc.. Pee Dee Realtor Association
- $250,0004 bd2 ba1.7k sqft944 Farm Quarter Rd, Florence, SC 29501For SaleMLS ID #2603308, Julie K Jebaily, Jebaily Properties. Pee Dee Realtor Association
- $349,9004 bd3 ba2.3k sqft1027 S Peninsula Rd, Florence, SC 29501For SaleMLS ID #2602919, Jaclyn D Waldron, Real Broker, Llc. Pee Dee Realtor Association
- $259,9003 bd2 ba1.7k sqft2809 W Woodbine Ave, Florence, SC 29501For SaleMLS ID #2602730, Danielle Altman, Greystone Properties, Llc. Pee Dee Realtor Association
- $278,9993 bd2 ba1.5k sqft3977 Beckford St, Florence, SC 29501For SaleMLS ID #2603452, Andrew Savage, Iron & Olive Group Team At Exp Realty. Pee Dee Realtor Association
- $265,0003 bd2 ba1.8k sqft2702 Juniper Rd, Florence, SC 29501For SaleMLS ID #2602569, Natalie Taflinger, Exp Realty Llc. Pee Dee Realtor Association
- $249,9002 bd2 ba2k sqft3138 S Cashua Dr, Florence, SC 29501For SaleMLS ID #2604238, Beth S Jones, C/b Mcmillan And Assoc.. Pee Dee Realtor Association
- $385,0003 bd3 ba2.9k sqft3619 W Springfield Dr, Florence, SC 29501For SaleMLS ID #2604170, Thomas Langan, Exp Realty Greyfeather Group. Pee Dee Realtor Association
