Skip main navigation
For sale
  • Price cut: $100K (8/10)
    $1,549,000

    1694 S Madison Street, Denver, CO 80210

    6beds
    4,465sqft
    : 
    $9,293/mo
    Get pre-qualified
    Single Family Residence
    Built in 2017
    6,250 Square Feet Lot
    $-- Zestimate®
    $347/sqft
    $-- HOA

    What's special

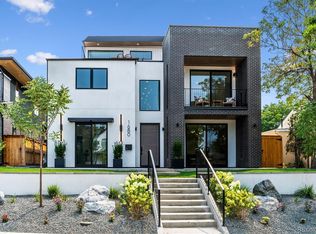
    Beautiful 2017-built custom home in coveted Cory-Merrill. This meticulously maintained 6-bed, 4-bath residence offers over 4,400 sq ft on a landscaped corner lot. Rare, attached garage so no walking outside during bad weather. Also rare for area has a very private and useable backyard! Wraparound front porch, hardwood main level, and a double-sided fireplace welcome you in. The gourmet kitchen features an oversized island, gas cooktop, double ovens, and walk-in pantry, flowing to a French-door dining room that opens to the porch. Main-floor bedroom ideal for guests or office. Upstairs primary suite boasts a private mountain-view balcony, dual vanities, and walk-in closet, plus 2 more bedrooms and a convertible loft. Finished basement adds 2 bedrooms, a full bath, dry bar, and rec room. Rare attached oversized two-car garage, Nest thermostat, mesh Wi-Fi, and tankless water heater. Zoned for Cory Elementary & Merrill Middle (just 1 block away), Minutes to Cherry Creek North, Wash Park, DU, Whole Foods, and I-25. Move-in ready. The rest of the professional photos coming Saturday 7/25, delayed due to storm Thursday.
    27 days
    |
    1,306
    |
    69
    |

    Zillow last checked:

    Listing updated:

    Listed by:

    Joseph Bingham 303-898-9693 joerealestate@msn.com,

    MB Bingham & Co

    Source: REcolorado as distributed by MLS GRID,MLS#: 5865419MLS Logo

      Facts & features

      Interior

      Bedrooms & bathrooms
      • Bedrooms: 6
      • Bathrooms: 4
      • Full bathrooms: 2
      • 3/4 bathrooms: 2
      • Main level bathrooms: 1
      • Main level bedrooms: 1
      Bedroom
      • Level: Main
      Bedroom
      • Features: Primary Suite
      • Level: Upper
      Bedroom
      • Level: Upper
      Bedroom
      • Level: Upper
      Bedroom
      • Level: Basement
      Bedroom
      • Level: Basement
      Bathroom
      • Level: Main
      Bathroom
      • Features: Primary Suite
      • Level: Upper
      Bathroom
      • Level: Upper
      Bathroom
      • Level: Basement
      Dining room
      • Level: Main
      Great room
      • Level: Main
      Great room
      • Level: Basement
      Kitchen
      • Level: Main
      Laundry
      • Level: Upper
      Loft
      • Level: Upper
      Mud room
      • Level: Main
      Utility room
      • Level: Basement
      Heating
      • Forced Air, Natural Gas
      Cooling
      • Central Air
      Appliances
      • Included: Cooktop, Dishwasher, Disposal, Microwave, Oven, Range, Refrigerator
      Features
      • Basement: Cellar,Full
      Interior area
      • Total structure area: 4,465
      • Total interior livable area: 4,465 sqft
      • Finished area above ground: 3,077
      • Finished area below ground: 1,250
      Video & virtual tour

      Property

      Parking
      • Total spaces: 2
      • Parking features: Garage - Attached
      • Attached garage spaces: 2
      Features
      • Levels: Two
      • Stories: 2
      • Patio & porch: Deck, Front Porch, Patio
      • Exterior features: Private Yard
      • Fencing: Full
      Lot
      • Size: 6,250 Square Feet
      • Features: Level
      Details
      • Parcel number: 524408012
      • Zoning: E-SU-DX
      • Special conditions: Standard

      Construction

      Type & style
      • Home type: SingleFamily
      • Architectural style: Contemporary
      • Property subtype: Single Family Residence
      Materials
      • Stone
      • Roof: Composition
      Condition
      • Updated/Remodeled
      • Year built: 2017

      Utilities & green energy

      • Sewer: Public Sewer
      • Water: Public

      Community & HOA

      Community
      • Subdivision: Cory Merril
      HOA
      • Has HOA: No
      Location
      • Region: Denver

      Financial & listing details

      • Price per square foot: $347/sqft
      • Tax assessed value: $1,911,800
      • Annual tax amount: $10,311
      • Date on market: 7/24/2026
      • Listing terms: Cash,Conventional,VA Loan
      • Exclusions: None
      • Ownership: Individual
      • Road surface type: Paved

        Estimated market value

        Not available

        Estimated sales range

        Not available

        Not available

        Price history

        DateEventPrice
        8/10/2026Price change$1,549,000-6.1%$347/sqft
        Source: REcolorado as distributed by MLS GRID #5865419 Report a problem
        7/24/2026Listed for sale$1,649,000+46.6%$369/sqft
        Source: REcolorado as distributed by MLS GRID #5865419 Report a problem
        6/16/2017Sold$1,125,000+2.3%$252/sqft
        Source: Public Record Report a problem
        11/1/2016Listing removed$1,100,000$246/sqft
        Source: Colorado Flat Fee Realty Inc #5807209 Report a problem
        7/10/2016Listed for sale$1,100,000+239.5%$246/sqft
        Source: Colorado Flat Fee Realty Inc #5807209 Report a problem
        3/2/2015Sold$324,000-7.4%$73/sqft
        Source: Public Record Report a problem
        1/24/2015Pending sale$349,900$78/sqft
        Source: Coldwell Banker Residential Brokerage - Southeast Metro at DTC #5973602 Report a problem
        1/17/2015Listed for sale$349,900$78/sqft
        Source: Coldwell Banker Residential Brokerage - Southeast Metro at DTC #5973602 Report a problem
        1/13/2015Pending sale$349,900$78/sqft
        Source: Coldwell Banker Residential Brokerage - Southeast Metro at DTC #5973602 Report a problem
        1/7/2015Listed for sale$349,900+191.8%$78/sqft
        Source: Coldwell Banker Residential Brokerage - Southeast Metro at DTC #5973602 Report a problem
        8/28/1998Sold$119,900$27/sqft
        Source: Public Record Report a problem

        Public tax history

        YearProperty taxesTax assessment
        2025$9,715 +2.2%$134,780 +9.9%
        2024$9,504 +30.6%$122,660 -3.1%
        2023$7,275 +3.6%$126,560 +38.3%
        2022$7,023 +3%$91,480 -2.8%
        2021$6,818 +2.9%$94,120 +2.4%
        2020$6,627 +5.7%$91,885 -0.7%
        2019$6,267 $92,527 +14.2%
        2018$6,267 +27.9%$81,000 +27.5%
        2017$4,900 +164.6%$63,520 -26.2%
        2016$1,852 +19.1%$86,040 +263%
        2015$1,555 0%$23,700 +26.6%
        2014$1,555 +19.4%$18,720
        2013$1,303 +17.9%$18,720 +20.8%
        2012$1,105 -5.5%$15,500
        2011$1,170 +2.2%$15,500 -11.8%
        2010$1,144 -12.7%$17,570
        2009$1,310 -0.2%$17,570 -10.4%
        2008$1,313 +39.8%$19,620
        2007$939 +1.1%$19,620 +39.9%
        2006$928 +7.2%$14,020
        2005$866 +8.1%$14,020 +1.4%
        2003$801 +1.9%$13,820 +3.2%
        2002$787 $13,390 +11.1%
        2001-- $12,050
        Find assessor info on the county website

        Monthly payment

        Est. payment

        Payment breakdown

        Explore the cost of this home by adjusting the details. Changes won't be saved.
        All calculations are estimates and provided by Zillow, Inc. for informational purposes only. Actual amounts may vary.
        HOA fees may include property taxes on listings classified as Co-Ops. Contact the listing agent and/or owner for fee details.
        See how much you could borrow to make a competitive offer.

        Climate risks

        Neighborhood: Cory - Merrill

        Getting around

        81 / 100
        Very Walkable
        47 / 100
        Some Transit
        82 / 100
        Very Bikeable

        Nearby schools

        GreatSchools rating
        Schools provided by the listing agent
        • Elementary: Cory
        • Middle: Merrill
        • High: South
        • District: Denver 1

        Source: REcolorado as distributed by MLS GRID. This data may not be complete. We recommend contacting the local school district to confirm school assignments for this home.

        A local agent can set up tours, give advice and negotiate with sellers.

        Browse local experts

        Similar homes