More than 6,000 square feet. A rare 4-car garage. A rooftop with west-facing views. And a location just six doors from Cory-Merrill Elementary and Middle School. This exceptional new-construction residence pairs striking modern architecture with interiors thoughtfully designed in collaboration with a local luxury design studio, creating a warm, sophisticated home that feels both elevated and genuinely livable. The open main level is designed for everyday living and effortless entertaining, with a dramatic family room fireplace, expansive glass doors opening to the backyard, formal dining room and beautifully appointed kitchen with a generous island, breakfast nook and butler’s pantry with wet bar.
Upstairs, the serene primary suite includes a spa-like bath with heated floors and a walk-in closet the builder will customize for the buyer. Bedrooms 2 and 3 share a Jack-and-Jill bath, while another bedroom enjoys its own full bath and front-facing balcony. The third-floor loft is a destination of its own, with fireplace, wet bar, wine fridge and access to an expansive rooftop deck showcasing rare west-facing views.
The finished lower level offers a large recreation space, wet bar, full bath and private fifth bedroom ideal for guests—plus a hidden room behind a bookshelf ready to become a wine cellar, speakeasy or whimsical Harry Potter-inspired hideaway. A rare oversized 4-car garage offers exceptional flexibility for vehicles, bikes, outdoor gear and the demands of Colorado living. Wired for sound, dual A/C, radon mitigation and thoughtful infrastructure throughout. Set in the heart of Cory-Merrill, the home is close to Washington Park, Bonnie Brae, beloved neighborhood dining and coffee, shopping, groceries and everyday amenities, with easy access to I-25 and the rest of Denver.
For sale
Price cut: $125K (9/24)
$2,475,000
1680 S Madison Street, Denver, CO 80210
6beds
6,155sqft
Single Family Residence
Built in 2026
6,250 Square Feet Lot
$2,416,000 Zestimate®
$402/sqft
$-- HOA
What's special
- 53 days
- 677
- 59
Zillow last checked:
Listing updated:
Listed by:
Marilyn Kal-Hagan 303-587-6720 marilyn.kalhagan@compass.com,
Compass - Denver
Source: REcolorado as distributed by MLS GRID,MLS#: 7848518
Facts & features
Interior
Bedrooms & bathrooms
- Bedrooms: 6
- Bathrooms: 6
- Full bathrooms: 3
- 3/4 bathrooms: 3
- Main level bathrooms: 1
- Main level bedrooms: 1
Bedroom
- Description: A Light-Filled Private Office (Or 6th Bedroom) With Glass Doors, Hardwood Floors And Statement Lighting Creates A Sophisticated Work-From-Home Retreat.
- Level: Main
Bedroom
- Description: The Expansive Primary Suite Is A Serene Retreat With Hardwood Floors, Abundant Natural Light And Distinctive Designer Lighting.
- Features: Primary Suite
- Level: Upper
Bedroom
- Description: Opening To A Private Front-Facing Balcony.
- Level: Upper
Bedroom
- Description: Spacious Secondary Bedroom Sharing Jack-N-Jill
- Level: Upper
Bedroom
- Description: Front Facing Bedroom With Private Bathroom
- Level: Upper
Bedroom
- Description: A Private Fifth Bedroom On The Lower Level Creates An Ideal Guest Suite, Conveniently Located Near The Full Bath And Entertaining Space.
- Level: Basement
Bathroom
- Description: Located For Easy Access From Office With Shower If Needed.
- Level: Main
Bathroom
- Description: A Spa-Inspired Primary Bath Showcases Dual Vanities, A Freestanding Soaking Tub, Glass-Enclosed Shower And Beautiful Brass Accents.
- Features: En Suite Bathroom
- Level: Upper
Bathroom
- Description: Jack-N-Jill
- Level: Upper
Bathroom
- Description: A Beautifully Finished Full Bath Features Warm Wood Cabinetry, A Dramatic Black Stone Countertop And Sleek Vertical Tile Surrounding The Tub And Shower.
- Level: Upper
Bathroom
- Description: A Stylish Full Bath Features Large-Format Tile, Warm Wood Cabinetry, A Black Stone Countertop And A Clean, Contemporary Design.
- Level: Upper
Bathroom
- Description: The Beautifully Finished Full Bath Features Warm Wood Cabinetry, Brass Accents And A Glass-Enclosed Herringbone-Tiled Shower.
- Level: Basement
Dining room
- Description: An Elegant Dining Room Pairs Warm Hardwood Floors With A Sculptural Chandelier And Custom Arched Display Niche.
- Level: Main
Family room
- Description: Open Concept With Sliding Glass Doors To Backyard
- Level: Main
Great room
- Description: A Spacious Lower-Level Retreat With A Custom Wet Bar Offers Exceptional Flexibility For Entertaining, Movie Nights Or A Game Room.
- Level: Basement
Kitchen
- Description: Kitchen & Nook: A Striking Chef’s Kitchen With An Oversized Waterfall-Edge Island, Custom Cabinetry And Designer Lighting Opens To A Cozy Built-In Breakfast Nook.
- Level: Main
Laundry
- Description: Laundry Conveniently Located For Access From Hallway Or Primary Suite.
- Level: Upper
Loft
- Description: A Spectacular Third-Floor Retreat With A Gas Fireplace, Wet Bar And Walls Of Windows Opens To An Expansive Rooftop Deck With Beautiful West-Facing Views.
- Level: Upper
Office
- Description: Can Be Used As A Main Floor Bedroom
- Level: Main
Heating
- Forced Air, Natural Gas
Cooling
- Central Air
Appliances
- Included: Bar Fridge, Convection Oven, Cooktop, Dishwasher, Disposal, Microwave, Oven, Range, Range Hood, Refrigerator, Self Cleaning Oven, Wine Cooler
Features
- Block Counters, Built-in Features, Eat-in Kitchen, Granite Counters, High Ceilings, High Speed Internet, Jack & Jill Bathroom, Kitchen Island, Open Floorplan, Pantry, Primary Suite, Radon Mitigation System, Smart Thermostat, Smoke Free, Walk-In Closet(s), Wet Bar, Wired for Data
- Flooring: Carpet, Tile, Wood
- Windows: Double Pane Windows
- Basement: Finished,Full,Sump Pump
- Number of fireplaces: 2
- Fireplace features: Family Room, Gas, Other
Interior area
- Total structure area: 6,155
- Total interior livable area: 6,155 sqft
- Finished area above ground: 4,402
- Finished area below ground: 1,753
Video & virtual tour
Property
Parking
- Total spaces: 4
- Parking features: Concrete, Dry Walled, Oversized, Storage
- Garage spaces: 4
Features
- Levels: Three Or More
- Entry location: Stairs
- Patio & porch: Covered, Deck, Front Porch, Patio, Rooftop, Wrap Around
- Exterior features: Balcony, Private Yard, Rain Gutters
- Fencing: Full
- Has view: Yes
- View description: Mountain(s)
Lot
- Size: 6,250 Square Feet
- Features: Landscaped, Level, Sprinklers In Front, Sprinklers In Rear
Details
- Parcel number: 524408010
- Zoning: E-SU-DX
- Special conditions: Standard
Construction
Type & style
- Home type: SingleFamily
- Architectural style: Contemporary
- Property subtype: Single Family Residence
Materials
- Adobe, Brick
- Roof: Membrane
Condition
- Year built: 2026
Utilities & green energy
- Electric: 110V, 220 Volts, 220 Volts in Garage
- Sewer: Public Sewer
- Water: Public
- Utilities for property: Electricity Connected, Internet Access (Wired), Natural Gas Connected
Green energy
- Energy efficient items: Appliances, Construction, HVAC, Insulation, Lighting, Thermostat, Water Heater, Windows
Community & HOA
Community
- Security: Radon Detector, Smart Security System, Smoke Detector(s)
- Subdivision: Cory-Merrill
HOA
- Has HOA: No
Location
- Region: Denver
Financial & listing details
- Price per square foot: $402/sqft
- Tax assessed value: $656,900
- Annual tax amount: $3,543
- Date on market: 8/13/2026
- Listing terms: Cash,Conventional,VA Loan
- Exclusions: Staging
- Ownership: Builder
- Electric utility on property: Yes
- Road surface type: Paved
Estimated market value
$2,416,000
$2.30M - $2.54M
$9,961/mo
Price history
| Date | Event | Price |
|---|---|---|
| 9/24/2026 | Price change | $2,475,000-4.8%$402/sqft |
Source:  REcolorado as distributed by MLS GRID #7848518 Report a problem REcolorado as distributed by MLS GRID #7848518 Report a problem | ||
| 8/13/2026 | Listed for sale | $2,600,000+409.8%$422/sqft |
Source: REcolorado as distributed by MLS GRID #7848518 Report a problem | ||
| 12/11/2024 | Sold | $510,000+3%$83/sqft |
Source: REcolorado as distributed by MLS GRID #4680461 Report a problem | ||
| 11/15/2024 | Pending sale | $495,000$80/sqft |
Source: REcolorado as distributed by MLS GRID #4680461 Report a problem | ||
| 11/8/2024 | Price change | $495,000-4.6%$80/sqft |
Source: REcolorado as distributed by MLS GRID #4680461 Report a problem | ||
| 10/7/2024 | Pending sale | $519,000$84/sqft |
Source: REcolorado as distributed by MLS GRID #4680461 Report a problem | ||
| 9/27/2024 | Price change | $519,000-5.6%$84/sqft |
Source: REcolorado as distributed by MLS GRID #4680461 Report a problem | ||
| 9/17/2024 | Price change | $550,000-7.6%$89/sqft |
Source: REcolorado as distributed by MLS GRID #4680461 Report a problem | ||
| 9/16/2024 | Pending sale | $595,000$97/sqft |
Source: REcolorado as distributed by MLS GRID #4680461 Report a problem | ||
| 8/21/2024 | Listed for sale | $595,000$97/sqft |
Source: REcolorado as distributed by MLS GRID #4680461 Report a problem | ||
Public tax history
| Year | Property taxes | Tax assessment |
|---|---|---|
| 2025 | $8,913 +193.3% | $46,310 +18.1% |
| 2024 | $3,039 +9.8% | $39,220 -7.3% |
| 2023 | $2,768 +3.6% | $42,310 +21.6% |
| 2022 | $2,671 +57% | $34,800 -2.8% |
| 2021 | $1,702 +2.9% | $35,800 +19% |
| 2020 | $1,654 +7.6% | $30,087 -0.7% |
| 2019 | $1,537 | $30,298 +11.9% |
| 2018 | $1,537 +0.3% | $27,070 |
| 2017 | $1,533 +24.6% | $27,070 +14.2% |
| 2016 | $1,230 +37.6% | $23,700 |
| 2015 | $894 0% | $23,700 +26.6% |
| 2014 | $894 +21.5% | $18,720 |
| 2013 | $736 -38.3% | $18,720 +12% |
| 2012 | $1,192 -6.3% | $16,710 +1.2% |
| 2011 | $1,271 +2.2% | $16,510 -13.5% |
| 2010 | $1,244 +41.9% | $19,090 |
| 2009 | $876 -37.9% | $19,090 -9.4% |
| 2008 | $1,410 +37% | $21,080 |
| 2007 | $1,029 +1.1% | $21,080 +37.2% |
| 2006 | $1,018 +8.7% | $15,370 |
| 2005 | $936 -3% | $15,370 +2.9% |
| 2003 | $965 +1.9% | $14,940 +18.5% |
| 2002 | $948 | $12,610 -2.2% |
| 2001 | -- | $12,890 |
Find assessor info on the county website
Monthly payment
Est. payment
Payment breakdown
Explore the cost of this home by adjusting the details. Changes won't be saved.Climate risks
Neighborhood: Cory - Merrill
Nearby schools
Schools provided by the listing agent
- Elementary: Cory
- Middle: Merrill
- High: South
- District: Denver 1
Source: REcolorado as distributed by MLS GRID. This data may not be complete. We recommend contacting the local school district to confirm school assignments for this home.

Similar homes
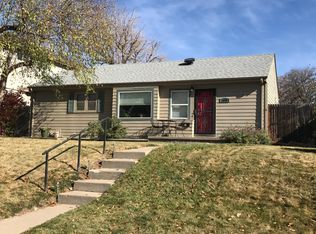
- $2,600,0006 bd5 ba5.3k sqft1418 S Milwaukee Street, Denver, CO 80210For Sale

 MLS ID #2797775, Mckinze Casey, LIV Sotheby's International Realty. REcolorado as distributed by MLS GRID
 - $2,390,0006 bd9 ba5.2k sqft1975 S Gilpin Street, Denver, CO 80210For Sale
 MLS ID #5882297, Stock Jonekos, Kentwood Real Estate Cherry Creek. REcolorado as distributed by MLS GRID
 - $2,225,0005 bd7 ba5.4k sqft1585 S Fillmore Street, Denver, CO 80210For Sale
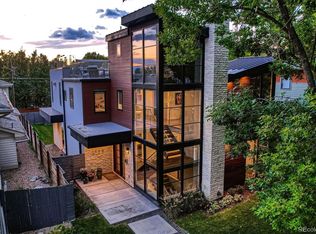 MLS ID #5796916, Wilson Leonard, RealGroup, LLC. REcolorado as distributed by MLS GRID
 - $2,795,0005 bd6 ba6k sqft2546 S Adams Street, Denver, CO 80210For Sale
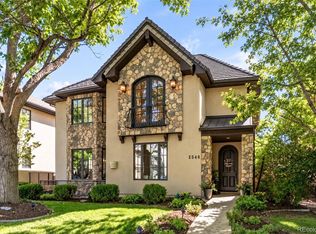 MLS ID #8301108, Nicole Scholle, LIV Sotheby's International Realty. REcolorado as distributed by MLS GRID
 - $2,595,0005 bd5 ba4.6k sqft1150 S Gilpin Street, Denver, CO 80210For SaleMLS ID #2764368, Lea Van Schaack, LIV Sotheby's International Realty. REcolorado as distributed by MLS GRID
- $3,100,0005 bd6 ba5.5k sqft2339 S Saint Paul Street, Denver, CO 80210For SaleMLS ID #8753917, Eugeny Pomirchy, PMG Realty. REcolorado as distributed by MLS GRID
- $3,100,0005 bd7 ba5.1k sqft1516 S Clayton Street, Denver, CO 80210New ConstructionMLS ID #2292950, Taylor Lawton, Compass - Denver. REcolorado as distributed by MLS GRID
- $3,550,0005 bd6 ba5.6k sqft1186 S Gaylord Street, Denver, CO 80210For SaleMLS ID #9924169, Josh Behr, LIV Sotheby's International Realty. REcolorado as distributed by MLS GRID
- $2,925,0006 bd7 ba5.3k sqft1074 S Cook Street, Denver, CO 80209For SaleMLS ID #4764684, The Hoholik Team, Milehimodern. REcolorado as distributed by MLS GRID
- $2,150,0006 bd5 ba5.8k sqft230 S Dexter Street, Denver, CO 80246For SaleMLS ID #8254449, Christopher Nairn, HomeSmart Realty. REcolorado as distributed by MLS GRID
- $2,990,0006 bd5 ba6k sqft1847 S Clarkson Street, Denver, CO 80210New ConstructionMLS ID #4042167, Ryan Borger, HomeSmart. REcolorado as distributed by MLS GRID
- $2,444,1315 bd5 ba4.6k sqft3027 Meade Street, Denver, CO 80211For SaleMLS ID #3062043, Erin Whitmire, RE/MAX of Cherry Creek. REcolorado as distributed by MLS GRID
- $2,795,0005 bd6 ba4.5k sqft516 S High Street, Denver, CO 80209For SaleMLS ID #7371560, Deviree Vallejo, LIV Sotheby's International Realty. REcolorado as distributed by MLS GRID
- $2,199,0005 bd5 ba4.8k sqft3014 S Ash Street, Denver, CO 80222For SaleMLS ID #3741619, Mary Thomas, Coldwell Banker Realty 24. REcolorado as distributed by MLS GRID
- $3,250,0005 bd6 ba5.5k sqft1035 S Columbine Street, Denver, CO 80209For SaleMLS ID #6229773, Casey Karsh Perry, Compass - Denver. REcolorado as distributed by MLS GRID
- $2,495,0005 bd5 ba6.3k sqft1519 E Maplewood Court, Littleton, CO 80121For SaleMLS ID #9764147, Patrick Shanley, Metro Real Estate. REcolorado as distributed by MLS GRID
- $3,395,0006 bd6 ba4.4k sqft275 Vine Street, Denver, CO 80206For SaleMLS ID #4169305, Mariana Garza Buck, LIV Sotheby's International Realty. REcolorado as distributed by MLS GRID
- $1,875,0005 bd4 ba4k sqft2175 S Humboldt Street, Denver, CO 80210New ConstructionMLS ID #1710480, Donavon Paschall, Parkview Real Estate. REcolorado as distributed by MLS GRID
- $3,600,0005 bd5 ba6k sqft3281 Cherryridge Road, Cherry Hills Village, CO 80113For SaleMLS ID #3248346, Luke Corbitt, Milehimodern. REcolorado as distributed by MLS GRID
- $1,825,0004 bd5 ba3.4k sqft1378 S Washington Street, Denver, CO 80210New ConstructionMLS ID #2337222, Brendan Harrison, Brendan Harrison. REcolorado as distributed by MLS GRID
