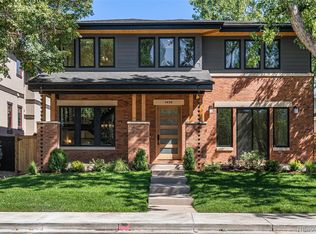
Light and mood define this west-facing Cory Merrill residence, fully reimagined in 2025 through a designer-led renovation with the intention of being a forever home. Set on a tree-lined street, it balances classic Denver charm with nearly $1M in high-impact updates, including brand new major mechanicals. White oak hardwood floors now run throughout the main and upper levels, replacing all carpet, and all bathrooms feature new fixtures. A formal dining room and private office open through French doors to outdoor spaces, creating seamless indoor-outdoor flow. The main floor was fully renovated with a stylish powder bath, a mudroom with radiant heated floors, and a butler’s kitchen featuring reverse osmosis water system, built-in ice machine, prep sink, beverage fridge, and 5-in-1 oven. A moody media room leads to the main living area, where arched windows, gas fireplace, and winding staircase add architectural presence. The new kitchen anchors daily living: a large eat-in island faces accordion-style windows to the backyard, with Sub-Zero refrigeration, Wolf double oven range, custom plaster hood, quartzite countertops and backsplash, and generous storage. The primary suite is a private retreat with gas fireplace, French doors to a secluded deck, renovated bath with dual vanities, soaking tub, steam shower, radiant heated floors, and custom walk-in closet. Three additional bedrooms complete a rare four-bed-up layout, including one en suite and two sharing a dual-vanity bath, plus a convenient laundry. The lower level expands livability with new carpet, a refreshed wet bar, two bedrooms-plus oversized gym-a full bath, and ample storage. Outdoors, fully fenced front and back yards feature tiered landscaping, stamped concrete, built-in gas fire pit, grill area, water feature, and seating, perfect for entertaining. Thoughtfully designed for comfort, function, and enduring style, this home was only left by its owners due to a job relocation.
Accepting backups
$2,600,000
1418 S Milwaukee Street, Denver, CO 80210
6beds
5,317sqft
Single Family Residence
Built in 2005
6,250 Square Feet Lot
$2,475,400 Zestimate®
$489/sqft
$-- HOA
What's special
- 43 days
- 824
- 90
Zillow last checked:
Listing updated:
Listed by:
Mckinze Casey 720-539-4547 mcasey@livsothebysrealty.com,
LIV Sotheby's International Realty
Source: REcolorado as distributed by MLS GRID,MLS#: 2797775
Facts & features
Interior
Bedrooms & bathrooms
- Bedrooms: 6
- Bathrooms: 5
- Full bathrooms: 2
- 3/4 bathrooms: 2
- 1/2 bathrooms: 1
- Main level bathrooms: 1
Bedroom
- Description: =
- Features: Primary Suite
- Level: Upper
- Area: 236.8 Square Feet
- Dimensions: 12.8 x 18.5
Bedroom
- Description: With 3/4 Ensuite Bath
- Level: Upper
- Area: 135.6 Square Feet
- Dimensions: 11.3 x 12
Bedroom
- Level: Upper
- Area: 132 Square Feet
- Dimensions: 11 x 12
Bedroom
- Level: Upper
- Area: 144 Square Feet
- Dimensions: 12 x 12
Bedroom
- Level: Basement
- Area: 130.34 Square Feet
- Dimensions: 9.8 x 13.3
Bedroom
- Level: Basement
- Area: 117.6 Square Feet
- Dimensions: 9.8 x 12
Bathroom
- Level: Main
Bathroom
- Description: Five-Piece Ensuite Bath
- Features: En Suite Bathroom, Primary Suite
- Level: Upper
Bathroom
- Features: En Suite Bathroom
- Level: Upper
Bathroom
- Level: Upper
Bathroom
- Level: Basement
Bonus room
- Description: Breakfast Nook
- Level: Main
- Area: 132.25 Square Feet
- Dimensions: 11.5 x 11.5
Den
- Level: Main
- Area: 165.6 Square Feet
- Dimensions: 12 x 13.8
Dining room
- Level: Main
- Area: 120 Square Feet
- Dimensions: 10 x 12
Great room
- Description: Complete With A Wet Bar
- Level: Basement
- Area: 436.1 Square Feet
- Dimensions: 17.8 x 24.5
Gym
- Level: Basement
- Area: 220.72 Square Feet
- Dimensions: 12.4 x 17.8
Kitchen
- Level: Main
- Area: 308.55 Square Feet
- Dimensions: 16.5 x 18.7
Laundry
- Level: Upper
Living room
- Level: Main
- Area: 348.69 Square Feet
- Dimensions: 17.7 x 19.7
Office
- Level: Main
- Area: 144 Square Feet
- Dimensions: 12 x 12
Heating
- Forced Air, Natural Gas
Cooling
- Central Air
Appliances
- Included: Bar Fridge, Dishwasher, Dryer, Microwave, Range, Range Hood, Refrigerator, Washer, Wine Cooler
Features
- Built-in Features, Eat-in Kitchen, Five Piece Bath, Open Floorplan, Pantry, Quartz Counters, Walk-In Closet(s), Wet Bar
- Flooring: Carpet, Tile, Wood
- Windows: Window Coverings
- Basement: Daylight,Finished,Full,Interior Entry
- Number of fireplaces: 2
- Fireplace features: Gas, Gas Log, Living Room, Master Bedroom
Interior area
- Total structure area: 5,317
- Total interior livable area: 5,317 sqft
- Finished area above ground: 3,428
- Finished area below ground: 1,624
Video & virtual tour
Property
Parking
- Total spaces: 2
- Parking features: Garage
- Garage spaces: 2
Features
- Levels: Two
- Stories: 2
- Patio & porch: Covered, Front Porch, Patio
- Exterior features: Balcony, Private Yard, Rain Gutters
- Fencing: Full
Lot
- Size: 6,250 Square Feet
- Features: Landscaped, Level
Details
- Parcel number: 524231003
- Zoning: E-SU-DX
- Special conditions: Standard
Construction
Type & style
- Home type: SingleFamily
- Architectural style: Urban Contemporary
- Property subtype: Single Family Residence
Materials
- Frame, Stucco
Condition
- Year built: 2005
Utilities & green energy
- Sewer: Public Sewer
- Water: Public
Community & HOA
Community
- Subdivision: Cory-Merrill
HOA
- Has HOA: No
Location
- Region: Denver
Financial & listing details
- Price per square foot: $489/sqft
- Tax assessed value: $2,030,000
- Annual tax amount: $10,242
- Date on market: 9/8/2026
- Listing terms: Cash,Conventional,Jumbo,Other
- Exclusions: Staging Items
- Ownership: Relo Company
- Road surface type: Paved
Estimated market value
$2,475,400
$2.35M - $2.60M
$7,290/mo
Price history
| Date | Event | Price |
|---|---|---|
| 10/9/2026 | Pending sale | $2,600,000$489/sqft |
Source:  REcolorado as distributed by MLS GRID #2797775 Report a problem REcolorado as distributed by MLS GRID #2797775 Report a problem | ||
| 9/25/2026 | Listed for sale | $2,600,000$489/sqft |
Source: REcolorado as distributed by MLS GRID #2797775 Report a problem | ||
| 9/21/2026 | Pending sale | $2,600,000$489/sqft |
Source: REcolorado as distributed by MLS GRID #2797775 Report a problem | ||
| 9/8/2026 | Listed for sale | $2,600,000+4%$489/sqft |
Source: REcolorado as distributed by MLS GRID #2797775 Report a problem | ||
| 5/28/2026 | Listing removed | $2,500,000$470/sqft |
Source: REcolorado as distributed by MLS GRID #2797775 Report a problem | ||
| 5/5/2026 | Pending sale | $2,500,000$470/sqft |
Source: REcolorado as distributed by MLS GRID #2797775 Report a problem | ||
| 4/23/2026 | Price change | $2,500,000-5.7%$470/sqft |
Source: REcolorado as distributed by MLS GRID #2797775 Report a problem | ||
| 4/8/2026 | Listed for sale | $2,650,000$498/sqft |
Source: REcolorado as distributed by MLS GRID #2797775 Report a problem | ||
| 3/5/2026 | Pending sale | $2,650,000$498/sqft |
Source: REcolorado as distributed by MLS GRID #2797775 Report a problem | ||
| 1/14/2026 | Listed for sale | $2,650,000+38%$498/sqft |
Source: REcolorado as distributed by MLS GRID #2797775 Report a problem | ||
| 10/16/2025 | Listing removed | $10,000$2/sqft |
Source: REcolorado as distributed by MLS GRID #6221704 Report a problem | ||
| 9/2/2025 | Price change | $10,000-4.8%$2/sqft |
Source: Zillow Rentals Report a problem | ||
| 8/19/2025 | Price change | $10,500-12.5%$2/sqft |
Source: Zillow Rentals Report a problem | ||
| 8/2/2025 | Listed for rent | $12,000$2/sqft |
Source: Zillow Rentals Report a problem | ||
| 4/28/2023 | Sold | $1,920,000+47.8%$361/sqft |
Source: Public Record Report a problem | ||
| 6/21/2016 | Sold | $1,299,000+47.6%$244/sqft |
Source: Public Record Report a problem | ||
| 11/15/2005 | Sold | $880,000+208.8%$166/sqft |
Source: Public Record Report a problem | ||
| 11/24/2004 | Sold | $285,000$54/sqft |
Source: Public Record Report a problem | ||
Public tax history
| Year | Property taxes | Tax assessment |
|---|---|---|
| 2025 | $10,242 +2.2% | $143,120 +10.7% |
| 2024 | $10,021 +21.3% | $129,320 -3% |
| 2023 | $8,260 +3.6% | $133,280 +28.3% |
| 2022 | $7,974 +9.2% | $103,870 -2.8% |
| 2021 | $7,302 +2.9% | $106,860 +8.6% |
| 2020 | $7,098 -3.7% | $98,420 -0.7% |
| 2019 | $7,371 | $99,108 +4% |
| 2018 | $7,371 +0.3% | $95,280 |
| 2017 | $7,349 +1.4% | $95,280 +2.7% |
| 2016 | $7,249 +19.5% | $92,790 |
| 2015 | $6,068 0% | $92,790 +27% |
| 2014 | $6,071 +8.2% | $73,060 |
| 2013 | $5,608 +17.9% | $73,060 +9.5% |
| 2012 | $4,757 -3.2% | $66,710 +0.3% |
| 2011 | $4,914 +2.2% | $66,510 -9.9% |
| 2010 | $4,807 +0.2% | $73,790 |
| 2009 | $4,795 -0.2% | $73,790 +2.8% |
| 2008 | $4,803 +9.3% | $71,800 |
| 2007 | $4,393 +250% | $71,800 +9.4% |
| 2006 | $1,255 -14.4% | $65,620 +139.2% |
| 2005 | $1,466 +59.1% | $27,430 +17.3% |
| 2003 | $921 -36.1% | $23,380 -4.7% |
| 2002 | $1,442 | $24,540 +34.7% |
| 2001 | -- | $18,220 |
Find assessor info on the county website
Monthly payment
Est. payment
Payment breakdown
Explore the cost of this home by adjusting the details. Changes won't be saved.Climate risks
Neighborhood: Cory - Merrill
Nearby schools
Schools provided by the listing agent
- Elementary: Cory
- Middle: Merrill
- High: South
- District: Denver 1
Source: REcolorado as distributed by MLS GRID. This data may not be complete. We recommend contacting the local school district to confirm school assignments for this home.

Similar homes
- $2,495,0006 bd6 ba6.4k sqft2110 S Cook Street, Denver, CO 80210For Sale

 MLS ID #4517328, MIKE BURNS TEAM, RE/MAX Professionals. REcolorado as distributed by MLS GRID
 - $2,595,0005 bd5 ba4.6k sqft1150 S Gilpin Street, Denver, CO 80210For Sale
 MLS ID #2764368, Lea Van Schaack, LIV Sotheby's International Realty. REcolorado as distributed by MLS GRID
 - $2,695,0005 bd6 ba6k sqft2546 S Adams Street, Denver, CO 80210For Sale
 MLS ID #8301108, Nicole Scholle, LIV Sotheby's International Realty. REcolorado as distributed by MLS GRID
 - $2,550,0005 bd4 ba5k sqft3045 Ohm Way, Denver, CO 80209For Sale
 MLS ID #3723838, Shannon Tiger, LIV Sotheby's International Realty. REcolorado as distributed by MLS GRID
 - $2,850,0005 bd7 ba5.1k sqft1516 S Clayton Street, Denver, CO 80210New ConstructionMLS ID #2292950, Taylor Lawton, Compass - Denver. REcolorado as distributed by MLS GRID
- $2,750,0005 bd6 ba4.7k sqft1416 S Clarkson Street, Denver, CO 80210For SaleMLS ID #9990430, Jennifer Davidson, RE/MAX Synergy. REcolorado as distributed by MLS GRID
- $3,100,0006 bd6 ba5.5k sqft1035 S Columbine St, Denver, CO 80209For Sale
 MLS ID #1070891, Casey Perry, Compass-Denver. IRES as distributed by MLS GRID
 - $2,750,0005 bd5 ba5.6k sqft850 S St Paul Street, Denver, CO 80209For SaleMLS ID #8016751, Alison Savant Kahn, Douglas Elliman Real Estate. REcolorado as distributed by MLS GRID
- $2,810,0006 bd7 ba5.3k sqft1074 S Cook Street, Denver, CO 80209For SaleMLS ID #4764684, The Hoholik Team, Milehimodern. REcolorado as distributed by MLS GRID
- $3,590,0005 bd6 ba6.1k sqft1296 S York Street, Denver, CO 80210For SaleMLS ID #3955502, Shelby Sampson, The Agency - Denver. REcolorado as distributed by MLS GRID
- $3,450,0005 bd6 ba5.6k sqft1186 S Gaylord Street, Denver, CO 80210For SaleMLS ID #9924169, Josh Behr, LIV Sotheby's International Realty. REcolorado as distributed by MLS GRID
- $2,950,0006 bd5 ba5.9k sqft585 S Gaylord Street, Denver, CO 80209For SaleMLS ID #1702679, P. Anton & G. Card, LIV Sotheby's International Realty. REcolorado as distributed by MLS GRID
- $2,490,0006 bd6 ba4.1k sqft2823 Vallejo Street, Denver, CO 80211For SaleMLS ID #3225072, Gearhart Moore Team, MODUS Real Estate. REcolorado as distributed by MLS GRID
- $2,150,0006 bd5 ba5.8k sqft230 S Dexter Street, Denver, CO 80246For SaleMLS ID #8254449, Christopher Nairn, HomeSmart Realty. REcolorado as distributed by MLS GRID
- $1,695,0004 bd4 ba4.4k sqft2020 S Madison Street, Denver, CO 80210For SaleMLS ID #8143602, Josh Behr, LIV Sotheby's International Realty. REcolorado as distributed by MLS GRID
- $3,350,0005 bd6 ba4.7k sqft1144 S Race Street, Denver, CO 80210New ConstructionMLS ID #4919607, The Hoholik Team, Milehimodern. REcolorado as distributed by MLS GRID
- $2,990,0006 bd5 ba6k sqft1847 S Clarkson Street, Denver, CO 80210New ConstructionMLS ID #4042167, Ryan Borger, HomeSmart. REcolorado as distributed by MLS GRID
- $2,075,0005 bd6 ba4.2k sqft433 S Humboldt Street, Denver, CO 80209For SaleMLS ID #2464291, Chris Shopneck, HomeSmart. REcolorado as distributed by MLS GRID
- $2,300,0005 bd3 ba4k sqft2000 E 21st Avenue, Denver, CO 80205For SaleMLS ID #8398506, Rick Janson, Compass - Denver. REcolorado as distributed by MLS GRID
- $2,199,0005 bd5 ba4.8k sqft3014 S Ash Street, Denver, CO 80222For SaleMLS ID #3741619, Mary Thomas, Coldwell Banker Realty 24. REcolorado as distributed by MLS GRID
