Skip main navigation
Sold for $518,500
  • $518,500

    1694 S Wolff Street, Denver, CO 80219

    3beds
    1,471sqft
    Single Family Residence
    Built in 1955
    8,050 Square Feet Lot
    $518,200 Zestimate®
    $352/sqft
    $2,653 Estimated rent

    Home value

    $518,200

    $492,000 - $544,000

    $2,653/mo

    Zestimate® history
    Loading
    Loading...

    Owner options

    List your home for rent

    $2,653/mo

    Rent Zestimate®

    Find your next renter with Zillow Rental Manager. Plus, with online applications, you can quickly screen prospective tenants – for free.

    Learn more

    $2,653/mo

    Rent Zestimate®

    Refinance and save

    $2,979/mo

    Est. payment

    Refinancing to a lower rate could help reduce your monthly payments and save thousands over the life of the loan.

    See today's rates

    $2,979/mo

    Est. payment

    Explore your selling options

    Work with a Zillow partner agent

    Leverage their expertise and Zillow's premium Showcase listings to get your home seen by more buyers.

    Get started

    List with your own agent

    Get your home in front of millions of buyers by listing it on Zillow.

    Learn how to do it

    Sell it yourself

    Take full control of how buyers see your home on Zillow by listing For Sale by Owner (FSBO).

    List your home

    What's special

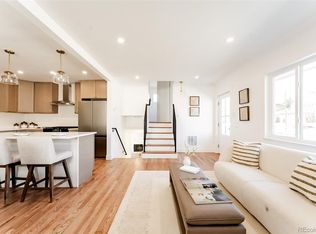
    Nestled in the heart of Mar Lee, this charming 1955 Brick home offers a rare opportunity to own a classic piece of southwest Denver mid-century character. Set on an expansive 8,000 sqft corner lot adorned with 2 Pear trees, surrounded by iconic brick ranch and multi-level homes, this 3-bedroom, 2-bath residence blends timeless charm with thoughtful modern upgrades. Beautiful hardwood flooring welcomes you inside, while the open kitchen and family room create an inviting layout ideal for entertaining and everyday living. Recent improvements include a custom pantry (2025), brand-new refrigerator (2025), hot water heater and ionizer (2025), upgrades continue with newer washer and dryer, a smart garage door opener, and roof! A versatile bonus room off the back of the home offers flexible space for a home office, gym, large dining room, sunroom, or creative studio. Outside, the large grassy backyard is designed for relaxing Colorado evenings, featuring a spacious patio and garden that add warmth and character to the property. The detached 2-car garage and driveway provide parking for up to four vehicles. Located just minutes from downtown Denver and light rail access, this home is walkable to local restaurants, bars, and diverse international dining options that make the neighborhood so beloved. Enjoy easy access to local favorites like Old 121 Brewhouse and Chain Reaction Brewing Company, while Levitt Pavilion is less than 10 minutes away for concerts, festivals, and community events under the Colorado sky. Easy access to the Sanderson Gulch Trail connects you to almost 5 miles of paved trails and bikeways that feed into Lakewood to the west and terminates into the popular South Platte River Trail to the East. Combining mid-century charm, updated systems, walkability, and an unbeatable Denver location, this home delivers the perfect balance of character and convenience.

    Zillow last checked:

    Listing updated:

    Listed by:

    Andrew Chetram 917-916-2707 andrew@thrivedenver.com,

    Thrive Real Estate Group

    Bought with:

    Nick Rizzi, 100093141

    Real Broker, LLC DBA Real

    Happy Homes

    Real Broker, LLC DBA Real

    Source: REcolorado as distributed by MLS GRID,MLS#: 8703844MLS Logo

    Facts & features

    Interior

    Bedrooms & bathrooms
    • Bedrooms: 3
    • Bathrooms: 2
    • Full bathrooms: 1
    • 3/4 bathrooms: 1
    Bedroom
    • Features: Primary Suite
    • Level: Upper
    • Area: 186.76 Square Feet
    • Dimensions: 16.1 x 11.6
    Bedroom
    • Features: Primary Suite
    • Level: Lower
    • Area: 112.11 Square Feet
    • Dimensions: 10.1 x 11.1
    Bedroom
    • Features: Primary Suite
    • Level: Lower
    • Area: 146 Square Feet
    • Dimensions: 10 x 14.6
    Bathroom
    • Features: En Suite Bathroom
    • Level: Upper
    • Area: 109.44 Square Feet
    • Dimensions: 6.4 x 17.1
    Bathroom
    • Level: Lower
    • Area: 34.32 Square Feet
    • Dimensions: 6.6 x 5.2
    Kitchen
    • Level: Main
    • Area: 116.48 Square Feet
    • Dimensions: 11.2 x 10.4
    Laundry
    • Level: Main
    Living room
    • Level: Main
    • Area: 283.8 Square Feet
    • Dimensions: 17.2 x 16.5
    Sun room
    • Level: Main
    • Area: 209.88 Square Feet
    • Dimensions: 10.6 x 19.8
    Heating
    • Forced Air
    Cooling
    • Attic Fan, Central Air
    Appliances
    • Included: Cooktop, Dishwasher, Disposal, Dryer, Gas Water Heater, Microwave, Oven, Refrigerator, Self Cleaning Oven, Washer, Water Softener
    • Laundry: Laundry Closet
    Features
    • Ceiling Fan(s), Pantry, Smoke Free, Walk-In Closet(s), Wired for Data
    • Flooring: Laminate, Tile, Wood
    • Basement: Crawl Space
    Interior area
    • Total structure area: 1,471
    • Total interior livable area: 1,471 sqft
    • Finished area above ground: 1,471

    Property

    Parking
    • Total spaces: 2
    • Parking features: Garage Door Opener
    • Garage spaces: 2
    Features
    • Levels: Multi/Split
    • Patio & porch: Patio
    • Fencing: Partial
    • Has view: Yes
    • View description: City
    Lot
    • Size: 8,050 sqft
    • Features: Corner Lot, Level
    Details
    • Parcel number: 519307020
    • Zoning: S-SU-D
    • Special conditions: Standard

    Construction

    Type & style
    • Home type: SingleFamily
    • Property subtype: Single Family Residence
    Materials
    • Brick, Frame, Vinyl Siding
    • Roof: Tar/Gravel
    Condition
    • Year built: 1955

    Utilities & green energy

    • Electric: 220 Volts in Garage
    • Sewer: Public Sewer
    • Water: Public
    • Utilities for property: Cable Available, Electricity Connected, Internet Access (Wired), Natural Gas Available, Natural Gas Connected

    Community & neighborhood

    Security
    • Security features: Carbon Monoxide Detector(s), Smoke Detector(s)
    Location
    • Region: Denver
    • Subdivision: Mar Lee Manor

    Other

    Other facts
    • Listing terms: Cash,Conventional,FHA,VA Loan
    • Ownership: Individual

    Price history

    DateEventPrice
    6/30/2026Sold$518,500+0.7%$352/sqft
    Source: REcolorado as distributed by MLS GRID #8703844 Report a problem
    6/12/2026Pending sale$515,000$350/sqft
    Source: REcolorado as distributed by MLS GRID #8703844 Report a problem
    6/4/2026Listed for sale$515,000+14.4%$350/sqft
    Source: REcolorado as distributed by MLS GRID #8703844 Report a problem
    12/14/2020Sold$450,000$306/sqft
    Source: IRES as distributed by MLS GRID #928597 Report a problem
    11/16/2020Pending sale$450,000$306/sqft
    Source: WK Real Estate #928597 Report a problem
    11/13/2020Listed for sale$450,000+50%$306/sqft
    Source: WK Real Estate #928597 Report a problem
    3/2/2017Sold$300,000$204/sqft
    Source: Public Record Report a problem
    3/3/2016Sold$300,000+7.2%$204/sqft
    Source: Public Record Report a problem
    2/2/2016Pending sale$279,900$190/sqft
    Source: Coldwell Banker Residential Brokerage - North Metro #9550932 Report a problem
    1/27/2016Listed for sale$279,900+51.3%$190/sqft
    Source: Coldwell Banker Residential Brokerage - North Metro #9550932 Report a problem
    3/2/2011Listing removed$185,000$126/sqft
    Source: Vintage Homes of Denver Inc #852927 Report a problem
    10/7/2010Listed for sale$185,000$126/sqft
    Source: Vintage Homes of Denver Inc #852927 Report a problem
    4/1/2010Sold$185,000$126/sqft
    Source: Public Record Report a problem
    2/20/2010Listed for sale$185,000+19.4%$126/sqft
    Source: Vintage Homes of Denver Inc #852927 Report a problem
    1/20/2006Sold$155,000+20.2%$105/sqft
    Source: Public Record Report a problem
    6/16/1998Sold$129,000+13.2%$88/sqft
    Source: Public Record Report a problem
    3/29/1996Sold$113,950$77/sqft
    Source: Public Record Report a problem

    Public tax history

    YearProperty taxesTax assessment
    2024$2,840 +21.1%$36,650 -7.7%
    2023$2,344 +3.6%$39,720 +34.7%
    2022$2,263 +7.2%$29,480 -2.8%
    2021$2,112 +2.9%$30,330 +6.6%
    2020$2,052 +10%$28,457 -0.7%
    2019$1,865 $28,656 +18.9%
    2018$1,865 +0.3%$24,110
    2017$1,860 +23.1%$24,110 +24.7%
    2016$1,511 +22.1%$19,340
    2015$1,238 0%$19,340 +29.8%
    2014$1,238 -8.9%$14,900
    2013$1,359 +17.9%$14,900 -7.9%
    2012$1,153 +55.6%$16,170
    2011$741 +2.2%$16,170 +45.3%
    2010$725 -30.6%$11,130
    2009$1,045 -0.2%$11,130 -28.9%
    2008$1,047 -1%$15,650
    2007$1,057 +1.1%$15,650 -0.9%
    2006$1,045 +4.7%$15,790
    2005$998 +9.4%$15,790 -0.9%
    2003$912 +1.9%$15,930 +4.5%
    2002$895 $15,240 +19%
    2001-- $12,810

    Find assessor info on the county website

    Neighborhood: Mar Lee

    Nearby schools

    GreatSchools rating
    Schools provided by the listing agent
    • Elementary: Force
    • Middle: Strive Westwood
    • High: John F. Kennedy
    • District: Denver 1

    Source: REcolorado as distributed by MLS GRID. This data may not be complete. We recommend contacting the local school district to confirm school assignments for this home.

    Get a cash offer in 3 minutes
    Find out how much your home could sell for in as little as 3 minutes with a no-obligation cash offer.
    Estimated market value
    $518,200
    Get a cash offer in 3 minutes
    Find out how much your home could sell for in as little as 3 minutes with a no-obligation cash offer.
    Estimated market value
    $518,200