Skip main navigation
Sold for $593,000
  • $593,000

    4790 W Mexico Avenue, Denver, CO 80219

    4beds
    1,775sqft
    Single Family Residence
    Built in 1955
    0.25 Acres Lot
    $591,100 Zestimate®
    $334/sqft
    $3,228 Estimated rent

    Home value

    $591,100

    $562,000 - $627,000

    $3,228/mo

    Zestimate® history
    Loading
    Loading...

    Owner options

    List your home for rent

    $3,228/mo

    Rent Zestimate®

    Find your next renter with Zillow Rental Manager. Plus, with online applications, you can quickly screen prospective tenants – for free.

    Learn more

    $3,228/mo

    Rent Zestimate®

    Refinance and save

    $3,392/mo

    Est. payment

    Refinancing to a lower rate could help reduce your monthly payments and save thousands over the life of the loan.

    See today's rates

    $3,392/mo

    Est. payment

    Explore your selling options

    Work with a Zillow partner agent

    Leverage their expertise and Zillow's premium Showcase listings to get your home seen by more buyers.

    Get started

    List with your own agent

    Get your home in front of millions of buyers by listing it on Zillow.

    Learn how to do it

    Sell it yourself

    Take full control of how buyers see your home on Zillow by listing For Sale by Owner (FSBO).

    List your home

    What's special

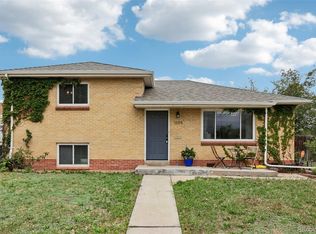
    Welcome to 4790 W Mexico Street: This bright and stylish Denver home offers 4 bedrooms and 3.5 bathrooms, a thoughtfully designed layout for both comfort and functionality, with a ONE of a kind garage - the opportunity is endless here! The heart of the home showcases stunning white oak cabinetry paired with sleek modern quartz countertops, all flowing seamlessly through the open-concept living room, dining area, and kitchen. While the open layout creates an inviting atmosphere for entertaining, the overall floor plan offers a natural flow that enhances everyday living. The main level features a spacious primary suite complete with its own attached bath, walk-in closet, and a private sliding door that opens directly to the backyard, creating a perfect retreat. The oversized, deep attached garage offers exceptional storage and flexibility, making it a rare and valuable feature. Step outside to enjoy the expansive backyard complete with full privacy, a covered patio for year-round enjoyment, and direct access to walk the peaceful greenbelt at Sanderson Gultch Trail. Ideally located in central Denver, this home provides quick highway access for easy commutes to downtown or weekend escapes to the mountains, all while being just minutes from shopping, restaurants, grocery stores, schools, parks, and trails. Don't miss this amazing opportunity to make this one-of-a-kind home yours!

    Zillow last checked:

    Listing updated:

    Listed by:

    Mariah Palomares 720-382-9263 myapalomares@gmail.com,

    H&CO Real Estate LLC,

    Hugo Castillo 720-347-7062,

    H&CO Real Estate LLC

    Bought with:

    Adrienne Tran, 40038922

    Brokers Guild Real Estate

    Source: REcolorado as distributed by MLS GRID,MLS#: 2108299MLS Logo

    Facts & features

    Interior

    Bedrooms & bathrooms
    • Bedrooms: 4
    • Bathrooms: 4
    • Full bathrooms: 3
    • 1/2 bathrooms: 1
    • Main level bathrooms: 1
    • Main level bedrooms: 1
    Bedroom
    • Level: Upper
    Bedroom
    • Level: Upper
    Bedroom
    • Description: Lower Level Bedroom Or Additional Living Room Space, Has Closet Space
    • Level: Lower
    Bedroom
    • Description: Primary Bed W/Attached Bath & Walk In Closet
    • Features: Primary Suite
    • Level: Main
    Bathroom
    • Level: Upper
    Bathroom
    • Description: Guest Bathroom
    • Level: Upper
    Bathroom
    • Level: Lower
    Bathroom
    • Description: Attached Primary Bath
    • Features: En Suite Bathroom, Primary Suite
    • Level: Main
    Dining room
    • Description: Designated Dining Room Between Kitchen & Living Room
    • Level: Main
    Kitchen
    • Description: Living Room/Dining Room/Kitchen Open Concept
    • Level: Main
    Laundry
    • Description: Laundry Closet W/Cabinetry
    • Level: Main
    Living room
    • Description: Living Room/Dining Room/Kitchen Open Concept
    • Level: Main
    Heating
    • Forced Air
    Cooling
    • Central Air
    Appliances
    • Included: Dishwasher, Disposal, Oven, Range, Range Hood, Refrigerator
    • Laundry: Laundry Closet
    Features
    • Eat-in Kitchen, Kitchen Island, Open Floorplan, Pantry, Primary Suite, Quartz Counters
    • Flooring: Carpet, Tile, Wood
    • Basement: Finished
    • Number of fireplaces: 1
    Interior area
    • Total structure area: 1,775
    • Total interior livable area: 1,775 sqft
    • Finished area above ground: 1,775
    • Finished area below ground: 0

    Property

    Parking
    • Total spaces: 6
    • Parking features: Garage - Attached
    • Attached garage spaces: 4
    • Details: Off Street Spaces: 2
    Features
    • Levels: Tri-Level
    • Patio & porch: Covered, Patio
    • Exterior features: Private Yard
    • Fencing: Full
    Lot
    • Size: 0.25 Acres
    • Features: Greenbelt, Landscaped, Level
    Details
    • Parcel number: 519314003
    • Zoning: S-SU-D
    • Special conditions: Standard

    Construction

    Type & style
    • Home type: SingleFamily
    • Property subtype: Single Family Residence
    Materials
    • Brick, Cement Siding, Frame
    • Foundation: Concrete Perimeter
    • Roof: Composition
    Condition
    • Year built: 1955

    Utilities & green energy

    • Sewer: Public Sewer
    • Water: Public
    • Utilities for property: Electricity Connected, Natural Gas Connected

    Community & HOA

    Community
    • Subdivision: Mar Lee Manor
    HOA
    • Has HOA: No
    Location
    • Region: Denver

    Financial & listing details

    • Price per square foot: $334/sqft
    • Tax assessed value: $563,600
    • Annual tax amount: $2,699
    • Date on market: 3/27/2026
    • Listing terms: Cash,Conventional,VA Loan
    • Exclusions: Sellers Personal Property, Staging Items
    • Ownership: Agent Owner
    • Electric utility on property: Yes
    • Road surface type: Paved

    Price history

    DateEventPrice
    5/12/2026Sold$593,000-5.9%$334/sqft
    Source: REcolorado as distributed by MLS GRID #2108299 Report a problem
    4/14/2026Pending sale$629,900$355/sqft
    Source: REcolorado as distributed by MLS GRID #2108299 Report a problem
    4/9/2026Price change$629,900-0.8%$355/sqft
    Source: REcolorado as distributed by MLS GRID #2108299 Report a problem
    4/2/2026Listed for sale$635,000$358/sqft
    Source: REcolorado as distributed by MLS GRID #2108299 Report a problem
    3/28/2026Pending sale$635,000$358/sqft
    Source: REcolorado as distributed by MLS GRID #2108299 Report a problem
    3/25/2026Listed for sale$635,000+58.8%$358/sqft
    Source: REcolorado as distributed by MLS GRID #2108299 Report a problem
    1/29/2026Sold$400,000-5.9%$225/sqft
    Source: Public Record Report a problem
    1/15/2026Pending sale$424,970$239/sqft
    Source: REcolorado as distributed by MLS GRID #4013361 Report a problem
    1/11/2026Listed for sale$424,970$239/sqft
    Source: REcolorado as distributed by MLS GRID #4013361 Report a problem

    Public tax history

    YearProperty taxesTax assessment
    2024$2,641 +18.9%$34,080 -8.2%
    2023$2,220 +3.6%$37,110 +32.9%
    2022$2,144 +7.7%$27,920 -2.8%
    2021$1,990 +2.9%$28,730 +7.1%
    2020$1,934 +69.5%$26,827 -0.7%
    2019$1,141 $27,014 +23.1%
    2018$1,141 +0.3%$21,950
    2017$1,138 +69.5%$21,950 +32.6%
    2016$671 +46.1%$16,550
    2015$459 0%$16,550 +49.8%
    2014$459 -16%$11,050
    2013$547 -41.1%$11,050 -15.2%
    2012$929 +13.9%$13,030
    2011$816 +2.2%$13,030 +6.4%
    2010$798 +41.1%$12,250
    2009$566 -0.2%$12,250 -25.4%
    2008$567 +3.5%$16,430
    2007$548 -48.7%$16,430 +1.8%
    2006$1,069 +0.8%$16,140
    2005$1,060 +117.6%$16,140 -4.5%
    2003$487 -49.1%$16,900 +3.7%
    2002$957 $16,290 +16.5%
    2001-- $13,980
    Find assessor info on the county website

    Neighborhood: Mar Lee

    Nearby schools

    GreatSchools rating
    Schools provided by the listing agent
    • Elementary: Force
    • Middle: Kepner
    • High: John F. Kennedy
    • District: Denver 1

    Source: REcolorado as distributed by MLS GRID. This data may not be complete. We recommend contacting the local school district to confirm school assignments for this home.

    Get a cash offer in 3 minutes
    Find out how much your home could sell for in as little as 3 minutes with a no-obligation cash offer.
    Estimated market value
    $591,100
    Get a cash offer in 3 minutes
    Find out how much your home could sell for in as little as 3 minutes with a no-obligation cash offer.
    Estimated market value
    $591,100