WATERFRONT LOT, FISHING LAKE. Avery | 3 BR | 2 BA | 2,137 sq. ft. 16943 Brine Pool Ln in Crosby Farms. The proposed Avery plan offers 3 bedrooms, 2 baths and approximately 2,137 sq ft with a spacious, thoughtfully planned layout designed for comfortable living and entertaining. The homesite backs to the community catch-and-release pond and is conveniently located near the splash pad, playground and picnic area. Built by Saratoga Homes, a family-owned, veteran-founded Texas homebuilder serving Texas since 1983. Buyer may have the opportunity to select this plan or another eligible Saratoga plan for the homesite, subject to builder approval. Renderings are for marketing/illustration only; actual elevation, colors, finishes, features and upgrades may vary. Verify selections and specifications with builder.
New construction
$389,900
16943 Brine Pool Ln, Crosby, TX 77532
3beds
2,137sqft
Single Family Residence
Built in ----
10,733 Square Feet Lot
$-- Zestimate®
$182/sqft
$54/mo HOA
What's special
Fishing lakeWaterfront lotSpacious thoughtfully planned layout
- 47 days
- 21
- 2
Zillow last checked:
Listing updated:
Listed by:
Corby Callaway TREC #0488691 281-734-6725,
eXp Realty LLC,
Dylan Gooch TREC #0854175 337-290-2316,
eXp Realty LLC
Source: HAR,MLS#: 32226911
Facts & features
Interior
Bedrooms & bathrooms
- Bedrooms: 3
- Bathrooms: 2
- Full bathrooms: 2
Primary bedroom
- Level: First
- Area: 224
- Dimensions: 16x14
Bedroom
- Level: First
- Area: 110
- Dimensions: 11x10
Bedroom
- Level: First
- Area: 132
- Dimensions: 11x12
Breakfast
- Level: First
- Area: 100
- Dimensions: 10x10
Dining room
- Level: First
- Area: 143
- Dimensions: 13x11
Kitchen
- Level: First
- Area: 266
- Dimensions: 19x14
Living room
- Level: First
- Area: 456
- Dimensions: 24x19
Heating
- Natural Gas
Cooling
- Electric
Appliances
- Included: Water Heater, Disposal, Electric Oven, Microwave, Gas Cooktop, Dishwasher
- Laundry: Electric Dryer Hookup, Gas Dryer Hookup, Washer Hookup
Features
- High Ceilings
Interior area
- Total structure area: 2,137
- Total interior livable area: 2,137 sqft
Property
Parking
- Total spaces: 2
- Parking features: Attached, Double-Wide Driveway
- Attached garage spaces: 2
Features
- Stories: 1
- Has view: Yes
- View description: Water
- Has water view: Yes
- Water view: Water
- Waterfront features: Pond
Lot
- Size: 10,733 Square Feet
- Features: Subdivided, Waterfront, 0 Up To 1/4 Acre
Details
- Parcel number: 1478760040018
Construction
Type & style
- Home type: SingleFamily
- Architectural style: Traditional
- Property subtype: Single Family Residence
Materials
- Cement Siding, Stone
- Foundation: Slab
- Roof: Composition
Condition
- New construction: Yes
Details
- Builder name: Saratoga Homes
Utilities & green energy
- Sewer: Public Sewer
- Water: Public
Community & HOA
Community
- Subdivision: Crosby Farms
HOA
- Has HOA: Yes
- Amenities included: Park, Pond, Splash Pad, Stocked Pond
- HOA fee: $650 annually
Location
- Region: Crosby
Financial & listing details
- Price per square foot: $182/sqft
- Annual tax amount: $1,120
- Date on market: 8/22/2026
- Listing terms: Cash,Conventional,FHA
- Road surface type: Concrete
Estimated market value
Not available
Estimated sales range
Not available
$2,184/mo
Price history
| Date | Event | Price |
|---|---|---|
| 8/22/2026 | Listed for sale | $389,900$182/sqft |
Source:  HAR #32226911 Report a problem HAR #32226911 Report a problem | ||
Public tax history
Tax history is unavailable.
Monthly payment
Est. payment
Payment breakdown
Explore the cost of this home by adjusting the details. Changes won't be saved.Climate risks
Neighborhood: 77532
Nearby schools
Schools provided by the listing agent
- Elementary: Crosby Elementary School (Crosby)
- Middle: Crosby Middle School (Crosby)
- High: Crosby High School
Source: HAR. This data may not be complete. We recommend contacting the local school district to confirm school assignments for this home.
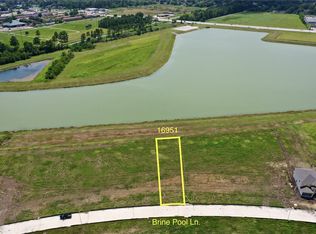
- $429,9004 bd4 ba2.4k sqft16951 Brine Pool Ln, Crosby, TX 77532New Construction
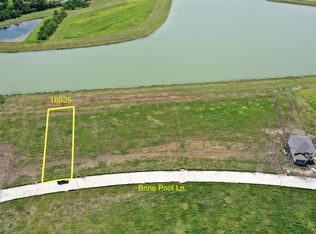
- $439,9004 bd4 ba2.4k sqft16935 Brine Pool Ln, Crosby, TX 77532New Construction
- $305,3004 bd2 ba2.5k sqft17803 Rose Cliff Way, Crosby, TX 77532Off Market
- $414,8004 bd4 ba2.4k sqft17027 Brine Pool Ln, Crosby, TX 77532New Construction

Similar homes
- $414,8004 bd4 ba2.4k sqft17027 Brine Pool Ln, Crosby, TX 77532New ConstructionMLS ID #3768997, Corby Callaway, eXp Realty LLC. HAR
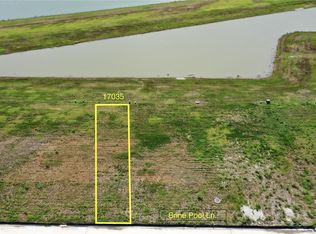
- $374,9004 bd3 ba2.4k sqft17035 Brine Pool Ln, Crosby, TX 77532New Construction
 MLS ID #3880731, Corby Callaway, eXp Realty LLC. HAR
 - $439,9004 bd4 ba2.4k sqft16935 Brine Pool Ln, Crosby, TX 77532New ConstructionMLS ID #76652675, Corby Callaway, eXp Realty LLC. HAR
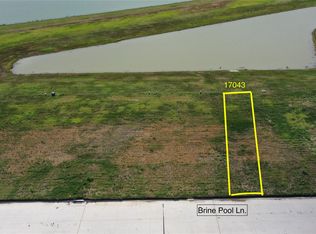
- $294,9004 bd2 ba1.4k sqft17043 Brine Pool Ln, Crosby, TX 77532New Construction
 MLS ID #51033894, Corby Callaway, eXp Realty LLC. HAR
